
3555 John Anderson Drive, Ormond Beach, FL 32176
Local realty services provided by:CENTURY 21 Affiliates
Listed by: michael byrd
Office: exp realty llc.
MLS#:FC320369
Source:MFRMLS
Price summary
- Price:$799,000
- Price per sq. ft.:$229.8
About this home
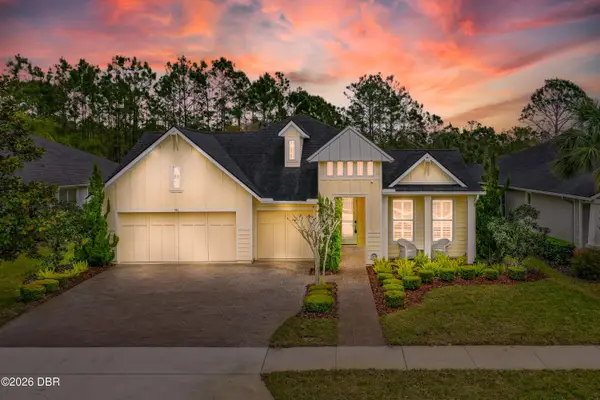
From beach mornings to Intracoastal sunsets, life at 3555 John Anderson Drive puts some of Ormond-by-the-Sea's best experiences within easy reach. Walk to the beach for sunrise on the Atlantic or across the street to Seabridge Park for sunsets over the Intracoastal, fishing, kayaking, and time on the water. Back home, a solar-heated pool, covered patio, pergola, and jacuzzi create a private outdoor setting for relaxing and entertaining. Inside, the completely remodeled kitchen opens to the main living area, creating a bright, connected gathering space anchored by an oversized island and finished with new cabinetry, countertops, backsplash, appliances, and lighting. The kitchen flows naturally into the great room and dining area, where high ceilings and abundant windows bring in natural light and create a visual connection to the pool and patio. The single-story, split-bedroom layout includes four bedrooms and two completely updated bathrooms, while significant improvements throughout the property include new flooring, a 2023 roof, Lennox A/C installed in 2024, paver driveway and walkways, whole-house generator, hurricane shutters for all windows, hurricane-rated exterior doors, ADT alarm system, and a hardwired Tesla Wall Connector. Set on a landscaped corner lot along John Anderson Drive, the home brings together updated interiors, inviting outdoor spaces, and a location with the Atlantic to the east and Intracoastal to the west. An existing VA loan may be assumable, subject to servicer approval and applicable requirements. Seller will also consider offers contingent upon the sale of a buyer's current home. Schedule your showing today....
Contact an agent
Home facts
- Year built:1981
- Subdivision & Development:SEABRIDGE
- Listing ID #:FC320369
- Added:29 day(s) ago
- Updated:September 10, 2026 at 03:37 PM
Rooms and interior
- Bedrooms:4
- Total bathrooms:2
- Full bathrooms:2
- Flooring:Ceramic Tile, Luxury Vinyl
- Dining Description:Eat In Kitchen, L Shaped
- Kitchen Description:Built-In Oven, Convection Oven, Cooktop, Dishwasher, Disposal, Eat-in Kitchen, Exhaust Fan, Kitchen/Family Room Combo, Microwave, Range Hood, Refrigerator, Solid Surface Counters, Touchless Faucet, Wine Refrigerator
- Bedroom Description:Primary Bedroom Main Floor, Split Bedroom, Walk-In Closet(s)
- Living area:2,777 sq. ft.
Heating and cooling
- Cooling:Attic Fan, Central Air, Zoned
- Heating:Central, Electric, Exhaust Fan, Zoned
- Central air:Yes
Structure and exterior
- Roof:Membrane, Shingle
- Year built:1981
- Building area:2,777 sq. ft.
- Lot area:0.22 Acres
- Lot Features:Corner Lot, Landscaped
- Architectural Style:Ranch
- Construction Materials:Block, Frame, Stucco
- Exterior Features:Covered Porch/Patio, Deck, Patio
- Foundation Description:Slab
- Levels:1 Story
Utilities
- Water:Public, Water Connected
- Sewer:Sewer Connected
Finances and disclosures
- Price:$799,000
- Price per sq. ft.:$229.8
- Tax amount:$6,138 (2025)
Features and amenities
- Appliances:Built-in Oven, Convection Oven, Cooktop, Dishwasher, Disposal, Electric Water Heater, Exhaust Fan, Generator, Microwave, Range Hood, Refrigerator, Touchless Faucet, Wine Refrigerator
- Laundry features:Electric Dryer Hookup, Inside, Laundry Room, Washer Hookup
- Amenities:BB/HS Internet Available, Cable Connected, Ceiling Fans(s), Eat-in Kitchen, Generator, Kitchen/Family Room Combo, L Dining, Open Floorplan, Primary Bedroom Main Floor, Solid Surface Counters, Split Bedroom, Sprinkler Well, Thermostat, Vaulted Ceiling(s), Walk-In Closet(s)
- Pool features:Child Safety Fence, In Ground, Private Pool, Salt Water, Solar Heat
Parking
- Parking description:Attached Garage, Electric Vehicle Charging Station(s), Garage Door Opener, Garage Faces Side
- Garage:Yes
- Garage spaces:2
 The information being provided by Stellar Mls is for the consumer's personal, non-commercial use and may not be used for any purpose other than to identify prospective properties consumer may be interested in purchasing. Any information relating to real estate for sale referenced on this web site comes from the Internet Data Exchange (IDX) program of the Stellar Mls. CENTURY 21 Affiliates is not a Multiple Listing Service (MLS), nor does it offer MLS access. This website is a service of CENTURY 21 Affiliates, a broker participant of Stellar Mls. This web site may reference real estate listing(s) held by a brokerage firm other than the broker and/or agent who owns this web site.
The accuracy of all information, regardless of source, including but not limited to open house information, square footages and lot sizes, is deemed reliable but not guaranteed and should be personally verified through personal inspection by and/or with the appropriate professionals. The data contained herein is copyrighted by Stellar Mls and is protected by all applicable copyright laws. Any unauthorized dissemination of this information is in violation of copyright laws and is strictly prohibited.
Properties in listings may have been sold or may no longer be available.
Copyright 2026 Stellar Mls. All rights reserved.
The information being provided by Stellar Mls is for the consumer's personal, non-commercial use and may not be used for any purpose other than to identify prospective properties consumer may be interested in purchasing. Any information relating to real estate for sale referenced on this web site comes from the Internet Data Exchange (IDX) program of the Stellar Mls. CENTURY 21 Affiliates is not a Multiple Listing Service (MLS), nor does it offer MLS access. This website is a service of CENTURY 21 Affiliates, a broker participant of Stellar Mls. This web site may reference real estate listing(s) held by a brokerage firm other than the broker and/or agent who owns this web site.
The accuracy of all information, regardless of source, including but not limited to open house information, square footages and lot sizes, is deemed reliable but not guaranteed and should be personally verified through personal inspection by and/or with the appropriate professionals. The data contained herein is copyrighted by Stellar Mls and is protected by all applicable copyright laws. Any unauthorized dissemination of this information is in violation of copyright laws and is strictly prohibited.
Properties in listings may have been sold or may no longer be available.
Copyright 2026 Stellar Mls. All rights reserved.New listings near 3555 John Anderson Drive
- New
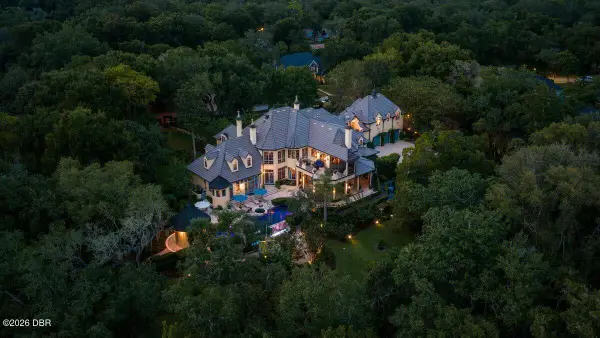 $4,000,000Active6 beds 10 baths13,064 sq. ft.
4 Lost Creek Lane, Ormond Beach, FL 32174
MLS# 1230632Listed by: REALTY PROS ASSURED - Open Sat, 10am to 12pmNew
 $359,900Active3 beds 3 baths1,809 sq. ft.
27 Wildwood Trail, Ormond Beach, FL 32174
MLS# 1230520Listed by: CALL IT CLOSED INTERNATIONAL REALTY - New
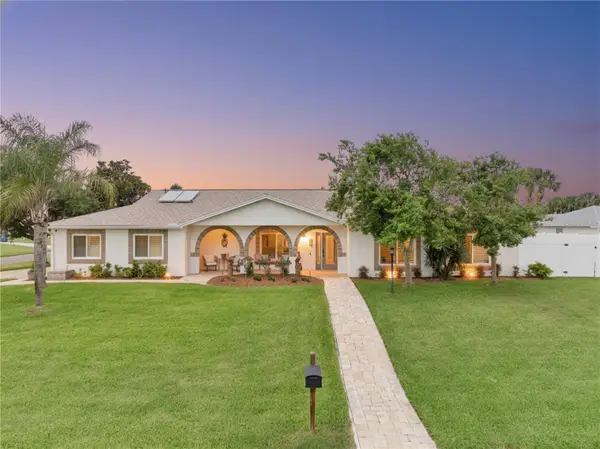 $769,000Active3 beds 3 baths2,683 sq. ft.
52 Sea Island Drive N, ORMOND BEACH, FL 32176
MLS# V4951180Listed by: LOKATION - New
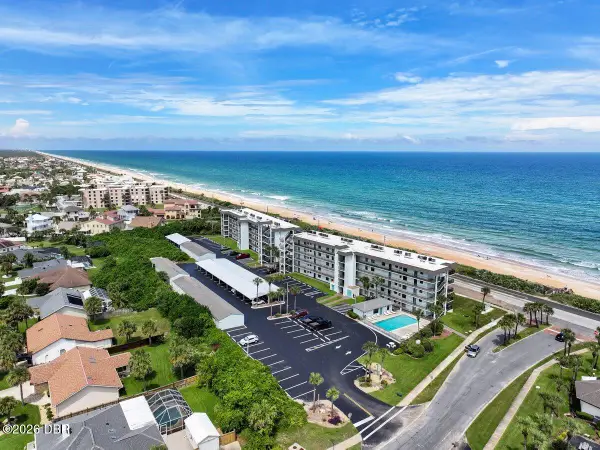 $300,000Active2 beds 2 baths983 sq. ft.
3170 Ocean Shore Boulevard #101, Ormond Beach, FL 32176
MLS# 1230624Listed by: REALTY PROS ASSURED - New
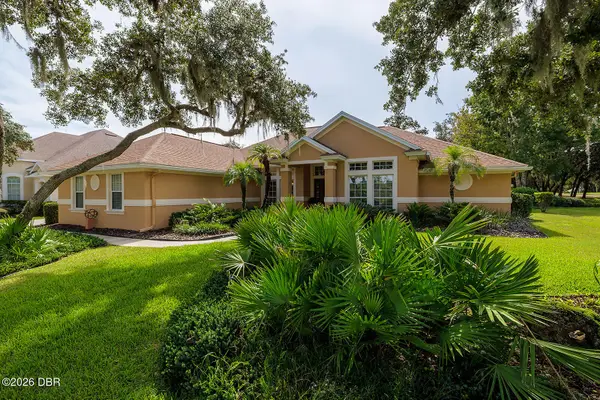 $587,000Active4 beds 2 baths2,540 sq. ft.
1416 Kilrush Drive, Ormond Beach, FL 32174
MLS# 1230619Listed by: RE/MAX SIGNATURE - New
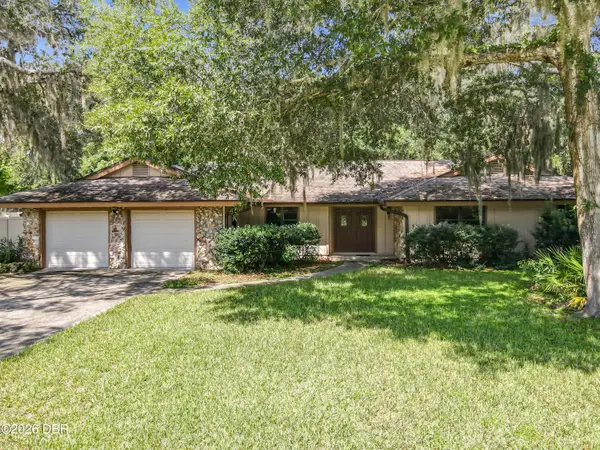 $434,000Active4 beds 3 baths2,889 sq. ft.
108 Rio Pinar Drive, Ormond Beach, FL 32174
MLS# 1230620Listed by: NONMEMBER OFFICE - Open Fri, 10am to 6pmNew
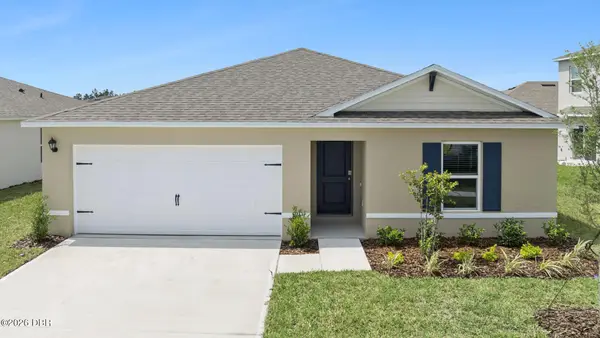 $342,990Active3 beds 2 baths1,328 sq. ft.
16 Amberwood Court, Ormond Beach, FL 32174
MLS# 1230615Listed by: D R HORTON REALTY OF CENTRAL FLORIDA - Open Sat, 2 to 5pmNew
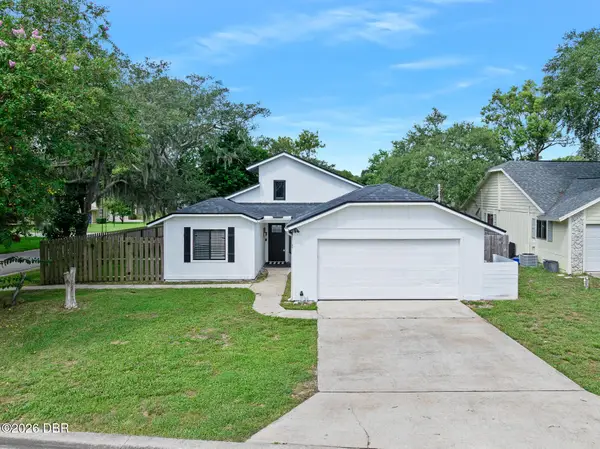 $350,000Active3 beds 2 baths1,717 sq. ft.
5 Winding Woods Trail, Ormond Beach, FL 32174
MLS# 1230617Listed by: ADAMS, CAMERON & CO., REALTORS - New
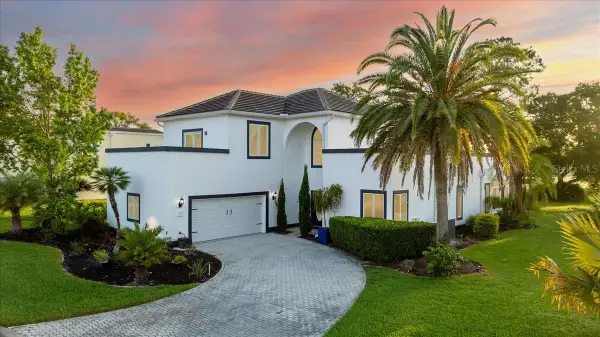 $839,000Active3 beds 4 baths3,596 sq. ft.
13 Bay Point Drive, ORMOND BEACH, FL 32174
MLS# FC321286Listed by: RE/MAX SIGNATURE - New
 $719,900Active5 beds 3 baths2,717 sq. ft.
341 Chelsea Place Avenue, Ormond Beach, FL 32174
MLS# 1230601Listed by: REALTY PROS ASSURED


Protect your home and budget from life's surprises with an Assurant Home Warranty, backed by a partner that supports you through every step of homeownership. Explore Plans.
©2026 Century 21 Real Estate LLC. All rights reserved. CENTURY 21®, the CENTURY 21 Logo and C21® are service marks owned by Century 21 Real Estate LLC. Century 21 Real Estate LLC fully supports the principles of the Fair Housing Act and the Equal Opportunity Act. Each office is independently owned and operated. Listing information is deemed reliable but not guaranteed accurate.