
40 Pleasant Drive, Ormond Beach, FL 32176
Local realty services provided by:CENTURY 21 North East
40 Pleasant Drive,Ormond Beach, FL 32176
$620,000
- 3 Beds
- 3 Baths
- 1,994 sq. ft.
- Single family
- Active
Listed by: john mastropierro
Office: realty experts florida
MLS#:1229146
Source:FL_DBAAR
Price summary
- Price:$620,000
- Price per sq. ft.:$240.59
About this home
Beachside playground! Huge lot 133' x 225' room for all the toys. Impressive remodel done by owner. Roof, Kitchen with Quartzite counter tops plenty of storage two tone cabinet configuration huge island with power and seating, Stainless appliances. Complete HVAC replacement including duct work, Plumbing supply all the way to street., Underground electrical Service and wiring. Hardwood floors redone., Impact windows and doors. Attic insulation for efficiency. Hall Bath completely redone with soaker tub. New Impact rated Garage door with opener. County records have house listed as a 2Bed 3bath. The huge Bonus room added 2002 may be used as bedroom or efficiency has plumbing inside laundry capability. The pavers add seamless entry to the massive, covered porch. One off the biggest lots in the area. The greenspace behind property is owned by the city and you have zero neighbors there. Pleasant Drive has had many longtime residents. Close to shopping schools and beach access. The third bath is in the garage for after the beach or working in the beautiful yard. Shed does have power to it and is dry. Water heater was also changed out to tankless system. Garage does have a large sink basin. Seller installed RV power cord if needed. Nestled between the River and the Ocean breezes from both directions. Previous survey done before pavers added available to see....
Contact an agent
Home facts
- Year built:1954
- Subdivision & Development:Riverview Highlands
- Listing ID #:1229146
- Added:45 day(s) ago
- Updated:September 13, 2026 at 03:01 PM
Rooms and interior
- Bedrooms:3
- Total bathrooms:3
- Full bathrooms:3
- Rooms Total:5
- Flooring:Tile, Wood
- Living area:1,994 sq. ft.
Heating and cooling
- Cooling:Central Air
- Heating:Central, Electric, Heat Pump
- Central air:Yes
Structure and exterior
- Year built:1954
- Building area:1,994 sq. ft.
- Lot area:0.68 Acres
- Architectural Style:Ranch
Finances and disclosures
- Price:$620,000
- Price per sq. ft.:$240.59
- Tax amount:$7,076 (2025)
Parking
- Garage:Yes
- Garage spaces:1
New listings near 40 Pleasant Drive
- New
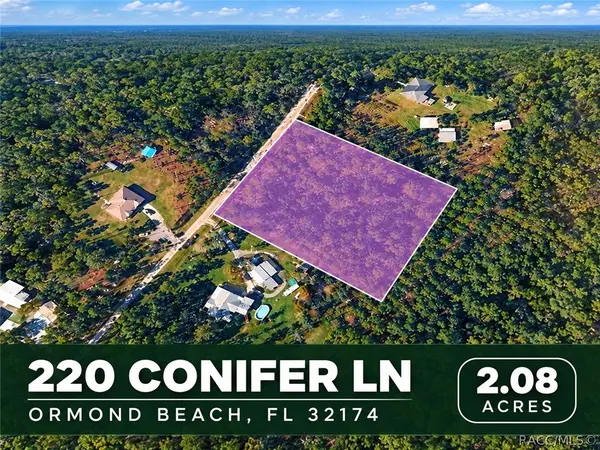 $99,000Active2.08 Acres
220 Conifer Lane, Ormond Beach, FL 32174
MLS# 857875Listed by: PLANTATION REALTY, INC. - New
 $484,900Active3 beds 3 baths2,132 sq. ft.
13 Regency Road, Ormond Beach, FL 32174
MLS# 1230722Listed by: VENTURE DEVELOPMENT REALTY, INC - New
 $85,000Active1 beds 1 baths748 sq. ft.
640 N Nova Road #113, Ormond Beach, FL 32174
MLS# 1230718Listed by: REALTY PROS ASSURED - New
 $319,000Active2 beds 1 baths1,008 sq. ft.
38 Mcalister Drive, ORMOND BEACH, FL 32174
MLS# O6441215Listed by: FATHOM REALTY FL LLC - New
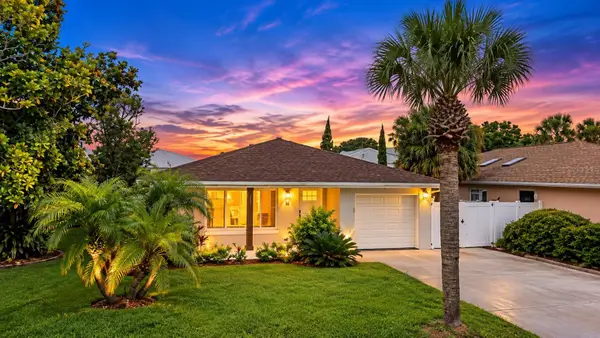 $499,900Active3 beds 2 baths1,715 sq. ft.
43 Capistrano Drive, ORMOND BEACH, FL 32176
MLS# V4951073Listed by: LPT REALTY LLC - New
 $295,000Active2 beds 2 baths1,659 sq. ft.
9 China Moon Drive, ORMOND BEACH, FL 32174
MLS# V4951174Listed by: SIMPLY REAL ESTATE - New
 $299,000Active2 beds 2 baths1,450 sq. ft.
211 Sanchez Avenue, Ormond Beach, FL 32174
MLS# 1230699Listed by: REALTY PROS ASSURED - New
 $569,900Active3 beds 2 baths1,681 sq. ft.
4 Smugglers Cove, Ormond Beach, FL 32176
MLS# 1230693Listed by: ORMOND REALTY - New
 $450,000Active3 beds 2 baths2,068 sq. ft.
3626 Mallow Drive, Ormond Beach, FL 32174
MLS# 1230686Listed by: WATSON REALTY CORP - New
 $809,000Active4 beds 3 baths3,028 sq. ft.
3 Indian Springs Drive, Ormond Beach, FL 32174
MLS# 1230688Listed by: REALTY PROS ASSURED


Protect your home and budget from life's surprises with an Assurant Home Warranty, backed by a partner that supports you through every step of homeownership. Explore Plans.
©2026 Century 21 Real Estate LLC. All rights reserved. CENTURY 21®, the CENTURY 21 Logo and C21® are service marks owned by Century 21 Real Estate LLC. Century 21 Real Estate LLC fully supports the principles of the Fair Housing Act and the Equal Opportunity Act. Each office is independently owned and operated. Listing information is deemed reliable but not guaranteed accurate.