
50 Herringbone Way, Ormond Beach, FL 32174
Local realty services provided by:CENTURY 21 North East
50 Herringbone Way,Ormond Beach, FL 32174
$435,000
- 4 Beds
- 3 Baths
- 2,542 sq. ft.
- Single family
- Active
Listed by: doug gernert
Office: re/max signature
MLS#:1229255
Source:FL_DBAAR
Price summary
- Price:$435,000
- Price per sq. ft.:$121.88
- Monthly HOA dues:$90
About this home
Welcome to this spacious 4-bedroom, 3-bath home in the desirable Deer Creek section of Hunters Ridge. Designed with both everyday living and entertaining in mind, the light-filled, open floor plan features high ceilings, generous living and dining areas, and a large kitchen with granite countertops, 42-inch cabinetry, stainless-steel appliances, a center island with breakfast bar, and an impressive walk-in pantry.
The private owner's suite offers plenty of room to unwind, along with a large walk-in closet and an en suite bath featuring dual vanities, a garden tub, and a separate walk-in shower. Three additional bedrooms provide flexible space for family, guests, or a home office, while the three full baths help make the layout comfortable and functional.
Enjoy Florida living from the expansive covered lanai overlooking the backyard. Additional highlights include an inside laundry room, three-car garage, block construction, and metal hurricane shutters. Major updates include a new roof in 2026 and new air-conditioning system in 2024, offering added peace of mind.
The home is conveniently located just a short walk from Pathways Elementary School and one of the neighborhood's two community pools. Hunters Ridge residents also enjoy a clubhouse, playgrounds, tennis facilities, and miles of walking and biking paths. Shopping, dining, AdventHealth, I-95, and the beach are all within easy reach. This well-appointed home offers the space, location, and community amenities today's buyers are looking for....
Contact an agent
Home facts
- Year built:2008
- Subdivision & Development:Hunters Ridge
- Listing ID #:1229255
- Added:83 day(s) ago
- Updated:October 25, 2026 at 03:23 PM
Rooms and interior
- Bedrooms:4
- Total bathrooms:3
- Full bathrooms:3
- Rooms Total:8
- Flooring:Carpet, Tile
- Living area:2,542 sq. ft.
Heating and cooling
- Cooling:Central Air
- Heating:Central, Electric
- Central air:Yes
Structure and exterior
- Year built:2008
- Building area:2,542 sq. ft.
- Lot area:0.23 Acres
- Exterior Features:Storm Shutters
Finances and disclosures
- Price:$435,000
- Price per sq. ft.:$121.88
- Tax amount:$3,087 (2025)
Parking
- Parking description:Attached, Garage
- Garage:Yes
- Garage spaces:3
New listings near 50 Herringbone Way
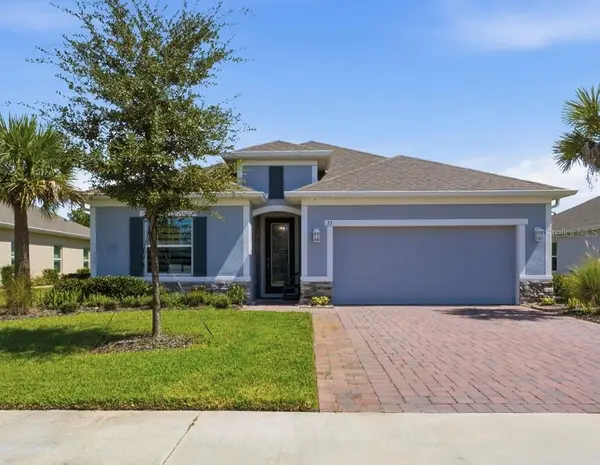 $485,000Pending4 beds 3 baths2,156 sq. ft.
33 Fawn Haven Trail, ORMOND BEACH, FL 32174
MLS# V4951872Listed by: EXP REALTY LLC- New
 $599,900Active3 beds 3 baths2,919 sq. ft.
1903 John Anderson Drive, ORMOND BEACH, FL 32176
MLS# V4951988Listed by: CALNAN REAL ESTATE - New
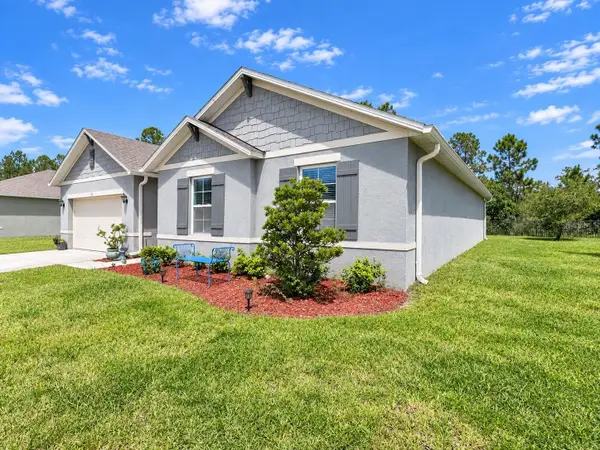 $350,000Active4 beds 2 baths2,101 sq. ft.
175 Sunset Point Dr., ORMOND BEACH, FL 32174
MLS# TB8548830Listed by: NEXTHOME LUXE COASTAL - New
 $259,900Active2 beds 2 baths1,300 sq. ft.
1415 Ocean Shore Boulevard #1111, Ormond Beach, FL 32176
MLS# 1232118Listed by: SPILETIC AND CO. - New
 $349,900Active3 beds 2 baths1,567 sq. ft.
83 S Capri Drive, Ormond Beach, FL 32174
MLS# 1232111Listed by: KELLER WILLIAMS REALTY FLORIDA PARTNERS - New
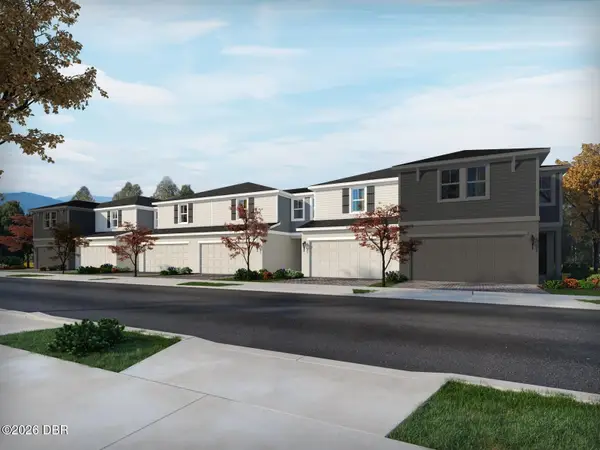 $269,990Active3 beds 3 baths1,566 sq. ft.
1145 Bradford Park Drive, Ormond Beach, FL 32174
MLS# 1232102Listed by: MERITAGE HOMES OF FLORIDA REALTY LLC - New
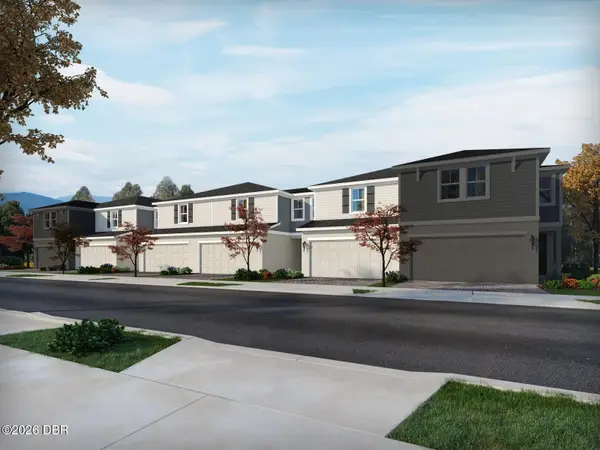 $269,990Active3 beds 3 baths1,566 sq. ft.
1147 Bradford Park Drive, Ormond Beach, FL 32174
MLS# 1232103Listed by: MERITAGE HOMES OF FLORIDA REALTY LLC - New
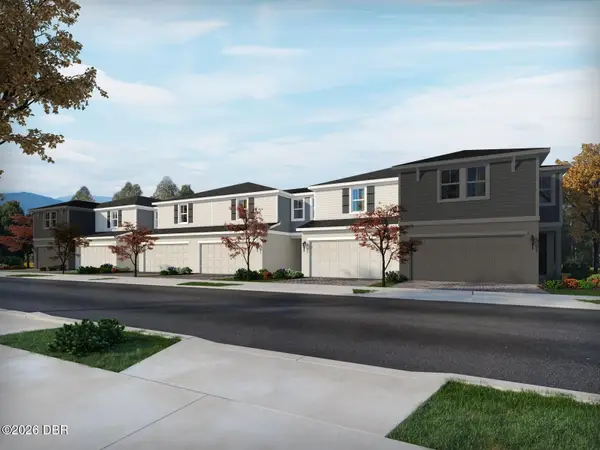 $269,990Active3 beds 3 baths1,566 sq. ft.
1149 Bradford Park Drive, Ormond Beach, FL 32174
MLS# 1232104Listed by: MERITAGE HOMES OF FLORIDA REALTY LLC - New
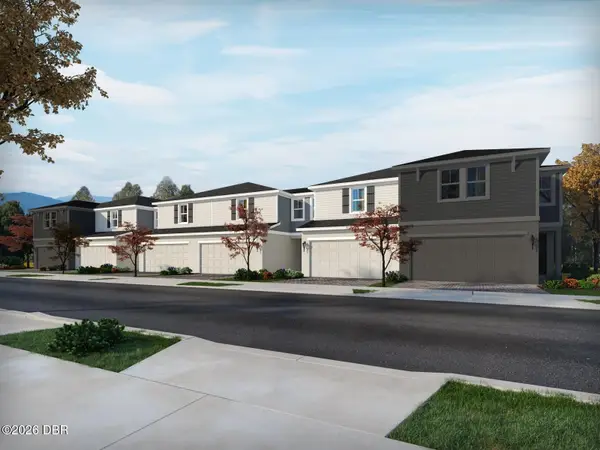 $269,990Active3 beds 3 baths1,566 sq. ft.
1151 Bradford Park Drive, Ormond Beach, FL 32174
MLS# 1232105Listed by: MERITAGE HOMES OF FLORIDA REALTY LLC - New
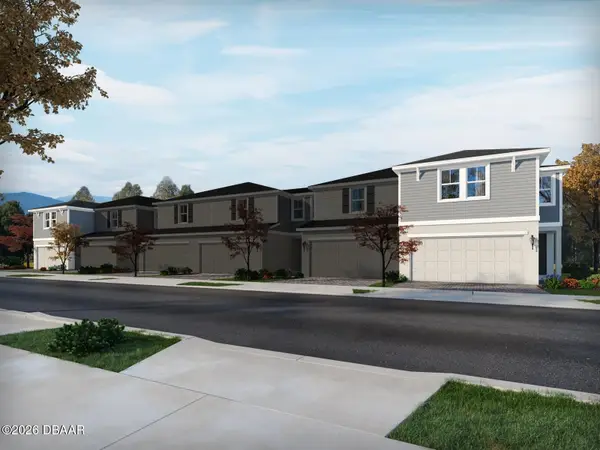 $282,990Active3 beds 3 baths1,808 sq. ft.
1153 Bradford Park Drive, Ormond Beach, FL 32174
MLS# 1232108Listed by: MERITAGE HOMES OF FLORIDA REALTY LLC


Protect your home and budget from life's surprises with an Assurant Home Warranty, backed by a partner that supports you through every step of homeownership. Explore Plans.
©2026 Century 21 Real Estate LLC. All rights reserved. CENTURY 21®, the CENTURY 21 Logo and C21® are service marks owned by Century 21 Real Estate LLC. Century 21 Real Estate LLC fully supports the principles of the Fair Housing Act and the Equal Opportunity Act. Each office is independently owned and operated. Listing information is deemed reliable but not guaranteed accurate.