
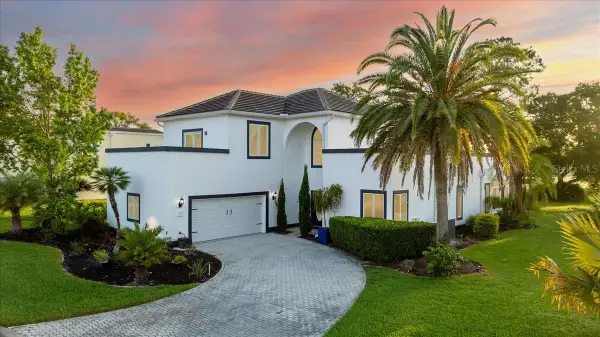
52 Sea Island Drive N, Ormond Beach, FL 32176
Local realty services provided by:CENTURY 21 RoseBay
Listed by: cynthia parrish
Office: lokation
MLS#:V4951180
Source:MFRMLS
Price summary
- Price:$769,000
- Price per sq. ft.:$237.86
About this home
Turnkey Coastal Retreat Between the Ocean & Intracoastal! Welcome to your move-in-ready coastal escape in Seabridge, one of Ormond By The Sea's most desirable barrier island communities. Set on an oversized, high-dune corner lot, this fully upgraded home sits almost exactly between the Atlantic Ocean and the Intracoastal Waterway — with access to a pristine no-drive beach and nearby Seabridge Park, offering a fishing pier and kayak launch.
Every major system and finish has been renovated with high-end craftsmanship. In 2022: new roof, HVAC, impact-resistant windows and garage doors with battery backup and 360° cameras, impact front door, new tile flooring, an interior laundry addition, and a chef's kitchen remodel with KitchenAid appliances, quartz countertops, custom cabinetry, a butcher block island, and a walk-in pantry. Additional upgrades include popcorn ceiling removal, crown and base molding, shaker interior doors, plantation closet doors, new gutters, and a 6-foot vinyl privacy fence. 2023 brought custom plantation shutters and fresh exterior paint; 2024 delivered a fully remodeled secondary bath; and in 2025, the primary suite became a spa-inspired retreat with Carrera marble, frameless glass shower, and gold finishes.
Whether you're seeking a full-time home, a vacation getaway, or a smart investment near the beach, this property delivers luxury, resilience, and location — all move-in ready. Schedule your private showing today.
The listing agent has an ownership interest in the property....
Contact an agent
Home facts
- Year built:1985
- Subdivision & Development:SEABRIDGE ADD 01
- Listing ID #:V4951180
- Added:1 day(s) ago
- Updated:September 10, 2026 at 04:34 AM
Rooms and interior
- Bedrooms:3
- Total bathrooms:3
- Full bathrooms:2
- Half bathrooms:1
- Flooring:Tile
- Dining Description:Eat In Kitchen
- Kitchen Description:Built-In Oven, Convection Oven, Cooktop, Dishwasher, Disposal, Eat-in Kitchen, Microwave, Range Hood, Solid Surface Counters, Solid Wood Cabinets
- Bedroom Description:High Ceilings, Primary Bedroom Main Floor, Walk-In Closet(s)
- Living area:2,683 sq. ft.
Heating and cooling
- Cooling:Central Air
- Heating:Central, Electric
- Central air:Yes
Structure and exterior
- Roof:Shingle
- Year built:1985
- Building area:2,683 sq. ft.
- Lot area:0.26 Acres
- Lot Features:Cleared, Corner Lot, Landscaped, Level, Paved
- Architectural Style:Ranch
- Construction Materials:Block, Concrete, Stucco
- Exterior Features:Front Porch, Lighting, Patio, Private Mailbox, Rain Gutters
- Foundation Description:Slab
- Levels:1 Story
Utilities
- Water:Public, Water Available, Water Connected
- Sewer:Private Sewer, Public, Sewer Available, Sewer Connected
Finances and disclosures
- Price:$769,000
- Price per sq. ft.:$237.86
- Tax amount:$6,796 (2025)
Features and amenities
- Appliances:Built-in Oven, Convection Oven, Cooktop, Dishwasher, Disposal, Irrigation Equipment, Microwave, Range Hood, Solar Hot Water
- Laundry features:Electric Dryer Hookup, Inside, Laundry Room, Washer Hookup
- Amenities:BB/HS Internet Available, Cable Available, Ceiling Fans(s), Central Vaccum, Eat-in Kitchen, Electricity Available, Fire Hydrant, High Ceilings, Irrigation Equipment, Primary Bedroom Main Floor, Solid Surface Counters, Solid Wood Cabinets, Sprinkler Well, Thermostat, Vaulted Ceiling(s), Walk-In Closet(s), Window Treatments
- Pool features:Public Pool
Parking
- Parking description:Attached Garage, Driveway, Garage Door Opener, Garage Faces Side
- Garage:Yes
- Garage spaces:2
 The information being provided by Stellar Mls is for the consumer's personal, non-commercial use and may not be used for any purpose other than to identify prospective properties consumer may be interested in purchasing. Any information relating to real estate for sale referenced on this web site comes from the Internet Data Exchange (IDX) program of the Stellar Mls. CENTURY 21 RoseBay is not a Multiple Listing Service (MLS), nor does it offer MLS access. This website is a service of CENTURY 21 RoseBay, a broker participant of Stellar Mls. This web site may reference real estate listing(s) held by a brokerage firm other than the broker and/or agent who owns this web site.
The accuracy of all information, regardless of source, including but not limited to open house information, square footages and lot sizes, is deemed reliable but not guaranteed and should be personally verified through personal inspection by and/or with the appropriate professionals. The data contained herein is copyrighted by Stellar Mls and is protected by all applicable copyright laws. Any unauthorized dissemination of this information is in violation of copyright laws and is strictly prohibited.
Properties in listings may have been sold or may no longer be available.
Copyright 2026 Stellar Mls. All rights reserved. MFRMLS Member Broker: Rebecca Culp
The information being provided by Stellar Mls is for the consumer's personal, non-commercial use and may not be used for any purpose other than to identify prospective properties consumer may be interested in purchasing. Any information relating to real estate for sale referenced on this web site comes from the Internet Data Exchange (IDX) program of the Stellar Mls. CENTURY 21 RoseBay is not a Multiple Listing Service (MLS), nor does it offer MLS access. This website is a service of CENTURY 21 RoseBay, a broker participant of Stellar Mls. This web site may reference real estate listing(s) held by a brokerage firm other than the broker and/or agent who owns this web site.
The accuracy of all information, regardless of source, including but not limited to open house information, square footages and lot sizes, is deemed reliable but not guaranteed and should be personally verified through personal inspection by and/or with the appropriate professionals. The data contained herein is copyrighted by Stellar Mls and is protected by all applicable copyright laws. Any unauthorized dissemination of this information is in violation of copyright laws and is strictly prohibited.
Properties in listings may have been sold or may no longer be available.
Copyright 2026 Stellar Mls. All rights reserved. MFRMLS Member Broker: Rebecca CulpNew listings near 52 Sea Island Drive N
- Coming Soon
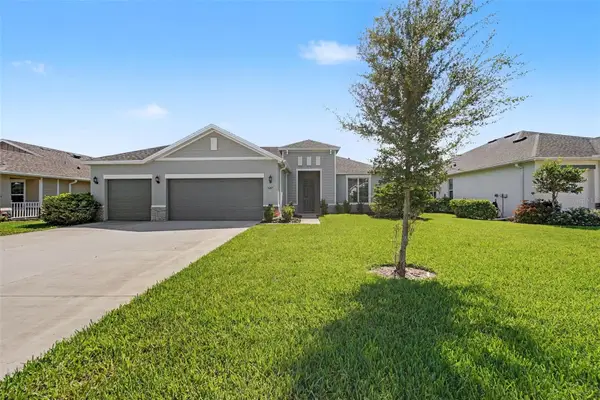 $455,000Coming Soon3 beds 2 baths1,948 sq. ft.
3087 Silvermines Ave, ORMOND BEACH, FL 32174
MLS# O6436992Listed by: ORCHARD BROKERAGE, LLC - New
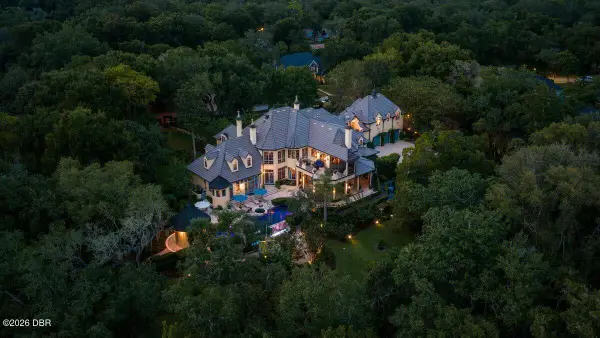 $4,000,000Active6 beds 10 baths13,064 sq. ft.
4 Lost Creek Lane, Ormond Beach, FL 32174
MLS# 1230632Listed by: REALTY PROS ASSURED - New
 $359,900Active3 beds 3 baths1,809 sq. ft.
27 Wildwood Trail, Ormond Beach, FL 32174
MLS# 1230520Listed by: CALL IT CLOSED INTERNATIONAL REALTY - New
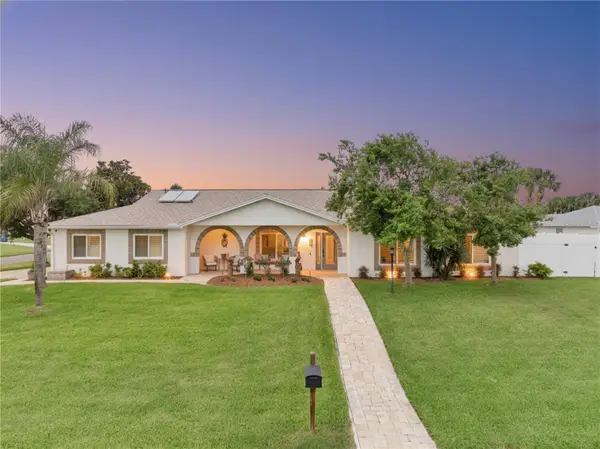 $769,000Active3 beds 3 baths2,683 sq. ft.
52 Sea Island Drive N, ORMOND BEACH, FL 32176
MLS# V4951180Listed by: LOKATION - New
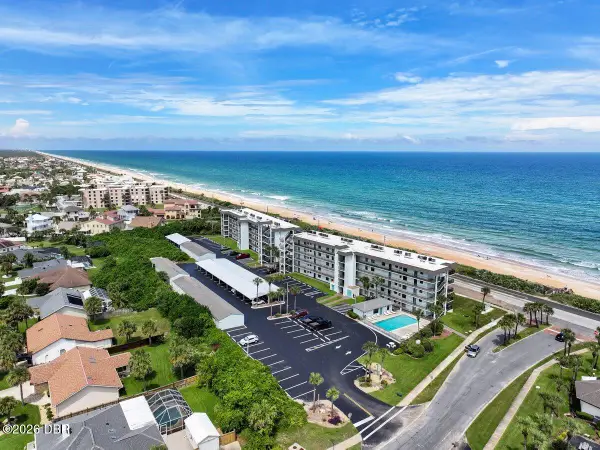 $300,000Active2 beds 2 baths983 sq. ft.
3170 Ocean Shore Boulevard #101, Ormond Beach, FL 32176
MLS# 1230624Listed by: REALTY PROS ASSURED - New
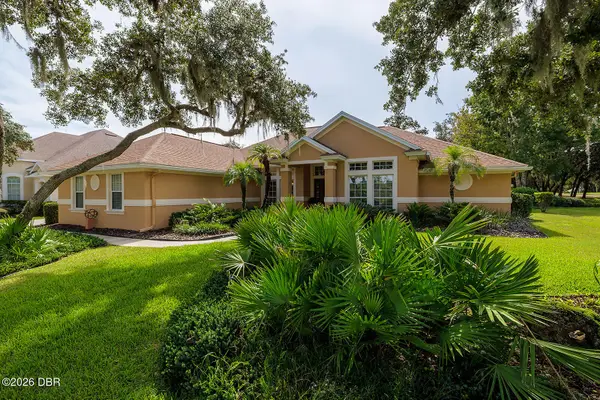 $587,000Active4 beds 2 baths2,540 sq. ft.
1416 Kilrush Drive, Ormond Beach, FL 32174
MLS# 1230619Listed by: RE/MAX SIGNATURE - New
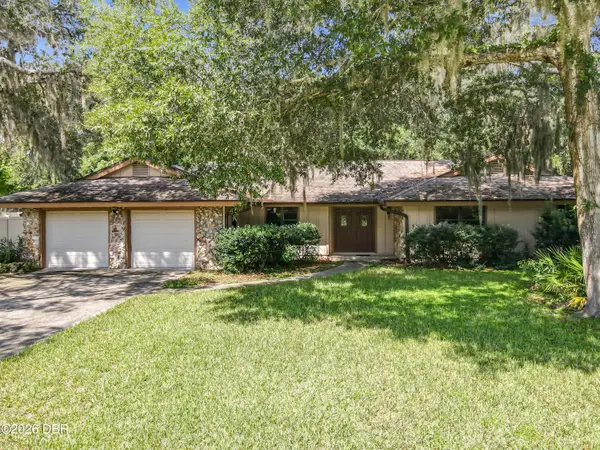 $434,000Active4 beds 3 baths2,889 sq. ft.
108 Rio Pinar Drive, Ormond Beach, FL 32174
MLS# 1230620Listed by: NONMEMBER OFFICE - Open Fri, 10am to 6pmNew
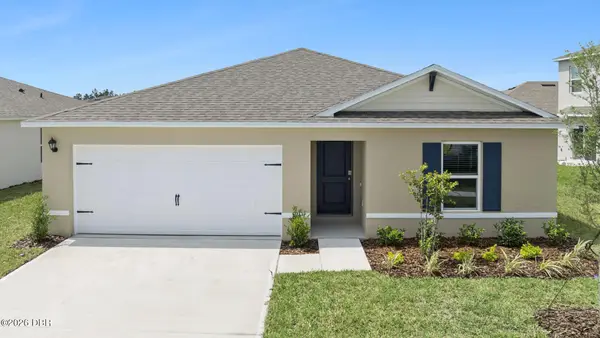 $342,990Active3 beds 2 baths1,328 sq. ft.
16 Amberwood Court, Ormond Beach, FL 32174
MLS# 1230615Listed by: D R HORTON REALTY OF CENTRAL FLORIDA - Open Sat, 2 to 5pmNew
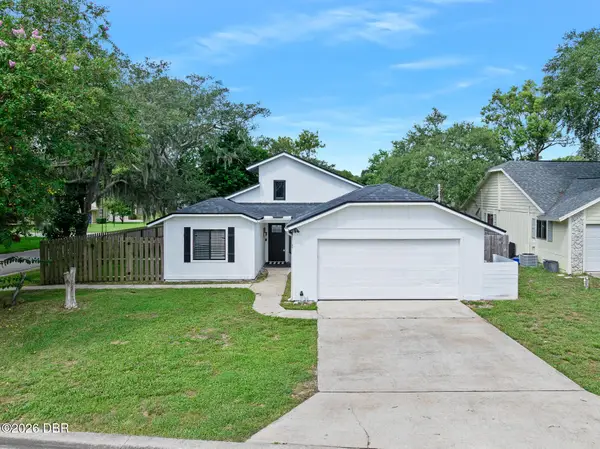 $350,000Active3 beds 2 baths1,717 sq. ft.
5 Winding Woods Trail, Ormond Beach, FL 32174
MLS# 1230617Listed by: ADAMS, CAMERON & CO., REALTORS - New
 $839,000Active3 beds 4 baths3,596 sq. ft.
13 Bay Point Drive, ORMOND BEACH, FL 32174
MLS# FC321286Listed by: RE/MAX SIGNATURE


Protect your home and budget from life's surprises with an Assurant Home Warranty, backed by a partner that supports you through every step of homeownership. Explore Plans.
©2026 Century 21 Real Estate LLC. All rights reserved. CENTURY 21®, the CENTURY 21 Logo and C21® are service marks owned by Century 21 Real Estate LLC. Century 21 Real Estate LLC fully supports the principles of the Fair Housing Act and the Equal Opportunity Act. Each office is independently owned and operated. Listing information is deemed reliable but not guaranteed accurate.