
53 Ashford Lakes Drive, Ormond Beach, FL 32174
Local realty services provided by:CENTURY 21 Affiliates
Listed by: stephanie cathey
Office: re/max signature
MLS#:V4952033
Source:MFRMLS
Price summary
- Price:$595,000
- Price per sq. ft.:$164.27
- Monthly HOA dues:$90
About this home
If you've been searching for a home that offers space, privacy, beautiful natural light, and a backyard you'll actually want to spend time in, this one deserves a look! Located in the sought-after Hunters Ridge community of Ormond Beach, this beautifully maintained 2018 Landon model offers 4 bedrooms, 3 full bathrooms, 2,577 square feet of living space, and a 3 car garage, all situated on an oversized lot with peaceful preserve views. Inside, you'll immediately notice how bright, open, and welcoming this home feels! Large windows allow natural light to pour into the living spaces, while 10 foot ceilings, 8 foot interior doors, tray ceilings, and tile flooring throughout the main living areas add to the home's spacious feel. The kitchen is truly the heart of the home, featuring gorgeous quartz countertops, a built-in microwave and oven, a farmhouse sink, a large center island, and a walk-in pantry. With plenty of room for gathering, entertaining, or simply enjoying everyday life, the open layout offers the flexibility and comfort today's buyers are looking for. And just wait until you see the backyard! The oversized yard is a standout feature, offering plenty of room for pets, outdoor activities, entertaining, or simply enjoying a little peace and quiet. Attractive fencing and gates along the front and sides lead to the backyard, while a low rear fence allows you to enjoy the beautiful preserve views without obstructing the natural setting. For those who love gardening, raised garden beds are already in place and ready for your next harvest! Imagine slow mornings with coffee, afternoons spent outdoors, and evenings relaxing with the peaceful preserve as your backdrop. Beyond the home itself, Hunters Ridge offers a wonderful lifestyle with community amenities including swimming pools, a clubhouse, tennis and pickleball courts, playgrounds, walking paths, and beautiful natural surroundings. Conveniently located near shopping, dining, major roadways, and just a short drive to the beach, you'll enjoy the tranquility of this established community without sacrificing convenience. Beautifully maintained, filled with natural light, and offering an incredible combination of indoor and outdoor living space, this home has so much to offer. Come experience it for yourself!...
Contact an agent
Home facts
- Year built:2018
- Subdivision & Development:ASHFORD LAKES ESTATES
- Listing ID #:V4952033
- Added:1 day(s) ago
- Updated:October 28, 2026 at 08:44 PM
Rooms and interior
- Bedrooms:4
- Total bathrooms:3
- Full bathrooms:3
- Flooring:Carpet, Tile
- Dining Description:Eat In Kitchen, Living Room/Dining Room Combo
- Kitchen Description:Dishwasher, Eat-in Kitchen, Microwave, Range, Refrigerator, Solid Wood Cabinets, Stone Counters
- Bedroom Description:Split Bedroom, Walk-In Closet(s)
- Living area:2,577 sq. ft.
Heating and cooling
- Cooling:Central Air
- Heating:Central
- Central air:Yes
Structure and exterior
- Roof:Shingle
- Year built:2018
- Building area:2,577 sq. ft.
- Lot area:0.38 Acres
- Architectural Style:Custom
- Construction Materials:Brick, Frame
- Exterior Features:Front Porch, Garden, Patio, Porch, Rain Gutters, Rear Porch
- Foundation Description:Slab
- Levels:1 Story
Utilities
- Water:Public, Water Connected
- Sewer:Public Sewer, Sewer Connected
Finances and disclosures
- Price:$595,000
- Price per sq. ft.:$164.27
- Tax amount:$6,435 (2025)
Features and amenities
- Appliances:Dishwasher, Irrigation Equipment, Microwave, Range, Refrigerator
- Laundry features:Inside, Laundry Room
- Amenities:Cable Available, Clubhouse, Eat-in Kitchen, Irrigation Equipment, Living Room/Dining Room Combo, Open Floorplan, Playground, Pool, Solid Wood Cabinets, Split Bedroom, Stone Counters, Tennis Court(s), Tray Ceiling(s), Vaulted Ceiling(s), Walk-In Closet(s)
- Pool features:Pool, Public Pool
Parking
- Parking description:Attached Garage
- Garage:Yes
- Garage spaces:3
 The information being provided by Stellar Mls is for the consumer's personal, non-commercial use and may not be used for any purpose other than to identify prospective properties consumer may be interested in purchasing. Any information relating to real estate for sale referenced on this web site comes from the Internet Data Exchange (IDX) program of the Stellar Mls. CENTURY 21 Affiliates is not a Multiple Listing Service (MLS), nor does it offer MLS access. This website is a service of CENTURY 21 Affiliates, a broker participant of Stellar Mls. This web site may reference real estate listing(s) held by a brokerage firm other than the broker and/or agent who owns this web site.
The accuracy of all information, regardless of source, including but not limited to open house information, square footages and lot sizes, is deemed reliable but not guaranteed and should be personally verified through personal inspection by and/or with the appropriate professionals. The data contained herein is copyrighted by Stellar Mls and is protected by all applicable copyright laws. Any unauthorized dissemination of this information is in violation of copyright laws and is strictly prohibited.
Properties in listings may have been sold or may no longer be available.
Copyright 2026 Stellar Mls. All rights reserved.
New listings near 53 Ashford Lakes Drive
- New
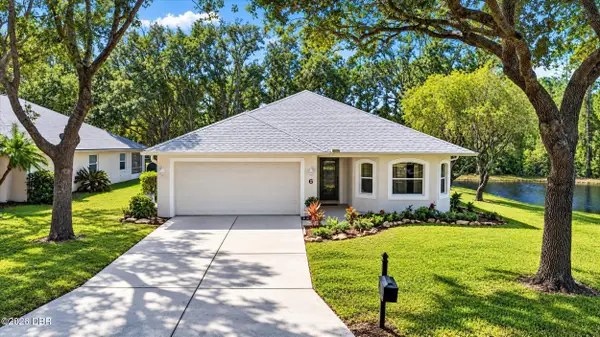 $374,900Active3 beds 2 baths1,649 sq. ft.
6 Stoney Ridge Lane, Ormond Beach, FL 32174
MLS# 1232259Listed by: SIMPLY REAL ESTATE - New
 $685,000Active4 beds 3 baths2,494 sq. ft.
1386 Atka Court, Ormond Beach, FL 32174
MLS# 1232255Listed by: VENTURE DEVELOPMENT REALTY, INC - New
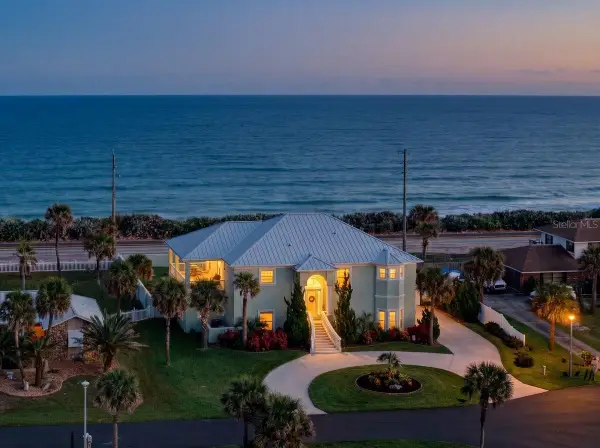 $1,500,000Active5 beds 4 baths3,268 sq. ft.
11 Seadrift Terrace, ORMOND BEACH, FL 32176
MLS# FC322424Listed by: REALTY PROS ASSURED - New
 $169,000Active3 beds 2 baths1,010 sq. ft.
Address Withheld By Seller, ORMOND BEACH, FL 32174
MLS# O6452440Listed by: CENTRAL REALTY - New
 $569,900Active3 beds 2 baths1,766 sq. ft.
369 Chelsea Place Avenue, Ormond Beach, FL 32174
MLS# 1232232Listed by: COLDWELL BANKER COAST REALTY - Open Sat, 11am to 1pmNew
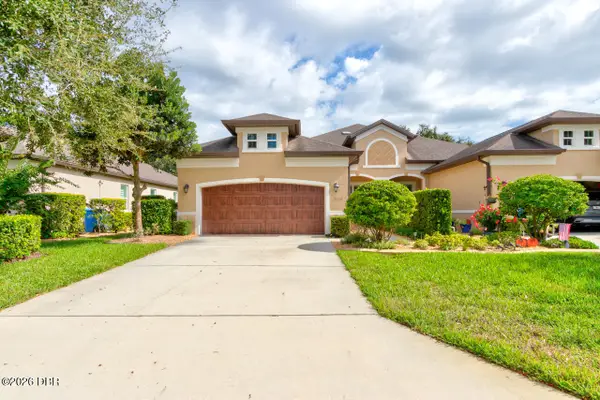 $365,000Active3 beds 2 baths1,695 sq. ft.
3113 Bailey Ann Drive, Ormond Beach, FL 32174
MLS# 1232226Listed by: REALTY PROS ASSURED - New
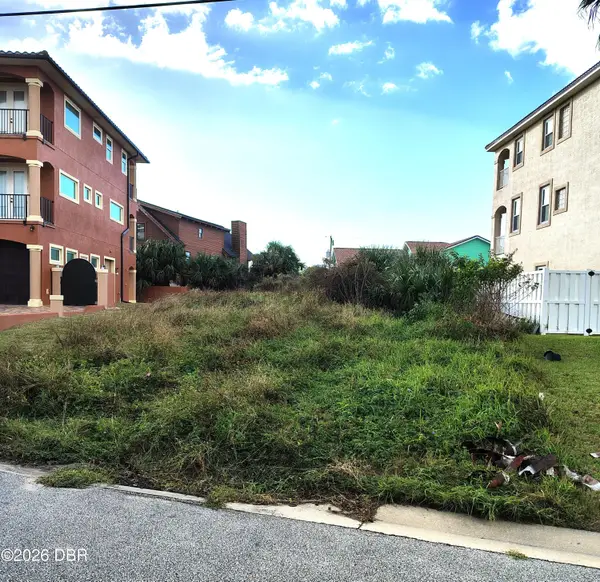 $179,900Active0.15 Acres
108 Via Madrid Drive, Ormond Beach, FL 32176
MLS# 1232221Listed by: RE/MAX SIGNATURE - New
 $339,000Active2 beds 2 baths1,015 sq. ft.
23 Palm Drive, Ormond Beach, FL 32176
MLS# 1232223Listed by: REALTY EXPERTS FLORIDA - New
 $275,000Active2 beds 1 baths796 sq. ft.
33 Palmetto Drive, Ormond Beach, FL 32176
MLS# 1232199Listed by: ORMOND REALTY


Protect your home and budget from life's surprises with an Assurant Home Warranty, backed by a partner that supports you through every step of homeownership. Explore Plans.
©2026 Century 21 Real Estate LLC. All rights reserved. CENTURY 21®, the CENTURY 21 Logo and C21® are service marks owned by Century 21 Real Estate LLC. Century 21 Real Estate LLC fully supports the principles of the Fair Housing Act and the Equal Opportunity Act. Each office is independently owned and operated. Listing information is deemed reliable but not guaranteed accurate.