
6 Broadwater Drive, Ormond Beach, FL 32174
Local realty services provided by:CENTURY 21 RoseBay
Listed by: ryan adams
Office: adams, cameron & co., realtors
MLS#:FC319679
Source:MFRMLS
Price summary
- Price:$699,900
- Price per sq. ft.:$143.95
- Monthly HOA dues:$200
About this home
Broadwater custom estate home at a fabulous price. Curb appeal galore from this 4800 sq ft modern-colonial where you are greeted at entry by stately columns beneath a sprawling front lanai with slate floors. Enter through double French doors into a lovely, light-filled foyer that leads to an open and bright great room just beyond. The main living spaces feature maple floors beneath 12' ceilings that hover high above the kitchen, dining room, and living room, with marble fireplace. Step outside to the screened covered patio and adjoining deck to relax and take in the beauty and serenity of the natural 1 acre of property. MORE...
Current real estate protocol lists this home as a three-bedroom, however, the unique custom floorplan has a total of 4 bonus rooms that could be earmarked for a home theatre, library, office, gym, or all of the above. The primary suite occupies a private wing of the home and features a luxurious bath and walk-in closet. This home has not received notable cosmetic updates since its construction in 1997 making it an ideal opportunity for someone who wants a blank canvas to personalize a high quality home behind the gates of prestigious Broadwater....
Contact an agent
Home facts
- Year built:1997
- Subdivision & Development:BROADWATER
- Listing ID #:FC319679
- Added:67 day(s) ago
- Updated:September 08, 2026 at 05:14 PM
Rooms and interior
- Bedrooms:3
- Total bathrooms:3
- Full bathrooms:3
- Flooring:Carpet, Wood
- Dining Description:Eat In Kitchen
- Kitchen Description:Cooktop, Dishwasher, Eat-in Kitchen, Refrigerator
- Bedroom Description:Split Bedroom, Walk-In Closet(s)
- Living area:3,360 sq. ft.
Heating and cooling
- Cooling:Central Air
- Heating:Central
- Central air:Yes
Structure and exterior
- Roof:Shingle
- Year built:1997
- Building area:3,360 sq. ft.
- Lot area:1.37 Acres
- Construction Materials:Concrete, Stucco
- Foundation Description:Slab
- Levels:1 Story
Utilities
- Water:Public, Water Available, Water Connected
- Sewer:Septic Tank, Sewer Available, Sewer Connected
Finances and disclosures
- Price:$699,900
- Price per sq. ft.:$143.95
- Tax amount:$4,916 (2025)
Features and amenities
- Appliances:Cooktop, Dishwasher, Refrigerator
- Amenities:Built-In Features, Ceiling Fans(s), Eat-in Kitchen, Electricity Available, Gated, Split Bedroom, Vaulted Ceiling(s), Walk-In Closet(s)
- Pool features:Public Pool
Parking
- Parking description:Attached Garage
- Garage:Yes
- Garage spaces:2
 The information being provided by Stellar Mls is for the consumer's personal, non-commercial use and may not be used for any purpose other than to identify prospective properties consumer may be interested in purchasing. Any information relating to real estate for sale referenced on this web site comes from the Internet Data Exchange (IDX) program of the Stellar Mls. CENTURY 21 RoseBay is not a Multiple Listing Service (MLS), nor does it offer MLS access. This website is a service of CENTURY 21 RoseBay, a broker participant of Stellar Mls. This web site may reference real estate listing(s) held by a brokerage firm other than the broker and/or agent who owns this web site.
The accuracy of all information, regardless of source, including but not limited to open house information, square footages and lot sizes, is deemed reliable but not guaranteed and should be personally verified through personal inspection by and/or with the appropriate professionals. The data contained herein is copyrighted by Stellar Mls and is protected by all applicable copyright laws. Any unauthorized dissemination of this information is in violation of copyright laws and is strictly prohibited.
Properties in listings may have been sold or may no longer be available.
Copyright 2026 Stellar Mls. All rights reserved. MFRMLS Member Broker: Rebecca Culp
The information being provided by Stellar Mls is for the consumer's personal, non-commercial use and may not be used for any purpose other than to identify prospective properties consumer may be interested in purchasing. Any information relating to real estate for sale referenced on this web site comes from the Internet Data Exchange (IDX) program of the Stellar Mls. CENTURY 21 RoseBay is not a Multiple Listing Service (MLS), nor does it offer MLS access. This website is a service of CENTURY 21 RoseBay, a broker participant of Stellar Mls. This web site may reference real estate listing(s) held by a brokerage firm other than the broker and/or agent who owns this web site.
The accuracy of all information, regardless of source, including but not limited to open house information, square footages and lot sizes, is deemed reliable but not guaranteed and should be personally verified through personal inspection by and/or with the appropriate professionals. The data contained herein is copyrighted by Stellar Mls and is protected by all applicable copyright laws. Any unauthorized dissemination of this information is in violation of copyright laws and is strictly prohibited.
Properties in listings may have been sold or may no longer be available.
Copyright 2026 Stellar Mls. All rights reserved. MFRMLS Member Broker: Rebecca CulpNew listings near 6 Broadwater Drive
- Coming Soon
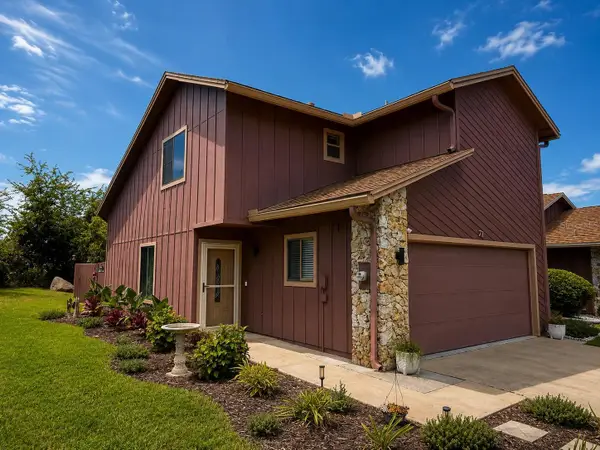 $359,900Coming Soon3 beds 3 baths1,809 sq. ft.
27 Wildwood, ORMOND BEACH, FL 32174
MLS# O6439696Listed by: CALL IT CLOSED INTL REALTY - Coming Soon
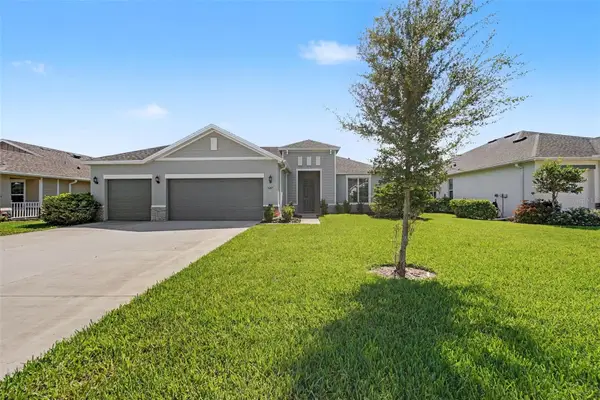 $455,000Coming Soon3 beds 2 baths1,948 sq. ft.
3087 Silvermines Ave, ORMOND BEACH, FL 32174
MLS# O6436992Listed by: ORCHARD BROKERAGE, LLC  $698,900Active3 beds 3 baths1,797 sq. ft.
3400 Ocean Shore Boulevard #4, Ormond Beach, FL 32176
MLS# 1225738Listed by: REALTY PROS ASSURED- Open Sat, 12 to 2pmNew
 $449,900Active3 beds 2 baths1,435 sq. ft.
6 Concord Drive, ORMOND BEACH, FL 32176
MLS# FC321262Listed by: KOKOMO REALTY LLC - New
 $410,000Active3 beds 2 baths1,935 sq. ft.
23 Creek Bluff Way, ORMOND BEACH, FL 32174
MLS# FC321279Listed by: SIMPLY REAL ESTATE - New
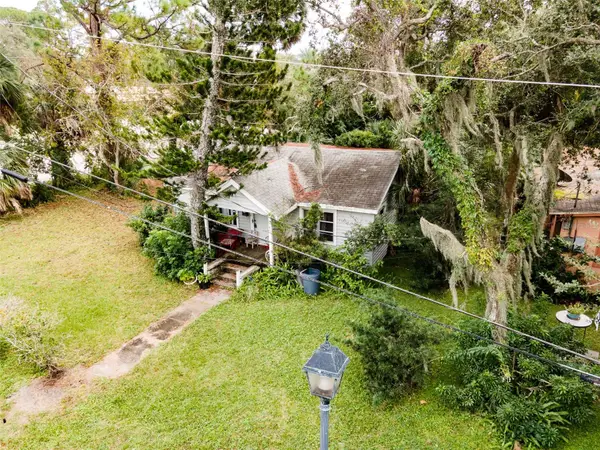 $131,000Active2 beds 1 baths600 sq. ft.
240 Washington Place, ORMOND BEACH, FL 32174
MLS# O6439939Listed by: COMMONWEALTH REALTY CORP - New
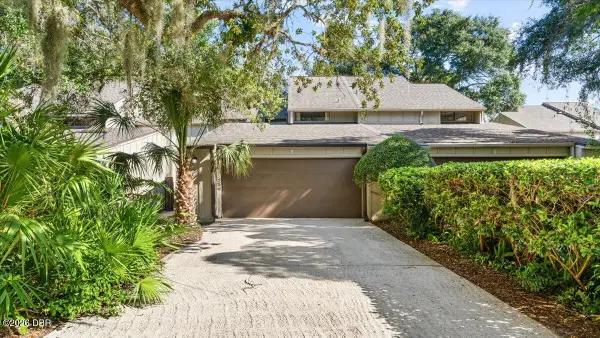 $224,900Active3 beds 3 baths1,738 sq. ft.
3 Havenwood Trail, Ormond Beach, FL 32174
MLS# 1230542Listed by: RE/MAX SIGNATURE - New
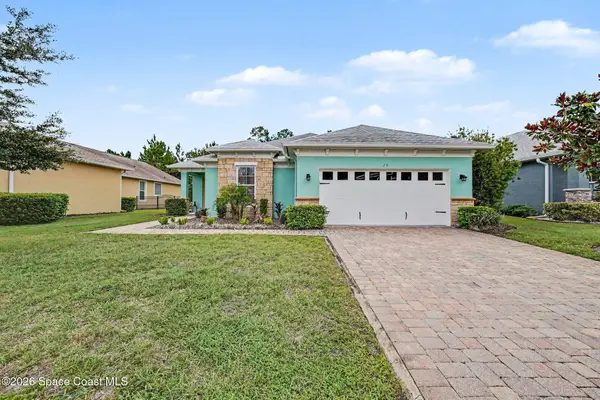 $375,000Active3 beds 2 baths1,837 sq. ft.
19 Huntington Place, Ormond Beach, FL 32174
MLS# 1086988Listed by: EXP REALTY, LLC - New
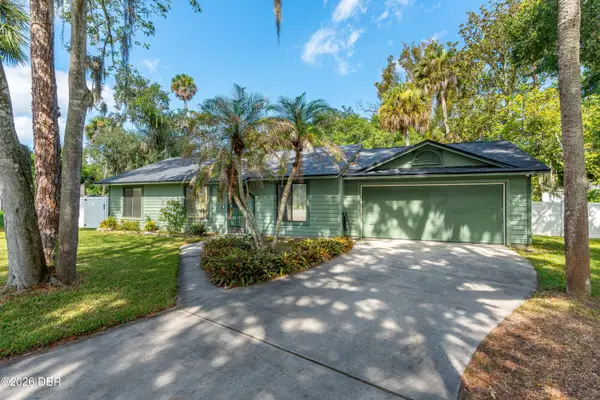 $399,900Active3 beds 2 baths1,146 sq. ft.
14 Mainsail Circle, Ormond Beach, FL 32174
MLS# 1230537Listed by: EXP REALTY LLC - New
 $398,000Active3 beds 3 baths1,739 sq. ft.
44 Bluebird Lane, Ormond Beach, FL 32174
MLS# 1230535Listed by: CALL IT CLOSED INTERNATIONAL REALTY


Protect your home and budget from life's surprises with an Assurant Home Warranty, backed by a partner that supports you through every step of homeownership. Explore Plans.
©2026 Century 21 Real Estate LLC. All rights reserved. CENTURY 21®, the CENTURY 21 Logo and C21® are service marks owned by Century 21 Real Estate LLC. Century 21 Real Estate LLC fully supports the principles of the Fair Housing Act and the Equal Opportunity Act. Each office is independently owned and operated. Listing information is deemed reliable but not guaranteed accurate.