
1104 Mallard Marsh Drive, Osprey, FL 34229
Local realty services provided by:CENTURY 21 Results
Listed by: todd currey, amber davis
Office: premier sotheby's international realty
MLS#:A4697695
Source:MFRMLS
Price summary
- Price:$799,000
- Price per sq. ft.:$212.56
- Monthly HOA dues:$120.17
About this home
It’s always about the view and this outstanding Rivendell residence bordering Oscar Scherer State Park has a breathtaking vantage point with lake and natural preserve. New tile roof in summer of 2026 as well as exterior paint. Charles Rutenberg Princeton floor plan. The lines are blurred between indoor and outdoor living, with a spacious lanai and a sparkling solar heated pool. Marvel at the wildlife: a menagerie of eagles, osprey, cranes, other shore birds, otters, turtles and deer. Impressive palms and lush landscaping add to the curb appeal with a 3-car garage with paver driveway. Every detail in this home is addressed with remarkable style including double door entry, vaulted deep 11-foot and 13-foot tray ceiling, crown molding, transom windows, 8-foot doorways, and plantation shutters and all have been immaculately maintained. The kitchen is spacious in design with wood cabinetry, built-in double oven, cooktop, Corian counters, and sizable breakfast bar. The kitchen dining area has wide open views thru aquarium windows. The owner’s suite features dual walk-in closets and a luxurious bathroom with dual sinks, garden tub, walk-in shower + direct pool and lanai access. The den/office has a double-door entry. Two bedrooms on the opposite side have large closets. On a practical note: new AC in 2024 and 2 new hot water heaters in 2026. Rivendell community has an award-winning, well-maintained, park-like setting with 380 acres of lakes, preserves, parks and other open spaces, quiet tree-lined streets with sidewalks, walking path, tot-lot, gazebo and large, heated community pool. Ideally located near the top-rated Pine View School, the Legacy Bike Trail, restaurants, beaches, boat and kayak launches, Publix grocery, plus coffee shop, gym, Pilates and more. For those that seek an exceptional waterfront lifestyle, nothing compares. Low HOA fees without CDD fees. While located a short distance from the Intracoastal and Gulf, this home is in a preferred X Flood Zone....
Contact an agent
Home facts
- Year built:2001
- Subdivision & Development:RIVENDELL, THE WOODLANDS
- Listing ID #:A4697695
- Added:28 day(s) ago
- Updated:October 29, 2026 at 08:48 AM
Rooms and interior
- Bedrooms:3
- Total bathrooms:3
- Full bathrooms:2
- Half bathrooms:1
- Flooring:Carpet, Tile
- Dining Description:Formal Dining Room
- Kitchen Description:Built-In Oven, Cooktop, Dishwasher, Disposal, Kitchen/Family Room Combo, Microwave, Refrigerator, Solid Surface Counters, Solid Wood Cabinets
- Bedroom Description:High Ceilings, Primary Bedroom Main Floor, Split Bedroom
- Living area:2,678 sq. ft.
Heating and cooling
- Cooling:Central Air
- Heating:Central, Electric
- Central air:Yes
Structure and exterior
- Roof:Tile
- Year built:2001
- Building area:2,678 sq. ft.
- Lot area:0.32 Acres
- Lot Features:Cleared, Greenbelt, Landscaped, Oversized, Paved, Sidewalk
- Architectural Style:Florida
- Construction Materials:Block, Stucco
- Exterior Features:Covered Porch/Patio, Enclosed, Lighting, Private Mailbox, Rain Gutters, Rear Porch, Screened, Sidewalk
- Foundation Description:Slab
- Levels:1 Story
Schools
- High school:Venice Senior High
- Middle school:Laurel Nokomis Middle
- Elementary school:Laurel Nokomis Elementary
Utilities
- Water:Public, Water Connected
- Sewer:Public, Public Sewer, Sewer Connected
Finances and disclosures
- Price:$799,000
- Price per sq. ft.:$212.56
- Tax amount:$8,215 (2025)
Features and amenities
- Appliances:Built-in Oven, Cooktop, Dishwasher, Disposal, Dryer, Electric Water Heater, Irrigation Equipment, Microwave, Refrigerator, Washer
- Laundry features:Dryer, Electric Dryer Hookup, Inside, Laundry Room, Washer, Washer Hookup
- Amenities:BB/HS Internet Available, Built-In Features, Cable Available, Ceiling Fans(s), Crown Molding, High Ceilings, Irrigation Equipment, Kitchen/Family Room Combo, Park, Phone Available, Playground, Pool, Primary Bedroom Main Floor, Solid Surface Counters, Solid Wood Cabinets, Split Bedroom, Sprinkler Well, Thermostat, Tray Ceiling(s), Underground Utilities, Window Treatments
- Pool features:Gunite, Heated, In Ground, Pool, Private Pool, Screen Enclosure, Solar Heat
Parking
- Parking description:Attached Garage, Driveway, Garage Door Opener
- Garage:Yes
- Garage spaces:3
 The information being provided by Stellar Mls is for the consumer's personal, non-commercial use and may not be used for any purpose other than to identify prospective properties consumer may be interested in purchasing. Any information relating to real estate for sale referenced on this web site comes from the Internet Data Exchange (IDX) program of the Stellar Mls. CENTURY 21 Results is not a Multiple Listing Service (MLS), nor does it offer MLS access. This website is a service of CENTURY 21 Results, a broker participant of Stellar Mls. This web site may reference real estate listing(s) held by a brokerage firm other than the broker and/or agent who owns this web site.
The accuracy of all information, regardless of source, including but not limited to open house information, square footages and lot sizes, is deemed reliable but not guaranteed and should be personally verified through personal inspection by and/or with the appropriate professionals. The data contained herein is copyrighted by Stellar Mls and is protected by all applicable copyright laws. Any unauthorized dissemination of this information is in violation of copyright laws and is strictly prohibited.
Properties in listings may have been sold or may no longer be available.
Copyright 2026 Stellar Mls. All rights reserved.
New listings near 1104 Mallard Marsh Drive
- New
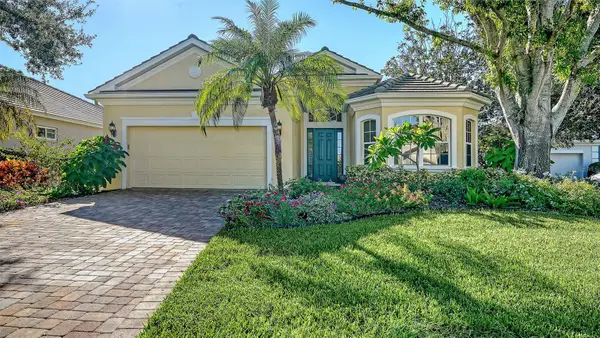 $850,000Active3 beds 2 baths2,270 sq. ft.
117 Bishops Court Road, OSPREY, FL 34229
MLS# A4709448Listed by: MICHAEL SAUNDERS & COMPANY - New
 $598,000Active2 beds 2 baths1,574 sq. ft.
758 Sarabay Road #5, OSPREY, FL 34229
MLS# N6146273Listed by: PREMIER SOTHEBYS INTL REALTY - New
 $1,295,000Active3 beds 3 baths2,680 sq. ft.
3621 N Point Road #603, OSPREY, FL 34229
MLS# A4710872Listed by: COLDWELL BANKER REALTY - New
 $1,100,000Active4 beds 3 baths2,770 sq. ft.
403 Longbow Trail, OSPREY, FL 34229
MLS# A4710724Listed by: PREMIER SOTHEBY'S INTERNATIONAL REALTY - New
 $3,190,000Active5 beds 6 baths5,218 sq. ft.
871 Macewen Drive, OSPREY, FL 34229
MLS# A4710732Listed by: PREMIER SOTHEBY'S INTERNATIONAL REALTY - Open Sun, 1 to 3pmNew
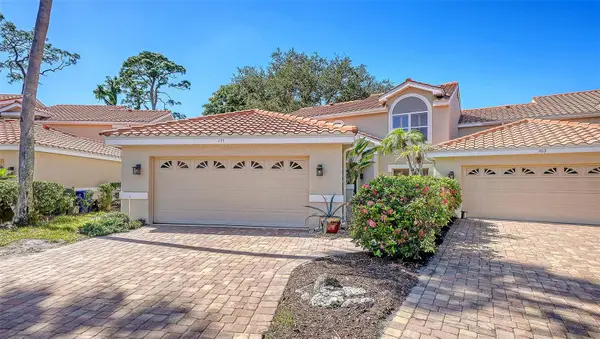 $600,000Active4 beds 3 baths3,192 sq. ft.
455 Oak Point Road, OSPREY, FL 34229
MLS# A4709067Listed by: PREMIER SOTHEBY'S INTERNATIONAL REALTY - New
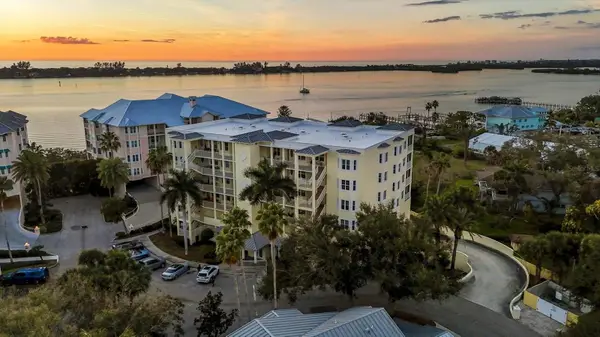 $569,000Active2 beds 2 baths1,943 sq. ft.
232 Hidden Bay Drive #303, OSPREY, FL 34229
MLS# A4710562Listed by: PREMIER SOTHEBY'S INTERNATIONAL REALTY - New
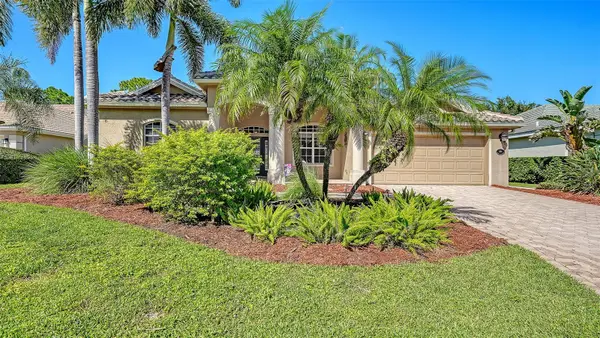 $799,000Active4 beds 3 baths2,474 sq. ft.
819 Golden Pond Court, OSPREY, FL 34229
MLS# A4709527Listed by: MICHAEL SAUNDERS & COMPANY 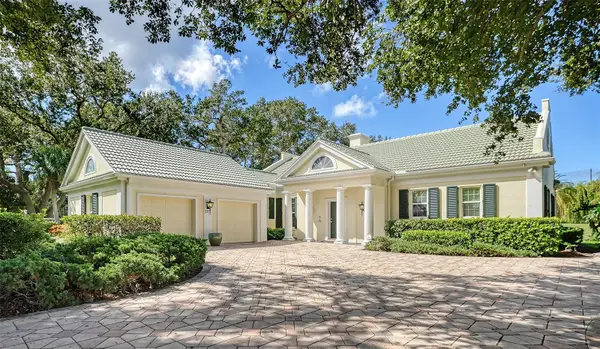 $775,000Pending2 beds 2 baths2,071 sq. ft.
227 Saint James Park, OSPREY, FL 34229
MLS# N6146292Listed by: RE/MAX PALM- New
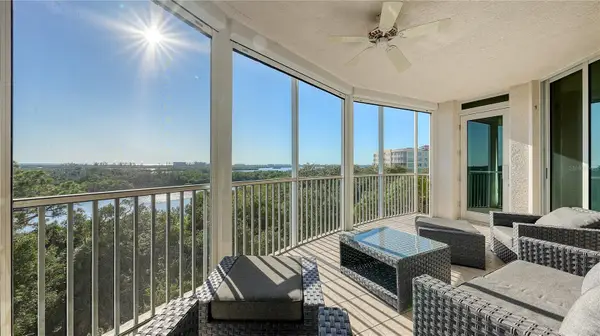 $1,175,000Active3 beds 3 baths2,594 sq. ft.
409 N Point Road #601, OSPREY, FL 34229
MLS# A4710281Listed by: COLDWELL BANKER REALTY


Protect your home and budget from life's surprises with an Assurant Home Warranty, backed by a partner that supports you through every step of homeownership. Explore Plans.
©2026 Century 21 Real Estate LLC. All rights reserved. CENTURY 21®, the CENTURY 21 Logo and C21® are service marks owned by Century 21 Real Estate LLC. Century 21 Real Estate LLC fully supports the principles of the Fair Housing Act and the Equal Opportunity Act. Each office is independently owned and operated. Listing information is deemed reliable but not guaranteed accurate.