
1328 Thornapple Drive, Osprey, FL 34229
Local realty services provided by:CENTURY 21 Myers Rose Realty
Upcoming open houses
- Sat, Sep 1211:00 am - 02:00 pm
Listed by: heather claridge
Office: river hills properties, llc. b
MLS#:A4705435
Source:MFRMLS
Price summary
- Price:$749,900
- Price per sq. ft.:$343.52
- Monthly HOA dues:$397
About this home
Welcome to your ultimate lakeside maintenance free sanctuary! Nestled in a premier community renowned for its top-rated gifted school district, this expanded floor plan in the Willow Bend Community offers 2,183 square feet of meticulously designed, sun-drenched living space with high ceilings, crown molding, and ceiling fans. Boasting 50 feet of lakefront views, the property features a North-facing orientation, allowing you to bask in the desirable southern rear exposure from your covered lanai with a retractable awning, sparkling pool, or soothing spa with a cascading waterfall—all without the harsh glare of direct sun.
Through the glass paned front doors into an open-concept haven defined by a neutral color palette that acts as a blank canvas for your personal decor. Porcelain tile floors flow seamlessly through the common areas, while beautiful, warm hardwood floors bring comfort and sophistication to the bedrooms. Flooded with natural light, the main living areas feature large windows equipped with remote-controlled custom Hunter Douglas blinds for effortless light management.
Just beyond the formal living and dining areas is the heart of the home in the inspired kitchen that serves as the perfect entertainment hub and a breakfast dinette area that overlooks the pool and spa. It features a counter top that flows into the main living room and the vibrant pool deck, sleek quartz countertops, and premium stainless steel appliances. Cooking appliances are electric, but you do have the option of installing gas if preferred. Pantry shelving is equipped with pull-outs. Working from home is a luxury in the oversized office/study, completely outfitted with a custom built-in desk and extensive shelving and drawers.
The primary suite is a true homeowner's retreat, generously scaled to comfortably fit a king-sized bed, nightstands, and a dedicated sitting area. It offers two spacious walk-in closets and a spa-like ensuite bathroom complete with a water closet, a deep soaking tub, a glass-enclosed shower, and two separate vanities packed with storage. The two additional bedrooms are equally impressive, each featuring large windows and substantial closet space. Peace of mind and efficiency are built right into this structurally sound property. The majority of the windows and doors are hurricane-rated, supplemented by heavy-duty accordion shutters for the lanai sliding doors. Living here means enjoying a low-maintenance, resort-style lifestyle. The comprehensive HOA fee conveniently covers lawn care maintenance, high-speed internet, basic cable TV, and irrigation water. Beyond your front door, the neighborhood provides access to fantastic family amenities, including tennis, pickleball and basketball courts, a fully equipped workout center, a community pool & spa, and a playground.
Have a piece of mind with a HVAC installed in 2023, a gas water heater from 2018 and a washer and dryer from 2021, and a NEW pool heater installed September 2026, all well maintained and in perfect working order.
The location of Willow Bend offers not only a top rated gifted school district, its proximity to shopping, top rated hospitals and medical care, you are also close to some of the most beautiful beaches of Osprey, Nokomis & Venice.
This lakefront masterpiece perfectly combines luxury, safety, and community—that you can start enjoying today!...
Contact an agent
Home facts
- Year built:2003
- Subdivision & Development:WILLOWBEND PH 1
- Listing ID #:A4705435
- Added:4 day(s) ago
- Updated:September 12, 2026 at 06:35 PM
Rooms and interior
- Bedrooms:3
- Total bathrooms:2
- Full bathrooms:2
- Flooring:Ceramic Tile, Wood
- Dining Description:Eat In Kitchen, Living Room/Dining Room Combo
- Kitchen Description:Convection Oven, Cooktop, Dishwasher, Disposal, Eat-in Kitchen, Freezer, Ice Maker, Kitchen/Family Room Combo, Microwave, Range Hood, Refrigerator, Solid Surface Counters, Solid Wood Cabinets
- Bedroom Description:High Ceilings, Primary Bedroom Main Floor, Walk-In Closet(s)
- Living area:2,174 sq. ft.
Heating and cooling
- Cooling:Central Air
- Heating:Electric
- Central air:Yes
Structure and exterior
- Roof:Concrete, Tile
- Year built:2003
- Building area:2,174 sq. ft.
- Lot area:0.17 Acres
- Construction Materials:Stucco
- Exterior Features:Awning(s), Outdoor Grill, Outdoor Shower, Private Mailbox, Sidewalk
- Foundation Description:Slab
- Levels:1 Story
Schools
- High school:Pine View School
- Middle school:Pine View School
- Elementary school:Laurel Nokomis Elementary
Utilities
- Water:Public, Water Connected
- Sewer:Public, Public Sewer, Sewer Connected
Finances and disclosures
- Price:$749,900
- Price per sq. ft.:$343.52
- Tax amount:$6,265 (2025)
Features and amenities
- Appliances:Convection Oven, Cooktop, Dishwasher, Disposal, Dryer, Freezer, Gas Water Heater, Ice Maker, Irrigation Equipment, Microwave, Range Hood, Refrigerator, Washer
- Laundry features:Dryer, Inside, Laundry Room, Washer
- Amenities:Cable Connected, Ceiling Fans(s), Crown Molding, Eat-in Kitchen, High Ceilings, Irrigation Equipment, Kitchen/Family Room Combo, Living Room/Dining Room Combo, Natural Gas Connected, Open Floorplan, Primary Bedroom Main Floor, Solid Surface Counters, Solid Wood Cabinets, Thermostat, Tray Ceiling(s), Walk-In Closet(s), Window Treatments
- Pool features:Gunite, Heated, In Ground, Private Pool, Screen Enclosure
Parking
- Parking description:Attached Garage
- Garage:Yes
- Garage spaces:2
 The information being provided by Stellar Mls is for the consumer's personal, non-commercial use and may not be used for any purpose other than to identify prospective properties consumer may be interested in purchasing. Any information relating to real estate for sale referenced on this web site comes from the Internet Data Exchange (IDX) program of the Stellar Mls. CENTURY 21 Myers Rose Realty is not a Multiple Listing Service (MLS), nor does it offer MLS access. This website is a service of CENTURY 21 Myers Rose Realty, a broker participant of Stellar Mls. This web site may reference real estate listing(s) held by a brokerage firm other than the broker and/or agent who owns this web site.
The accuracy of all information, regardless of source, including but not limited to open house information, square footages and lot sizes, is deemed reliable but not guaranteed and should be personally verified through personal inspection by and/or with the appropriate professionals. The data contained herein is copyrighted by Stellar Mls and is protected by all applicable copyright laws. Any unauthorized dissemination of this information is in violation of copyright laws and is strictly prohibited.
Properties in listings may have been sold or may no longer be available.
Copyright 2026 Stellar Mls. All rights reserved. MFRMLS Member Broker: Gretchen Rose-Zagame
The information being provided by Stellar Mls is for the consumer's personal, non-commercial use and may not be used for any purpose other than to identify prospective properties consumer may be interested in purchasing. Any information relating to real estate for sale referenced on this web site comes from the Internet Data Exchange (IDX) program of the Stellar Mls. CENTURY 21 Myers Rose Realty is not a Multiple Listing Service (MLS), nor does it offer MLS access. This website is a service of CENTURY 21 Myers Rose Realty, a broker participant of Stellar Mls. This web site may reference real estate listing(s) held by a brokerage firm other than the broker and/or agent who owns this web site.
The accuracy of all information, regardless of source, including but not limited to open house information, square footages and lot sizes, is deemed reliable but not guaranteed and should be personally verified through personal inspection by and/or with the appropriate professionals. The data contained herein is copyrighted by Stellar Mls and is protected by all applicable copyright laws. Any unauthorized dissemination of this information is in violation of copyright laws and is strictly prohibited.
Properties in listings may have been sold or may no longer be available.
Copyright 2026 Stellar Mls. All rights reserved. MFRMLS Member Broker: Gretchen Rose-ZagameNew listings near 1328 Thornapple Drive
- New
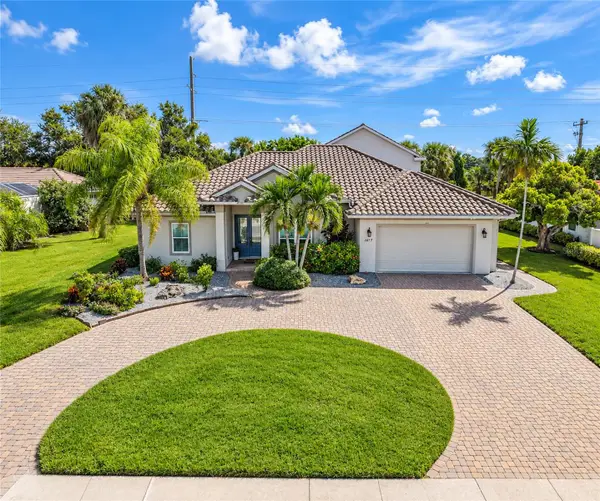 $1,399,000Active4 beds 4 baths3,255 sq. ft.
1417 Landview Lane, OSPREY, FL 34229
MLS# A4705553Listed by: PAT WILLIAMS REALTY, LLC - New
 $90,000Active0.4 Acres
Pennsylvania Avenue, OSPREY, FL 34229
MLS# N6145674Listed by: EXIT KING REALTY - New
 $499,999Active3 beds 3 baths2,422 sq. ft.
453 S Shore Drive, OSPREY, FL 34229
MLS# O6439571Listed by: RE/MAX PRIME PROPERTIES 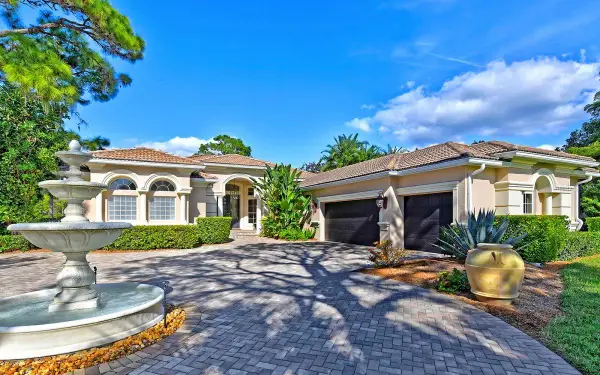 $2,600,000Pending4 beds 4 baths3,543 sq. ft.
794 Lytham Circle, OSPREY, FL 34229
MLS# A4705432Listed by: COLDWELL BANKER REALTY- Open Sun, 1 to 4pmNew
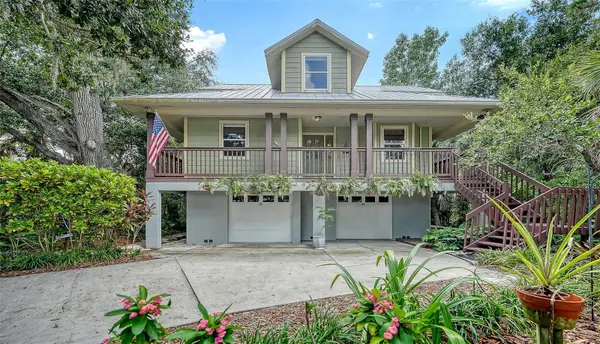 $585,000Active3 beds 2 baths1,705 sq. ft.
2046 Cordes Street, OSPREY, FL 34229
MLS# A4705136Listed by: MICHAEL SAUNDERS & COMPANY  $1,250,000Pending3 beds 3 baths2,203 sq. ft.
401 N Point Road #903, OSPREY, FL 34229
MLS# A4705080Listed by: COLDWELL BANKER REALTY- New
 $1,150,000Active3 beds 2 baths2,084 sq. ft.
210 Patterson Avenue, OSPREY, FL 34229
MLS# A4704911Listed by: REALTY ONE GROUP MVP - New
 $6,449,000Active6 beds 6 baths8,621 sq. ft.
112 Osprey Point Drive, OSPREY, FL 34229
MLS# A4702047Listed by: DOUGLAS ELLIMAN 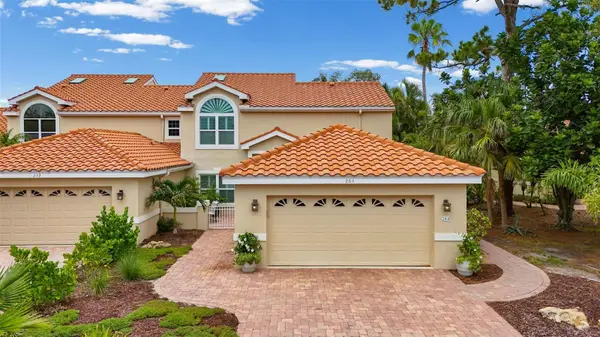 $700,000Active3 beds 3 baths2,837 sq. ft.
264 Woods Point Road #264, OSPREY, FL 34229
MLS# A4703025Listed by: MICHAEL SAUNDERS & COMPANY


Protect your home and budget from life's surprises with an Assurant Home Warranty, backed by a partner that supports you through every step of homeownership. Explore Plans.
©2026 Century 21 Real Estate LLC. All rights reserved. CENTURY 21®, the CENTURY 21 Logo and C21® are service marks owned by Century 21 Real Estate LLC. Century 21 Real Estate LLC fully supports the principles of the Fair Housing Act and the Equal Opportunity Act. Each office is independently owned and operated. Listing information is deemed reliable but not guaranteed accurate.