
2251 Jessie Harbor Drive #2101, Osprey, FL 34229
Local realty services provided by:CENTURY 21 Real Estate Champions
2251 Jessie Harbor Drive #2101,Osprey, FL 34229
$310,000
- 2 Beds
- 2 Baths
- - sq. ft.
- Condominium
- Sold
Listed by: mike martino
Office: keller williams on the water s
MLS#:A4698891
Source:MFRMLS
Sorry, we are unable to map this address
Price summary
- Price:$310,000
About this home
INCREDIBLE VIEWS!....INCREDIBLE LOCATION!...You Will be Wowed by the LONG WATER & SUNSET VIEWS in this Bright and Spacious (2) Bedroom (2) Bath Corner Unit with PRIVATE GARAGE located in Blackburn Harbor Waterfront Villas, a PET FRIENDLY Gated 11 acre Waterfront Resort-Style Community with: HeatedPool; Fitness Center; Kayak Storage & Launch; BBQ Gazebo; Dog Park; Walking Trails; Pickleball/Tennis and****BOAT SLIPS****for easy "no bridges" access to Intracoastal & Gulf......Abundance of Storage; Ideal Split Bedroom Floor Plan; TILE THROUGHOUT & Expansive Screened Lanai---providing the Ultimate Indoor/Outdoor Living and PERFECT for Morning Coffees, Enjoying Your Favorite Podcast and of course, SUNSET COCKTAILS!....Blackburn Harbor is Conveniently Located to EVERYTHING: Shopping; Dining; Recreation; the New Sarasota Memorial Hospital; Legacy Bike Trail and just minutes to MULTIPLE BEACHES, including TOP RATED SIESTA KEY!....Ideal as Year-Round; Vacation or Investment Property!
Contact an agent
Home facts
- Year built:2006
- Subdivision & Development:BLACKBURN HARBOR WATERFRONT VI
- Listing ID #:A4698891
- Added:63 day(s) ago
- Updated:September 05, 2026 at 07:18 AM
Rooms and interior
- Bedrooms:2
- Total bathrooms:2
- Full bathrooms:2
- Flooring:Tile
- Dining Description:Living Room/Dining Room Combo
- Kitchen Description:Dishwasher, Disposal, Microwave, Range, Refrigerator, Solid Wood Cabinets, Stone Counters
- Bedroom Description:Primary Bedroom Main Floor, Split Bedroom
Heating and cooling
- Cooling:Central Air
- Heating:Central, Electric
- Central air:Yes
Structure and exterior
- Roof:Tile
- Year built:2006
- Construction Materials:Block, Stucco
- Exterior Features:Balcony, Sidewalk
- Foundation Description:Stilt/On Piling
- Levels:1 Story
Schools
- High school:Venice Senior High
- Middle school:Sarasota Middle
- Elementary school:Laurel Nokomis Elementary
Utilities
- Water:Public, Water Connected
- Sewer:Public Sewer, Sewer Connected
Finances and disclosures
- Price:$310,000
- Tax amount:$4,920 (2025)
Features and amenities
- Appliances:Dishwasher, Disposal, Dryer, Electric Water Heater, Microwave, Range, Refrigerator, Washer
- Laundry features:Dryer, Inside, Washer
- Amenities:Built-In Features, Cable Connected, Ceiling Fans(s), Clubhouse, Fitness Center, Gated, Living Room/Dining Room Combo, Open Floorplan, Park, Pickleball Court(s), Pool, Primary Bedroom Main Floor, Recreation Facilities, Solid Wood Cabinets, Split Bedroom, Stone Counters, Tennis Court(s), Trail(s)
- Pool features:Pool, Public Pool
Parking
- Parking description:Attached Garage
- Garage:Yes
- Garage spaces:1
 The information being provided by Stellar Mls is for the consumer's personal, non-commercial use and may not be used for any purpose other than to identify prospective properties consumer may be interested in purchasing. Any information relating to real estate for sale referenced on this web site comes from the Internet Data Exchange (IDX) program of the Stellar Mls. CENTURY 21 Real Estate Champions is not a Multiple Listing Service (MLS), nor does it offer MLS access. This website is a service of CENTURY 21 Real Estate Champions, a broker participant of Stellar Mls. This web site may reference real estate listing(s) held by a brokerage firm other than the broker and/or agent who owns this web site.
The accuracy of all information, regardless of source, including but not limited to open house information, square footages and lot sizes, is deemed reliable but not guaranteed and should be personally verified through personal inspection by and/or with the appropriate professionals. The data contained herein is copyrighted by Stellar Mls and is protected by all applicable copyright laws. Any unauthorized dissemination of this information is in violation of copyright laws and is strictly prohibited.
Properties in listings may have been sold or may no longer be available.
Copyright 2026 Stellar Mls. All rights reserved. MFRMLS Member Broker: Ruth Cabella
The information being provided by Stellar Mls is for the consumer's personal, non-commercial use and may not be used for any purpose other than to identify prospective properties consumer may be interested in purchasing. Any information relating to real estate for sale referenced on this web site comes from the Internet Data Exchange (IDX) program of the Stellar Mls. CENTURY 21 Real Estate Champions is not a Multiple Listing Service (MLS), nor does it offer MLS access. This website is a service of CENTURY 21 Real Estate Champions, a broker participant of Stellar Mls. This web site may reference real estate listing(s) held by a brokerage firm other than the broker and/or agent who owns this web site.
The accuracy of all information, regardless of source, including but not limited to open house information, square footages and lot sizes, is deemed reliable but not guaranteed and should be personally verified through personal inspection by and/or with the appropriate professionals. The data contained herein is copyrighted by Stellar Mls and is protected by all applicable copyright laws. Any unauthorized dissemination of this information is in violation of copyright laws and is strictly prohibited.
Properties in listings may have been sold or may no longer be available.
Copyright 2026 Stellar Mls. All rights reserved. MFRMLS Member Broker: Ruth CabellaNew listings near 2251 Jessie Harbor Drive #2101
- New
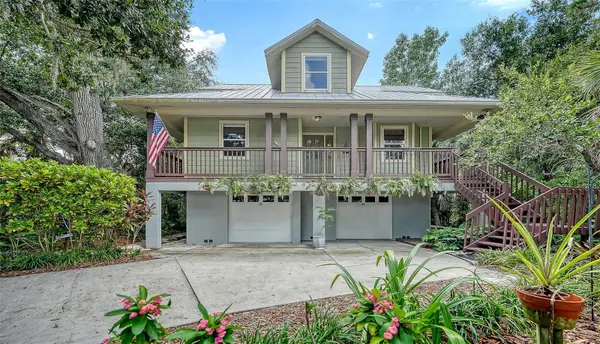 $585,000Active3 beds 2 baths1,705 sq. ft.
2046 Cordes Street, OSPREY, FL 34229
MLS# A4705136Listed by: MICHAEL SAUNDERS & COMPANY  $1,250,000Pending3 beds 3 baths2,203 sq. ft.
401 N Point Road #903, OSPREY, FL 34229
MLS# A4705080Listed by: COLDWELL BANKER REALTY- New
 $1,150,000Active3 beds 2 baths2,084 sq. ft.
210 Patterson Avenue, OSPREY, FL 34229
MLS# A4704911Listed by: REALTY ONE GROUP MVP - New
 $6,449,000Active6 beds 6 baths8,621 sq. ft.
112 Osprey Point Drive, OSPREY, FL 34229
MLS# A4702047Listed by: DOUGLAS ELLIMAN 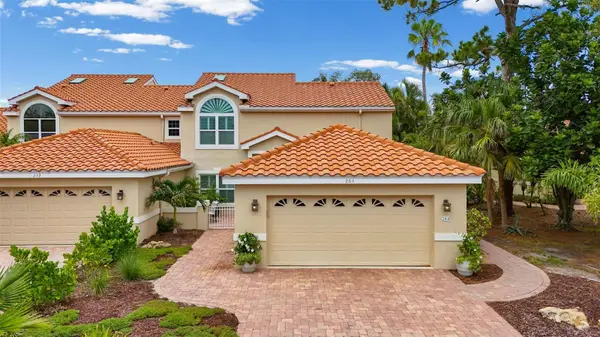 $700,000Active3 beds 3 baths2,837 sq. ft.
264 Woods Point Road #264, OSPREY, FL 34229
MLS# A4703025Listed by: MICHAEL SAUNDERS & COMPANY $1,050,000Pending3 beds 2 baths2,255 sq. ft.
292 Turquoise Lane, OSPREY, FL 34229
MLS# A4704776Listed by: COLDWELL BANKER REALTY- New
 $9,750,000Active5 beds 8 baths8,050 sq. ft.
1216 N Casey Key Road, OSPREY, FL 34229
MLS# A4704643Listed by: PREMIER SOTHEBY'S INTERNATIONAL REALTY - New
 $529,000Active4 beds 2 baths2,203 sq. ft.
583 Pine Ranch East Road, OSPREY, FL 34229
MLS# A4704589Listed by: GALLERY PROPERTIES INTERNATIONAL - New
 $145,000Active-- beds -- baths
570 Blackburn Point Road #22, OSPREY, FL 34229
MLS# A4704548Listed by: BRIGHT REALTY - Open Sun, 12 to 4pmNew
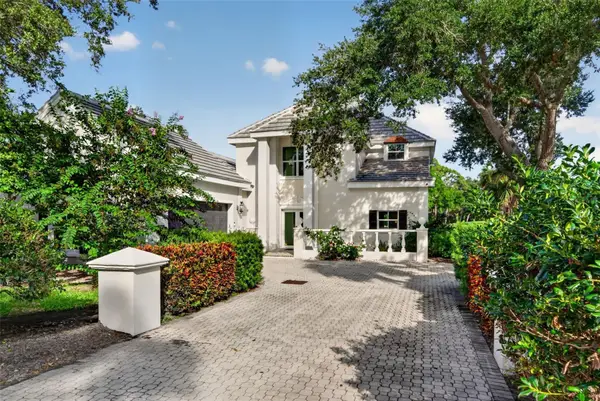 $1,495,000Active3 beds 3 baths2,591 sq. ft.
226 Saint James Park, OSPREY, FL 34229
MLS# A4704489Listed by: KELLER WILLIAMS ON THE WATER S


Protect your home and budget from life's surprises with an Assurant Home Warranty, backed by a partner that supports you through every step of homeownership. Explore Plans.
©2026 Century 21 Real Estate LLC. All rights reserved. CENTURY 21®, the CENTURY 21 Logo and C21® are service marks owned by Century 21 Real Estate LLC. Century 21 Real Estate LLC fully supports the principles of the Fair Housing Act and the Equal Opportunity Act. Each office is independently owned and operated. Listing information is deemed reliable but not guaranteed accurate.