
313 Lookout Point Drive, Osprey, FL 34229
Local realty services provided by:CENTURY 21 Circle
313 Lookout Point Drive,Osprey, FL 34229
$5,999,999
- 4 Beds
- 5 Baths
- 5,337 sq. ft.
- Single family
- Active
Listed by: natalie gutwein, madison brown
Office: michael saunders & company
MLS#:A4688995
Source:MFRMLS
Price summary
- Price:$5,999,999
- Price per sq. ft.:$870.07
- Monthly HOA dues:$218.67
About this home
Bring your yacht. This is Sarasota waterfront living at its most refined. First time on the market, this custom-built John Cannon estate is perfectly positioned within Southbay Yacht & Racquet Club—one of Sarasota’s most exclusive waterfront communities offering a true private yacht club lifestyle within the neighborhood. With a deep-water marina reserved for residents, accommodating vessels up to 55 feet, and direct access to the Intracoastal Waterway and Gulf of Mexico, this is a setting designed for those who expect seamless access to life on the water. Privately situated on a homesite surrounded by water on two sides, the property offers a rare level of exposure and presence. From your outdoor living spaces, the backdrop is ever-changing—boats moving through the marina, dolphins just beyond your dock, and unobstructed sunsets that define the end of each day. Inside, the residence is a study in craftsmanship and comfort, where rich wood detailing carries throughout—from the staircase to the ceilings in the main living areas and extending into the outdoor spaces—creating a warm, architectural continuity rarely seen. Walls of impact-rated windows and doors bring in natural light while offering peace of mind, while expansive sliders pocket away completely—creating a perfect expression of Florida living with seamless indoor-outdoor flow and unobstructed sunset views across the bay. The kitchen is both striking and highly functional, appointed with Wolf and Miele appliances, dual Sub-Zero refrigerators, a warming drawer, two sinks, and a concealed pantry, all complemented by generous storage and oversized closets throughout the home. A fireplace anchors the main living space, adding warmth and ambiance. Designed for real life as beautifully as it is for entertaining, the home also features a thoughtfully designed mudroom off the garage entry, creating an organized and functional transition into the home. Outdoor living is equally elevated and designed for year-round enjoyment. Electronic roll-down screens allow you to fully enjoy the outdoor kitchen, complete with a propane grill and hood, sink, and composite cabinetry. Just beyond, a propane-fed fire pit creates the perfect setting for evenings by the pool. The separate air-conditioned poolside cabana offers stunning bayfront views and is equipped with its own refrigerator and ice maker—ideal for entertaining or creating a private retreat for guests. The floor plan is thoughtfully designed, offering 4 bedrooms, 4.5 baths, a private office, upstairs lounge, and expansive laundry room—balancing everyday livability with elevated design. For collectors and enthusiasts, the 5-car garage with 9,000 lb lift provides exceptional capacity, while the 110-foot private dock with jet ski lift delivers a level of waterfront utility that is increasingly rare. Southbay Yacht & Racquet Club offers a curated lifestyle with a private marina, clubhouse, fitness center, heated pool, tennis and pickleball courts, and walking trails—all within minutes of Casey Key, where pristine beaches, waterfront dining, and relaxed coastal elegance define the surrounding area. This is a property that stands apart. Compare it to anything else on the market and the value is clear. Priced to sell, with a motivated seller....
Contact an agent
Home facts
- Year built:2016
- Subdivision & Development:SOUTHBAY YACHT & RACQUET CLUB
- Listing ID #:A4688995
- Added:161 day(s) ago
- Updated:September 15, 2026 at 04:28 PM
Rooms and interior
- Bedrooms:4
- Total bathrooms:5
- Full bathrooms:4
- Half bathrooms:1
- Flooring:Carpet, Ceramic Tile, Wood
- Dining Description:Eat In Kitchen, Living Room/Dining Room Combo
- Kitchen Description:Bar Fridge, Built-In Oven, Cooktop, Dishwasher, Disposal, Eat-in Kitchen, Exhaust Fan, Freezer, Ice Maker, Microwave, Refrigerator, Wet Bar, Wine Refrigerator
- Bedroom Description:High Ceilings, Primary Bedroom Main Floor, Walk-In Closet(s)
- Living area:5,337 sq. ft.
Heating and cooling
- Cooling:Central Air
- Heating:Central
- Central air:Yes
Structure and exterior
- Roof:Concrete, Tile
- Year built:2016
- Building area:5,337 sq. ft.
- Lot area:0.41 Acres
- Lot Features:Near Marina, Paved
- Construction Materials:Stucco
- Exterior Features:Balcony, Front Porch, Lighting, Outdoor Grill, Patio, Rain Gutters
- Foundation Description:Slab, Stem Wall
- Levels:2 Story
Schools
- High school:Venice Senior High
- Middle school:Laurel Nokomis Middle
- Elementary school:Laurel Nokomis Elementary
Utilities
- Water:Public
- Sewer:Public Sewer
Finances and disclosures
- Price:$5,999,999
- Price per sq. ft.:$870.07
- Tax amount:$20,559 (2025)
Features and amenities
- Appliances:Bar Fridge, Built-in Oven, Cooktop, Dishwasher, Disposal, Dryer, Exhaust Fan, Freezer, Gas Water Heater, Ice Maker, Irrigation Equipment, Microwave, Refrigerator, Washer, Wine Refrigerator
- Laundry features:Dryer, Laundry Chute, Laundry Room, Washer
- Amenities:Ceiling Fans(s), Central Vaccum, Crown Molding, Eat-in Kitchen, High Ceilings, Irrigation Equipment, Living Room/Dining Room Combo, Open Floorplan, Primary Bedroom Main Floor, Thermostat, Walk-In Closet(s), Wet Bar
- Pool features:Chlorine Free, Heated, In Ground, Private Pool, Salt Water
Parking
- Parking description:1 Car Carport, Attached Garage, Covered, Driveway, Garage Door Opener, Ground Level, Guest
- Garage:Yes
- Garage spaces:5
- Carport spaces:1
 The information being provided by Stellar Mls is for the consumer's personal, non-commercial use and may not be used for any purpose other than to identify prospective properties consumer may be interested in purchasing. Any information relating to real estate for sale referenced on this web site comes from the Internet Data Exchange (IDX) program of the Stellar Mls. CENTURY 21 Circle is not a Multiple Listing Service (MLS), nor does it offer MLS access. This website is a service of CENTURY 21 Circle, a broker participant of Stellar Mls. This web site may reference real estate listing(s) held by a brokerage firm other than the broker and/or agent who owns this web site.
The accuracy of all information, regardless of source, including but not limited to open house information, square footages and lot sizes, is deemed reliable but not guaranteed and should be personally verified through personal inspection by and/or with the appropriate professionals. The data contained herein is copyrighted by Stellar Mls and is protected by all applicable copyright laws. Any unauthorized dissemination of this information is in violation of copyright laws and is strictly prohibited.
Properties in listings may have been sold or may no longer be available.
Copyright 2026 Stellar Mls. All rights reserved.
The information being provided by Stellar Mls is for the consumer's personal, non-commercial use and may not be used for any purpose other than to identify prospective properties consumer may be interested in purchasing. Any information relating to real estate for sale referenced on this web site comes from the Internet Data Exchange (IDX) program of the Stellar Mls. CENTURY 21 Circle is not a Multiple Listing Service (MLS), nor does it offer MLS access. This website is a service of CENTURY 21 Circle, a broker participant of Stellar Mls. This web site may reference real estate listing(s) held by a brokerage firm other than the broker and/or agent who owns this web site.
The accuracy of all information, regardless of source, including but not limited to open house information, square footages and lot sizes, is deemed reliable but not guaranteed and should be personally verified through personal inspection by and/or with the appropriate professionals. The data contained herein is copyrighted by Stellar Mls and is protected by all applicable copyright laws. Any unauthorized dissemination of this information is in violation of copyright laws and is strictly prohibited.
Properties in listings may have been sold or may no longer be available.
Copyright 2026 Stellar Mls. All rights reserved.New listings near 313 Lookout Point Drive
- New
 $1,700,000Active3 beds 3 baths3,118 sq. ft.
141 Sugar Mill Drive, OSPREY, FL 34229
MLS# A4705716Listed by: COLDWELL BANKER REALTY - New
 $2,175,000Active4 beds 4 baths4,117 sq. ft.
362 Macewen Drive, OSPREY, FL 34229
MLS# A4705572Listed by: COLDWELL BANKER REALTY - Open Sun, 1 to 3pmNew
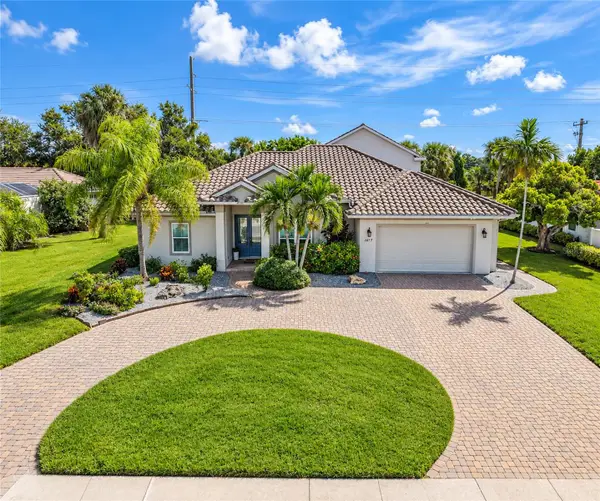 $1,399,000Active4 beds 4 baths3,255 sq. ft.
1417 Landview Lane, OSPREY, FL 34229
MLS# A4705553Listed by: PAT WILLIAMS REALTY, LLC  $90,000Pending0.4 Acres
Pennsylvania Avenue, OSPREY, FL 34229
MLS# N6145674Listed by: EXIT KING REALTY- New
 $499,999Active3 beds 3 baths2,422 sq. ft.
453 S Shore Drive, OSPREY, FL 34229
MLS# O6439571Listed by: RE/MAX PRIME PROPERTIES - New
 $749,900Active3 beds 2 baths2,174 sq. ft.
1328 Thornapple Drive, OSPREY, FL 34229
MLS# A4705435Listed by: RIVER HILLS PROPERTIES, LLC B 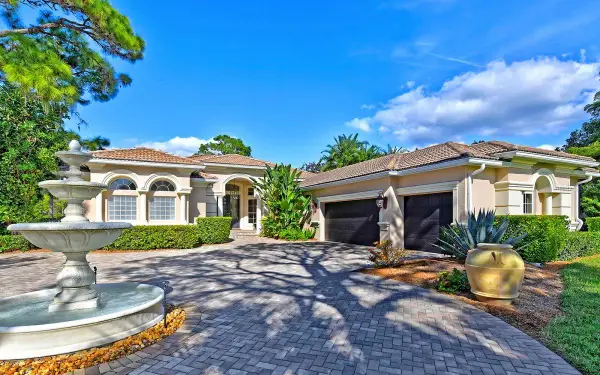 $2,600,000Pending4 beds 4 baths3,543 sq. ft.
794 Lytham Circle, OSPREY, FL 34229
MLS# A4705432Listed by: COLDWELL BANKER REALTY- New
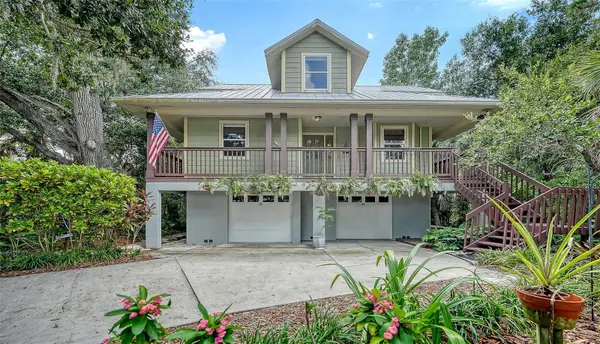 $585,000Active3 beds 2 baths1,705 sq. ft.
2046 Cordes Street, OSPREY, FL 34229
MLS# A4705136Listed by: MICHAEL SAUNDERS & COMPANY  $1,250,000Pending3 beds 3 baths2,203 sq. ft.
401 N Point Road #903, OSPREY, FL 34229
MLS# A4705080Listed by: COLDWELL BANKER REALTY $1,150,000Active3 beds 2 baths2,084 sq. ft.
210 Patterson Avenue, OSPREY, FL 34229
MLS# A4704911Listed by: REALTY ONE GROUP MVP


Protect your home and budget from life's surprises with an Assurant Home Warranty, backed by a partner that supports you through every step of homeownership. Explore Plans.
©2026 Century 21 Real Estate LLC. All rights reserved. CENTURY 21®, the CENTURY 21 Logo and C21® are service marks owned by Century 21 Real Estate LLC. Century 21 Real Estate LLC fully supports the principles of the Fair Housing Act and the Equal Opportunity Act. Each office is independently owned and operated. Listing information is deemed reliable but not guaranteed accurate.