
360 N Point Road, Osprey, FL 34229
Local realty services provided by:CENTURY 21 Alliance Realty Group
Listed by: steve abbe, shannon rocha
Office: coldwell banker realty
MLS#:A4695959
Source:MFRMLS
Price summary
- Price:$1,495,000
- Price per sq. ft.:$424.35
- Monthly HOA dues:$400
About this home
Virtually Staged. A unique offering! This like-new, never lived in Spanish mission style home is a rare find. Move in ready and set on a private .63 acre lot in The Oaks Preserve, the open floor plan includes 3 en suite bedrooms and 3.5 baths. Thoughtfully designed, it welcomes you with a circular driveway, porte cochere, and a detached 2 car garage equipped with an electric vehicle charger. Inside, soaring ceilings, neutral tile and wood flooring, recessed lighting, and an electric fireplace create a warm, refined ambiance. Built to current codes with impact glass and a new roof, the home offers peace of mind and the efficiency of modern construction. The chef's kitchen, with Bosch stainless appliances, a gas 5 burner cooktop, soft close cabinetry, a center island with wine storage, and stylish tile finishes, has a breakfast bar and opens to the dining room. The luxurious master suite features a vaulted ceiling, spacious walk-in closet, and a spa inspired bath complete with freestanding tub, glass enclosed shower, dual vanities, bidet, and exquisite tilework. A central brick paver courtyard provides a private tropical retreat with ample room to add a pool. Sarasota's premier golf and country club, The Oaks Club's unmatched amenities include two championship 18-holf golf courses, 12 tennis courts and 4 pickleball courts, the state-of-the-art WellFit Center, a junior Olympic pool, a celebrated social calendar, and a wide array of dining options and recreational activities. There is currently no waiting list for either Golf or Sports/Social membership...
Contact an agent
Home facts
- Year built:2022
- Subdivision & Development:OAKS
- Listing ID #:A4695959
- Added:99 day(s) ago
- Updated:September 16, 2026 at 04:23 AM
Rooms and interior
- Bedrooms:3
- Total bathrooms:4
- Full bathrooms:3
- Half bathrooms:1
- Flooring:Ceramic Tile, Hardwood, Marble
- Dining Description:Eat In Kitchen
- Kitchen Description:Built-In Oven, Cooktop, Dishwasher, Disposal, Eat-in Kitchen, Range, Range Hood, Refrigerator, Solid Surface Counters, Solid Wood Cabinets, Stone Counters
- Bedroom Description:High Ceilings, Primary Bedroom Main Floor, Split Bedroom, Walk-In Closet(s)
- Living area:2,913 sq. ft.
Heating and cooling
- Cooling:Central Air
- Heating:Central, Electric
- Central air:Yes
Structure and exterior
- Roof:Tile
- Year built:2022
- Building area:2,913 sq. ft.
- Lot area:0.64 Acres
- Lot Features:Cul-de-sac, Landscaped, Level, Oversized, Paved, Private, Sidewalk
- Architectural Style:Custom, Mediterranean
- Construction Materials:Block, Stucco
- Exterior Features:Courtyard, Covered Porch/Patio, Deck, Front Porch, Lighting, Patio, Private Mailbox, Rear Porch, Sidewalk
- Foundation Description:Slab
- Levels:1 Story
Schools
- High school:Riverview High
- Middle school:Brookside Middle
- Elementary school:Gulf Gate Elementary
Utilities
- Water:Public, Water Available, Water Connected
- Sewer:Public, Public Sewer, Sewer Available, Sewer Connected
Finances and disclosures
- Price:$1,495,000
- Price per sq. ft.:$424.35
- Tax amount:$9,588 (2025)
Features and amenities
- Appliances:Built-in Oven, Cooktop, Dishwasher, Disposal, Dryer, Electric Water Heater, Irrigation Equipment, Range, Range Hood, Refrigerator, Tankless Water Heater, Washer
- Laundry features:Dryer, Electric Dryer Hookup, Inside, Laundry Room, Washer, Washer Hookup
- Amenities:BB/HS Internet Available, Basketball Court, Cathedral Ceiling(s), Ceiling Fans(s), Clubhouse, Crown Molding, Eat-in Kitchen, Electricity Available, Fence Restrictions, Fitness Center, Gated, Golf Course, High Ceilings, Irrigation Equipment, Natural Gas Available, Open Floorplan, Phone Available, Pickleball Court(s), Playground, Pool, Primary Bedroom Main Floor, Recreation Facilities, Security, Solid Surface Counters, Solid Wood Cabinets, Spa/Hot Tub, Split Bedroom, Stone Counters, Tennis Court(s), Thermostat, Underground Utilities, Walk-In Closet(s), Window Treatments
- Pool features:Pool, Public Pool
Parking
- Parking description:2 Car Carport, Circular Driveway, Covered, Driveway, Electric Vehicle Charging Station(s), Garage Door Opener, Garage Faces Side, Ground Level, Open
- Garage:Yes
- Garage spaces:2
- Carport spaces:2
 The information being provided by Stellar Mls is for the consumer's personal, non-commercial use and may not be used for any purpose other than to identify prospective properties consumer may be interested in purchasing. Any information relating to real estate for sale referenced on this web site comes from the Internet Data Exchange (IDX) program of the Stellar Mls. CENTURY 21 Alliance Realty Group is not a Multiple Listing Service (MLS), nor does it offer MLS access. This website is a service of CENTURY 21 Alliance Realty Group, a broker participant of Stellar Mls. This web site may reference real estate listing(s) held by a brokerage firm other than the broker and/or agent who owns this web site.
The accuracy of all information, regardless of source, including but not limited to open house information, square footages and lot sizes, is deemed reliable but not guaranteed and should be personally verified through personal inspection by and/or with the appropriate professionals. The data contained herein is copyrighted by Stellar Mls and is protected by all applicable copyright laws. Any unauthorized dissemination of this information is in violation of copyright laws and is strictly prohibited.
Properties in listings may have been sold or may no longer be available.
Copyright 2026 Stellar Mls. All rights reserved. MFRMLS Member Broker: Joseph Pettinella
The information being provided by Stellar Mls is for the consumer's personal, non-commercial use and may not be used for any purpose other than to identify prospective properties consumer may be interested in purchasing. Any information relating to real estate for sale referenced on this web site comes from the Internet Data Exchange (IDX) program of the Stellar Mls. CENTURY 21 Alliance Realty Group is not a Multiple Listing Service (MLS), nor does it offer MLS access. This website is a service of CENTURY 21 Alliance Realty Group, a broker participant of Stellar Mls. This web site may reference real estate listing(s) held by a brokerage firm other than the broker and/or agent who owns this web site.
The accuracy of all information, regardless of source, including but not limited to open house information, square footages and lot sizes, is deemed reliable but not guaranteed and should be personally verified through personal inspection by and/or with the appropriate professionals. The data contained herein is copyrighted by Stellar Mls and is protected by all applicable copyright laws. Any unauthorized dissemination of this information is in violation of copyright laws and is strictly prohibited.
Properties in listings may have been sold or may no longer be available.
Copyright 2026 Stellar Mls. All rights reserved. MFRMLS Member Broker: Joseph PettinellaNew listings near 360 N Point Road
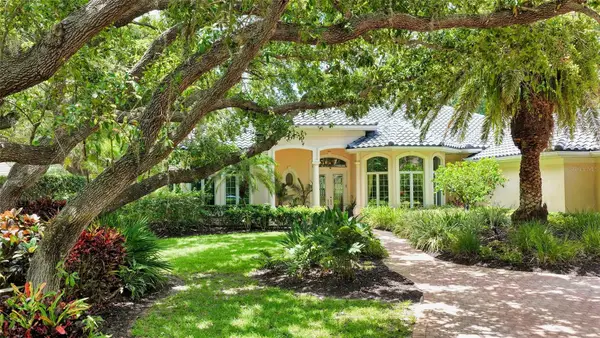 $1,590,000Pending3 beds 4 baths3,565 sq. ft.
402 Macewen Drive, OSPREY, FL 34229
MLS# A4706228Listed by: COLDWELL BANKER REALTY- New
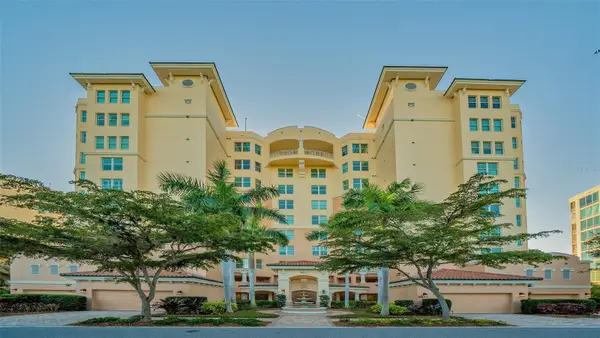 $425,000Active3 beds 3 baths2,203 sq. ft.
401 N Point Road #303, OSPREY, FL 34229
MLS# A4706051Listed by: COLDWELL BANKER REALTY - New
 $1,700,000Active3 beds 3 baths3,118 sq. ft.
141 Sugar Mill Drive, OSPREY, FL 34229
MLS# A4705716Listed by: COLDWELL BANKER REALTY - New
 $2,175,000Active4 beds 4 baths4,117 sq. ft.
362 Macewen Drive, OSPREY, FL 34229
MLS# A4705572Listed by: COLDWELL BANKER REALTY - Open Sun, 1 to 3pmNew
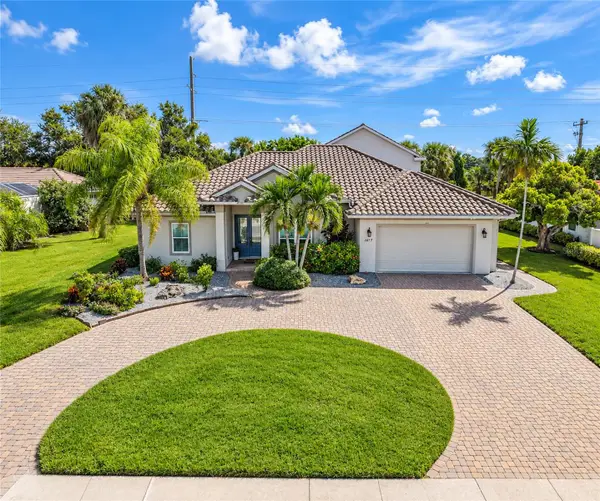 $1,399,000Active4 beds 4 baths3,255 sq. ft.
1417 Landview Lane, OSPREY, FL 34229
MLS# A4705553Listed by: PAT WILLIAMS REALTY, LLC  $90,000Pending0.4 Acres
Pennsylvania Avenue, OSPREY, FL 34229
MLS# N6145674Listed by: EXIT KING REALTY- New
 $499,999Active3 beds 3 baths2,422 sq. ft.
453 S Shore Drive, OSPREY, FL 34229
MLS# O6439571Listed by: RE/MAX PRIME PROPERTIES - New
 $749,900Active3 beds 2 baths2,174 sq. ft.
1328 Thornapple Drive, OSPREY, FL 34229
MLS# A4705435Listed by: RIVER HILLS PROPERTIES, LLC B 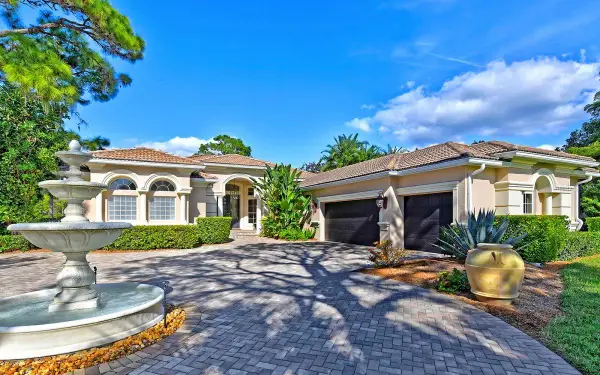 $2,600,000Pending4 beds 4 baths3,543 sq. ft.
794 Lytham Circle, OSPREY, FL 34229
MLS# A4705432Listed by: COLDWELL BANKER REALTY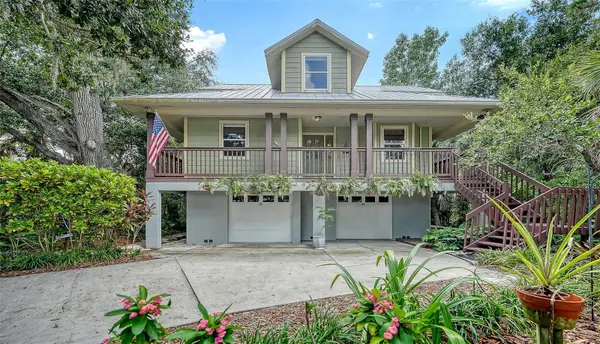 $585,000Active3 beds 2 baths1,705 sq. ft.
2046 Cordes Street, OSPREY, FL 34229
MLS# A4705136Listed by: MICHAEL SAUNDERS & COMPANY


Protect your home and budget from life's surprises with an Assurant Home Warranty, backed by a partner that supports you through every step of homeownership. Explore Plans.
©2026 Century 21 Real Estate LLC. All rights reserved. CENTURY 21®, the CENTURY 21 Logo and C21® are service marks owned by Century 21 Real Estate LLC. Century 21 Real Estate LLC fully supports the principles of the Fair Housing Act and the Equal Opportunity Act. Each office is independently owned and operated. Listing information is deemed reliable but not guaranteed accurate.