
453 S Shore Drive, Osprey, FL 34229
Local realty services provided by:CENTURY 21 AllPoints Realty
453 S Shore Drive,Osprey, FL 34229
$499,999
- 3 Beds
- 3 Baths
- 2,422 sq. ft.
- Single family
- Active
Listed by: marian schneider
Office: re/max prime properties
MLS#:O6439571
Source:MFRMLS
Price summary
- Price:$499,999
- Price per sq. ft.:$151.65
About this home
Discover the Florida lifestyle you’ve been dreaming of in desirable Osprey! Set on a spacious corner lot in an established and sought-after neighborhood, this exceptional 3-bedroom, 3-full-bath residence offers more than 2,400 sq. ft. of living space and an incredible opportunity to create your own private Gulf Coast retreat.
From the moment you arrive, the home’s inviting setting and generous outdoor living potential make an impression. A screen-enclosed swimming pool, fireplace, 2-car garage, and elegant paver driveway set the stage for relaxed Florida living. Inside, generous living spaces include a formal living room, dining room, kitchen and great room, providing room to entertain, gather, and enjoy everyday life.
The true luxury is the location. Nestled in Osprey, Florida, between the vibrant communities of Sarasota and Venice, this home places you minutes from Nokomis Beach, boating, fishing, a public boat ramp, and the Intracoastal Waterway. Spend the morning on the water, enjoy an afternoon at the beach, and finish the day with dinner at one of the area's many exceptional restaurants. Shopping, entertainment, cultural attractions, and Gulf Coast recreation are all within easy reach.
Located in an established community with A-rated schools, this property offers the ideal combination of space, location, lifestyle, and opportunity. Whether you're searching for a Florida pool home, primary residence, second home, or investment opportunity, this Osprey gem is ready for its next chapter.
Come experience the charm of Osprey and imagine the possibilities of making this your own slice of paradise....
Contact an agent
Home facts
- Year built:1981
- Subdivision & Development:SORRENTO SHORES
- Listing ID #:O6439571
- Added:4 day(s) ago
- Updated:September 13, 2026 at 08:40 PM
Rooms and interior
- Bedrooms:3
- Total bathrooms:3
- Full bathrooms:3
- Flooring:Carpet, Ceramic Tile, Parquet
- Dining Description:Formal Dining Room
- Kitchen Description:Dishwasher, Disposal, Kitchen/Family Room Combo, Microwave, Range
- Bedroom Description:Walk-In Closet(s)
- Living area:2,422 sq. ft.
Heating and cooling
- Cooling:Central Air
- Heating:Central, Electric
- Central air:Yes
Structure and exterior
- Roof:Shingle
- Year built:1981
- Building area:2,422 sq. ft.
- Lot area:0.39 Acres
- Lot Features:Cleared, Corner Lot
- Architectural Style:Florida
- Construction Materials:Block
- Exterior Features:Covered Porch/Patio, Patio, Private Mailbox, Screened
- Foundation Description:Slab
- Levels:1 Story
Schools
- High school:Venice Senior High
- Middle school:Laurel Nokomis Middle
- Elementary school:Laurel Nokomis Elementary
Utilities
- Water:Public, Water Connected
- Sewer:Public, Septic Tank
Finances and disclosures
- Price:$499,999
- Price per sq. ft.:$151.65
- Tax amount:$2,723 (2025)
Features and amenities
- Appliances:Dishwasher, Disposal, Electric Water Heater, Irrigation Equipment, Microwave, Range
- Laundry features:In Garage
- Amenities:Cable Connected, Ceiling Fans(s), Irrigation Equipment, Kitchen/Family Room Combo, Natural Gas Connected, Thermostat, Walk-In Closet(s)
- Pool features:In Ground, Private Pool, Screen Enclosure, Self Cleaning
Parking
- Parking description:Attached Garage, Driveway, Garage Door Opener
- Garage:Yes
- Garage spaces:2
 The information being provided by Stellar Mls is for the consumer's personal, non-commercial use and may not be used for any purpose other than to identify prospective properties consumer may be interested in purchasing. Any information relating to real estate for sale referenced on this web site comes from the Internet Data Exchange (IDX) program of the Stellar Mls. CENTURY 21 AllPoints Realty is not a Multiple Listing Service (MLS), nor does it offer MLS access. This website is a service of CENTURY 21 AllPoints Realty, a broker participant of Stellar Mls. This web site may reference real estate listing(s) held by a brokerage firm other than the broker and/or agent who owns this web site.
The accuracy of all information, regardless of source, including but not limited to open house information, square footages and lot sizes, is deemed reliable but not guaranteed and should be personally verified through personal inspection by and/or with the appropriate professionals. The data contained herein is copyrighted by Stellar Mls and is protected by all applicable copyright laws. Any unauthorized dissemination of this information is in violation of copyright laws and is strictly prohibited.
Properties in listings may have been sold or may no longer be available.
Copyright 2026 Stellar Mls. All rights reserved. MFRMLS Member Broker: Ryan Peterson
The information being provided by Stellar Mls is for the consumer's personal, non-commercial use and may not be used for any purpose other than to identify prospective properties consumer may be interested in purchasing. Any information relating to real estate for sale referenced on this web site comes from the Internet Data Exchange (IDX) program of the Stellar Mls. CENTURY 21 AllPoints Realty is not a Multiple Listing Service (MLS), nor does it offer MLS access. This website is a service of CENTURY 21 AllPoints Realty, a broker participant of Stellar Mls. This web site may reference real estate listing(s) held by a brokerage firm other than the broker and/or agent who owns this web site.
The accuracy of all information, regardless of source, including but not limited to open house information, square footages and lot sizes, is deemed reliable but not guaranteed and should be personally verified through personal inspection by and/or with the appropriate professionals. The data contained herein is copyrighted by Stellar Mls and is protected by all applicable copyright laws. Any unauthorized dissemination of this information is in violation of copyright laws and is strictly prohibited.
Properties in listings may have been sold or may no longer be available.
Copyright 2026 Stellar Mls. All rights reserved. MFRMLS Member Broker: Ryan PetersonNew listings near 453 S Shore Drive
- New
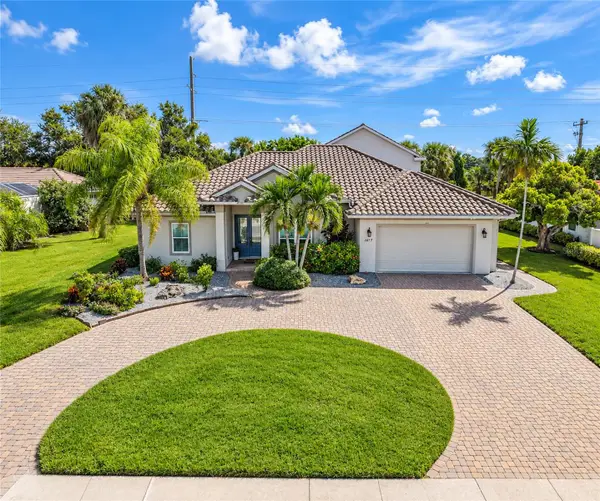 $1,399,000Active4 beds 4 baths3,255 sq. ft.
1417 Landview Lane, OSPREY, FL 34229
MLS# A4705553Listed by: PAT WILLIAMS REALTY, LLC  $90,000Pending0.4 Acres
Pennsylvania Avenue, OSPREY, FL 34229
MLS# N6145674Listed by: EXIT KING REALTY- New
 $749,900Active3 beds 2 baths2,174 sq. ft.
1328 Thornapple Drive, OSPREY, FL 34229
MLS# A4705435Listed by: RIVER HILLS PROPERTIES, LLC B 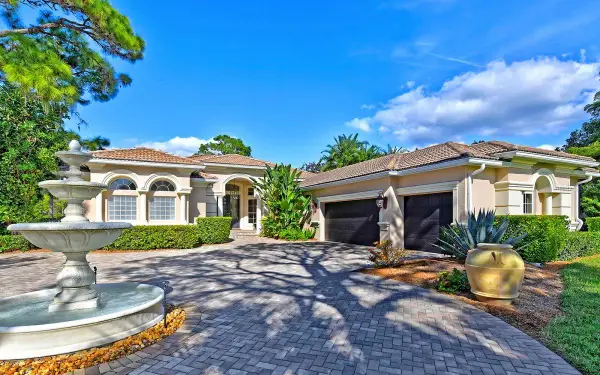 $2,600,000Pending4 beds 4 baths3,543 sq. ft.
794 Lytham Circle, OSPREY, FL 34229
MLS# A4705432Listed by: COLDWELL BANKER REALTY- Open Sun, 1 to 4pmNew
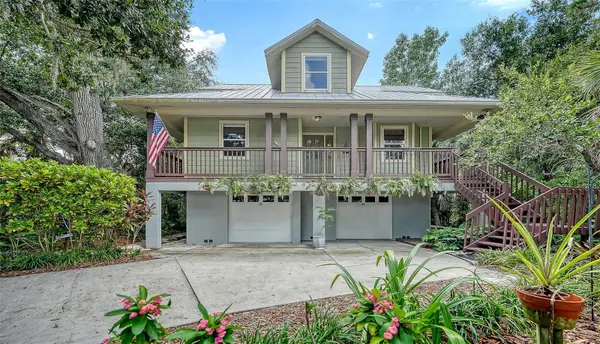 $585,000Active3 beds 2 baths1,705 sq. ft.
2046 Cordes Street, OSPREY, FL 34229
MLS# A4705136Listed by: MICHAEL SAUNDERS & COMPANY  $1,250,000Pending3 beds 3 baths2,203 sq. ft.
401 N Point Road #903, OSPREY, FL 34229
MLS# A4705080Listed by: COLDWELL BANKER REALTY- New
 $1,150,000Active3 beds 2 baths2,084 sq. ft.
210 Patterson Avenue, OSPREY, FL 34229
MLS# A4704911Listed by: REALTY ONE GROUP MVP  $6,449,000Active6 beds 6 baths8,621 sq. ft.
112 Osprey Point Drive, OSPREY, FL 34229
MLS# A4702047Listed by: DOUGLAS ELLIMAN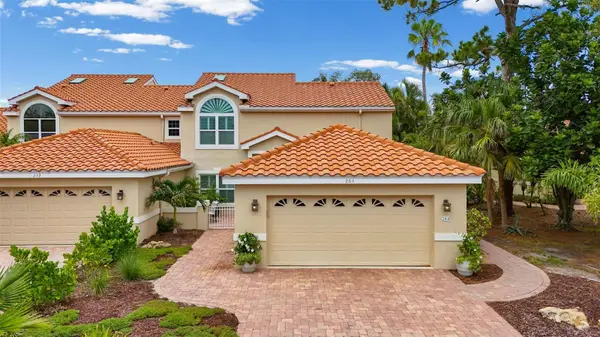 $700,000Active3 beds 3 baths2,837 sq. ft.
264 Woods Point Road #264, OSPREY, FL 34229
MLS# A4703025Listed by: MICHAEL SAUNDERS & COMPANY


Protect your home and budget from life's surprises with an Assurant Home Warranty, backed by a partner that supports you through every step of homeownership. Explore Plans.
©2026 Century 21 Real Estate LLC. All rights reserved. CENTURY 21®, the CENTURY 21 Logo and C21® are service marks owned by Century 21 Real Estate LLC. Century 21 Real Estate LLC fully supports the principles of the Fair Housing Act and the Equal Opportunity Act. Each office is independently owned and operated. Listing information is deemed reliable but not guaranteed accurate.