
472 Park Trace Boulevard, Osprey, FL 34229
Local realty services provided by:CENTURY 21 Alliance Realty Group
Listed by: becky denny
Office: medway realty
MLS#:A4711323
Source:MFRMLS
Price summary
- Price:$595,000
- Price per sq. ft.:$205.53
- Monthly HOA dues:$57
About this home
Welcome to desirable Park Trace Estates in Osprey, where spacious living, thoughtful upgrades, and the Florida lifestyle come together! This beautifully maintained 4-bedroom, 2-bath pool home offers 2,217 square feet of living space, 2,895 total square feet, and an oversized 2-car garage. Major improvements include a NEW ROOF IN 2025, impact-resistant windows, and a whole-house water filtration system! Best of all, enjoy NO CDD fees and LOW HOA dues of just $695 ANNUALLY!
From the moment you step inside, you'll appreciate the soaring ceilings, elegant architectural columns, crown molding, and abundant natural light. The thoughtfully designed floor plan features separate living and dining areas, along with a spacious family room that opens to the kitchen, creating an inviting atmosphere for everyday living and entertaining. The kitchen offers granite countertops, white cabinetry, ample storage, a breakfast bar with seating, and a casual dining area overlooking the tropical surroundings.
Step outside to your own private Florida retreat! The expansive screened lanai features a sparkling saltwater swimming pool with a raised spillover feature, surrounded by lush tropical landscaping. Whether enjoying your morning coffee, relaxing poolside, or entertaining friends and family, this outdoor space is designed for year-round enjoyment.
The spacious primary suite provides a comfortable retreat, while three additional bedrooms offer flexibility for guests, a home office, or hobbies. Additional features include tile flooring throughout the main living areas, decorative lighting, ceiling fans, and an oversized 2-car garage with extra storage space.
Ideally located in sought-after Park Trace Estates, this home is just minutes from Pine View School and The Legacy Trail, with convenient access to shopping, dining, beautiful Gulf Coast beaches, and everything Sarasota and Venice have to offer.
With its generous living spaces, beautiful outdoor setting, significant upgrades, and exceptionally affordable community fees, this home offers an outstanding opportunity to enjoy the best of Florida living. Schedule your private showing today!...
Contact an agent
Home facts
- Year built:2002
- Subdivision & Development:PARK TRACE ESTATES
- Listing ID #:A4711323
- Added:1 day(s) ago
- Updated:October 31, 2026 at 08:53 PM
Rooms and interior
- Bedrooms:4
- Total bathrooms:2
- Full bathrooms:2
- Flooring:Tile, Vinyl
- Kitchen Description:Dishwasher, Disposal, Kitchen/Family Room Combo, Microwave, Range, Range Hood, Refrigerator, Solid Surface Counters, Stone Counters, Water Filtration System
- Bedroom Description:High Ceilings, Primary Bedroom Main Floor, Split Bedroom, Walk-In Closet(s)
- Living area:2,217 sq. ft.
Heating and cooling
- Cooling:Central Air
- Heating:Central
- Central air:Yes
Structure and exterior
- Roof:Tile
- Year built:2002
- Building area:2,217 sq. ft.
- Lot area:0.26 Acres
- Lot Features:Corner Lot, Landscaped, Level, Paved
- Architectural Style:Ranch
- Construction Materials:Block
- Exterior Features:Covered Porch/Patio, Screened
- Foundation Description:Slab
- Levels:1 Story
Schools
- High school:Venice Senior High
- Middle school:Laurel Nokomis Middle
- Elementary school:Laurel Nokomis Elementary
Utilities
- Water:Public, Water Connected
- Sewer:Public Sewer
Finances and disclosures
- Price:$595,000
- Price per sq. ft.:$205.53
- Tax amount:$5,925 (2025)
Features and amenities
- Appliances:Dishwasher, Disposal, Dryer, Microwave, Range, Range Hood, Refrigerator, Washer, Water Filtration System
- Laundry features:Dryer, Laundry Room, Washer
- Amenities:Cable Available, Ceiling Fans(s), Crown Molding, High Ceilings, Kitchen/Family Room Combo, Open Floorplan, Primary Bedroom Main Floor, Solid Surface Counters, Split Bedroom, Stone Counters, Walk-In Closet(s)
- Pool features:In Ground, Private Pool, Salt Water
Parking
- Parking description:Attached Garage, Driveway, Garage Faces Side, Oversized
- Garage:Yes
- Garage spaces:2
 The information being provided by Stellar Mls is for the consumer's personal, non-commercial use and may not be used for any purpose other than to identify prospective properties consumer may be interested in purchasing. Any information relating to real estate for sale referenced on this web site comes from the Internet Data Exchange (IDX) program of the Stellar Mls. CENTURY 21 Alliance Realty Group is not a Multiple Listing Service (MLS), nor does it offer MLS access. This website is a service of CENTURY 21 Alliance Realty Group, a broker participant of Stellar Mls. This web site may reference real estate listing(s) held by a brokerage firm other than the broker and/or agent who owns this web site.
The accuracy of all information, regardless of source, including but not limited to open house information, square footages and lot sizes, is deemed reliable but not guaranteed and should be personally verified through personal inspection by and/or with the appropriate professionals. The data contained herein is copyrighted by Stellar Mls and is protected by all applicable copyright laws. Any unauthorized dissemination of this information is in violation of copyright laws and is strictly prohibited.
Properties in listings may have been sold or may no longer be available.
Copyright 2026 Stellar Mls. All rights reserved. MFRMLS Member Broker: Joseph Pettinella
New listings near 472 Park Trace Boulevard
- New
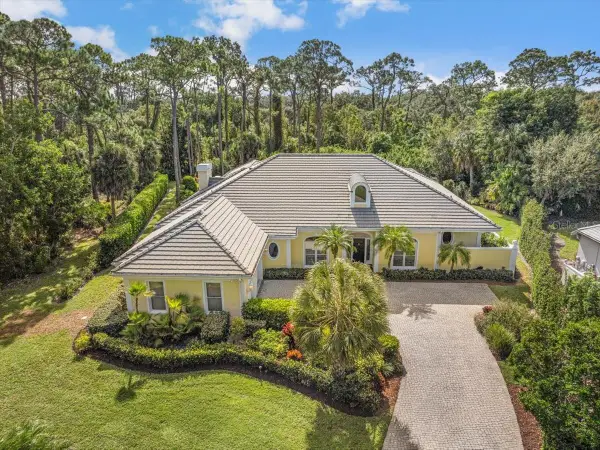 $1,925,000Active3 beds 4 baths3,910 sq. ft.
452 Blue Garden Lane, OSPREY, FL 34229
MLS# A4711003Listed by: GENEROUS PROPERTY - New
 $2,250,000Active3 beds 4 baths2,572 sq. ft.
312 Yacht Harbor Drive, OSPREY, FL 34229
MLS# A4711327Listed by: PREMIER SOTHEBY'S INTERNATIONAL REALTY - New
 $995,000Active4 beds 2 baths2,413 sq. ft.
242 Lookout Point Drive, OSPREY, FL 34229
MLS# A4711269Listed by: PREMIER SOTHEBY'S INTERNATIONAL REALTY - New
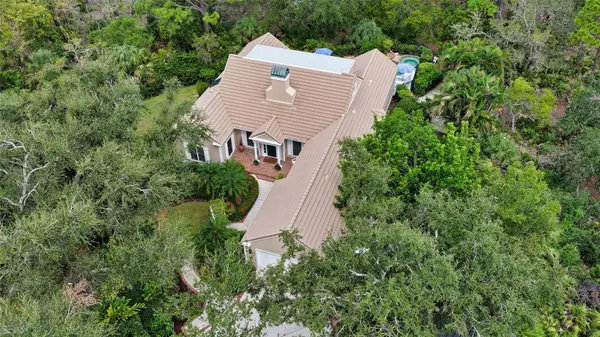 $1,289,000Active3 beds 4 baths3,112 sq. ft.
156 Bishopscourt Road, OSPREY, FL 34229
MLS# A4710966Listed by: COLDWELL BANKER REALTY - New
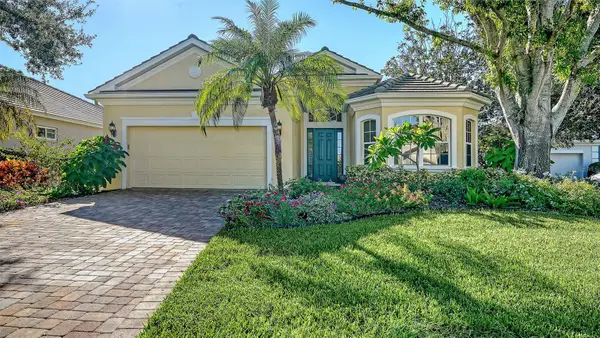 $850,000Active3 beds 2 baths2,270 sq. ft.
117 Bishops Court Road, OSPREY, FL 34229
MLS# A4709448Listed by: MICHAEL SAUNDERS & COMPANY - New
 $598,000Active2 beds 2 baths1,574 sq. ft.
758 Sarabay Road #5, OSPREY, FL 34229
MLS# N6146273Listed by: PREMIER SOTHEBYS INTL REALTY - New
 $1,295,000Active3 beds 3 baths2,680 sq. ft.
3621 N Point Road #603, OSPREY, FL 34229
MLS# A4710872Listed by: COLDWELL BANKER REALTY - New
 $1,100,000Active4 beds 3 baths2,770 sq. ft.
403 Longbow Trail, OSPREY, FL 34229
MLS# A4710724Listed by: PREMIER SOTHEBY'S INTERNATIONAL REALTY - New
 $3,190,000Active5 beds 6 baths5,218 sq. ft.
871 Macewen Drive, OSPREY, FL 34229
MLS# A4710732Listed by: PREMIER SOTHEBY'S INTERNATIONAL REALTY


Protect your home and budget from life's surprises with an Assurant Home Warranty, backed by a partner that supports you through every step of homeownership. Explore Plans.
©2026 Century 21 Real Estate LLC. All rights reserved. CENTURY 21®, the CENTURY 21 Logo and C21® are service marks owned by Century 21 Real Estate LLC. Century 21 Real Estate LLC fully supports the principles of the Fair Housing Act and the Equal Opportunity Act. Each office is independently owned and operated. Listing information is deemed reliable but not guaranteed accurate.