
7303 Jessie Harbor Drive #7303, Osprey, FL 34229
Local realty services provided by:CENTURY 21 Real Estate Champions
Upcoming open houses
- Sun, Oct 0401:00 pm - 03:00 pm
- Sun, Oct 1101:00 am - 03:00 pm
- Sun, Oct 1801:00 am - 03:00 pm
Listed by: mairead smialek
Office: coldwell banker realty
MLS#:A4706429
Source:MFRMLS
Price summary
- Price:$449,000
- Price per sq. ft.:$207.58
About this home
Welcome to luxury coastal living in this exceptional 3rd-floor penthouse condo nestled in the secluded, resort-style waterfront community of Heron House in Osprey. Offering 1,883 sq. ft. of beautifully light-filled, fully furnished living space, this impressive 3-bedroom, 2-bathroom residence features high-end finishes, warm hardwood floors, plantation shutters, a decorative wood-burning fireplace, and a built-in wet bar perfect for entertaining. The gourmet kitchen is equipped with rich wood cabinetry, granite countertops, stainless steel appliances, and a cozy eat-in breakfast area. Unwind in the expansive primary suite boasting two walk-in closets, a spa-like bath with double vanities, a deep soaking tub, and a separate shower. Step outside onto multiple private balconies to take in tranquil views of lush tropical greenery and calm canal waters—an idyllic setting for outdoor dining or evening cocktails.
Located directly on Jessie Harbor with bridge-free, direct access to the Intracoastal Waterway and the Gulf, this gated community offers extraordinary waterfront amenities, including a kayak launch, boat slips (available on a first-come, first-served basis), and frequent visits from local wildlife like otters and dolphins. Residents enjoy a highly active, beautifully maintained HOA complete with a newly installed entrance security gate, heated pool, water aerobics, tennis and pickleball courts, shuffleboard, clubhouse, fitness center, walking trails, locked storage, bike storage, and two assigned covered parking spaces under the building with elevator access.
Situated just 10 minutes from Venice Beach, Nokomis Beach, and Casey Key, 20 minutes from world-famous Siesta Key, and minutes from I-75, Oscar Scherer State Park, the Legacy Trail, and Sarasota’s vibrant cultural hub, this hidden gem combines peaceful privacy with unbeatable access to Florida’s finest coastal living....
Contact an agent
Home facts
- Year built:1985
- Subdivision & Development:HERON HOUSE
- Listing ID #:A4706429
- Added:1 day(s) ago
- Updated:September 28, 2026 at 10:23 PM
Rooms and interior
- Bedrooms:3
- Total bathrooms:2
- Full bathrooms:2
- Flooring:Ceramic Tile, Laminate
- Kitchen Description:Dishwasher, Disposal, Microwave, Range
- Living area:1,883 sq. ft.
Heating and cooling
- Cooling:Central Air
- Heating:Central
- Central air:Yes
Structure and exterior
- Roof:Tile
- Year built:1985
- Building area:1,883 sq. ft.
- Construction Materials:Block
- Exterior Features:Balcony, Patio, Sidewalk
- Foundation Description:Slab
- Levels:1 Story
Utilities
- Water:Public
- Sewer:Public Sewer
Finances and disclosures
- Price:$449,000
- Price per sq. ft.:$207.58
- Tax amount:$4,911 (2025)
Features and amenities
- Appliances:Dishwasher, Disposal, Microwave, Range, Washer
- Laundry features:Washer
- Amenities:Cable Available, Ceiling Fans(s)
- Pool features:Public Pool
Parking
- Parking description:Assigned, Covered
 The information being provided by Stellar Mls is for the consumer's personal, non-commercial use and may not be used for any purpose other than to identify prospective properties consumer may be interested in purchasing. Any information relating to real estate for sale referenced on this web site comes from the Internet Data Exchange (IDX) program of the Stellar Mls. CENTURY 21 Real Estate Champions is not a Multiple Listing Service (MLS), nor does it offer MLS access. This website is a service of CENTURY 21 Real Estate Champions, a broker participant of Stellar Mls. This web site may reference real estate listing(s) held by a brokerage firm other than the broker and/or agent who owns this web site.
The accuracy of all information, regardless of source, including but not limited to open house information, square footages and lot sizes, is deemed reliable but not guaranteed and should be personally verified through personal inspection by and/or with the appropriate professionals. The data contained herein is copyrighted by Stellar Mls and is protected by all applicable copyright laws. Any unauthorized dissemination of this information is in violation of copyright laws and is strictly prohibited.
Properties in listings may have been sold or may no longer be available.
Copyright 2026 Stellar Mls. All rights reserved. MFRMLS Member Broker: Ruth Cabella
The information being provided by Stellar Mls is for the consumer's personal, non-commercial use and may not be used for any purpose other than to identify prospective properties consumer may be interested in purchasing. Any information relating to real estate for sale referenced on this web site comes from the Internet Data Exchange (IDX) program of the Stellar Mls. CENTURY 21 Real Estate Champions is not a Multiple Listing Service (MLS), nor does it offer MLS access. This website is a service of CENTURY 21 Real Estate Champions, a broker participant of Stellar Mls. This web site may reference real estate listing(s) held by a brokerage firm other than the broker and/or agent who owns this web site.
The accuracy of all information, regardless of source, including but not limited to open house information, square footages and lot sizes, is deemed reliable but not guaranteed and should be personally verified through personal inspection by and/or with the appropriate professionals. The data contained herein is copyrighted by Stellar Mls and is protected by all applicable copyright laws. Any unauthorized dissemination of this information is in violation of copyright laws and is strictly prohibited.
Properties in listings may have been sold or may no longer be available.
Copyright 2026 Stellar Mls. All rights reserved. MFRMLS Member Broker: Ruth CabellaNew listings near 7303 Jessie Harbor Drive #7303
- New
 $695,000Active3 beds 3 baths2,594 sq. ft.
385 N Point Road #401, OSPREY, FL 34229
MLS# A4707057Listed by: COLDWELL BANKER REALTY - New
 $3,700,000Active4 beds 4 baths4,314 sq. ft.
650 Oaks Creek Court, OSPREY, FL 34229
MLS# A4707301Listed by: COLDWELL BANKER REALTY - New
 $629,400Active3 beds 3 baths3,147 sq. ft.
3603 N Point Road #202, OSPREY, FL 34229
MLS# A4707579Listed by: GENEROUS PROPERTY - New
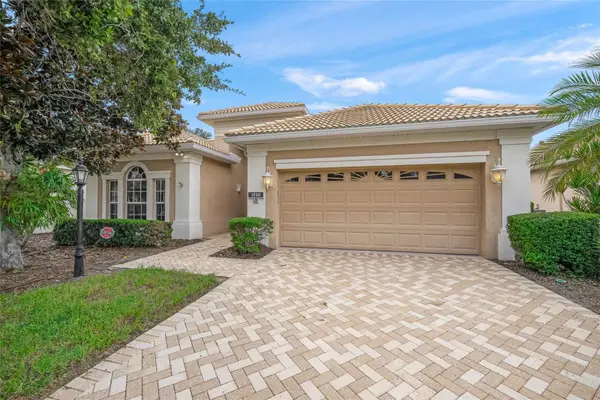 $540,000Active3 beds 2 baths2,248 sq. ft.
1346 Thornapple Drive, OSPREY, FL 34229
MLS# A4707282Listed by: RE/MAX ALLIANCE GROUP - New
 $679,000Active2 beds 3 baths1,890 sq. ft.
33 Bishops Court Road #118, OSPREY, FL 34229
MLS# A4707242Listed by: GENEROUS PROPERTY - New
 $1,399,000Active3 beds 3 baths2,695 sq. ft.
256 Sugar Mill, OSPREY, FL 34229
MLS# A4707187Listed by: KIMBERLITE WEST REALTY LLC - New
 $165,000Active2 beds 2 baths924 sq. ft.
23 Siesta Circle W, OSPREY, FL 34229
MLS# A4706691Listed by: COLDWELL BANKER SARASOTA CENT. - New
 $3,700,000Active5 beds 5 baths6,234 sq. ft.
324 Osprey Point Drive, OSPREY, FL 34229
MLS# A4706333Listed by: COLDWELL BANKER REALTY - New
 $1,295,000Active3 beds 2 baths2,850 sq. ft.
17 Bayhead Lane, OSPREY, FL 34229
MLS# A4706711Listed by: COLDWELL BANKER REALTY


Protect your home and budget from life's surprises with an Assurant Home Warranty, backed by a partner that supports you through every step of homeownership. Explore Plans.
©2026 Century 21 Real Estate LLC. All rights reserved. CENTURY 21®, the CENTURY 21 Logo and C21® are service marks owned by Century 21 Real Estate LLC. Century 21 Real Estate LLC fully supports the principles of the Fair Housing Act and the Equal Opportunity Act. Each office is independently owned and operated. Listing information is deemed reliable but not guaranteed accurate.