
1104 Peach Creek Drive, Osteen, FL 32764
Local realty services provided by:CENTURY 21 North East
1104 Peach Creek Drive,Osteen, FL 32764
$306,900
- 3 Beds
- 2 Baths
- 1,330 sq. ft.
- Single family
- Active
Listed by: eric zimmerman, erica ziegler
Office: re/max florealty
MLS#:V4950137
Source:MFRMLS
Price summary
- Price:$306,900
- Price per sq. ft.:$172.42
- Monthly HOA dues:$110
About this home
Welcome to 1104 Peach Creek Drive, where modern living meets the peaceful charm of Osteen. Built in 2023, this move-in-ready home offers all the benefits of new construction without the wait. Featuring a bright, open-concept layout, stylish finishes, and low-maintenance living, it's the perfect place to settle in and make your own. Life in Osteen offers the best of both worlds a quiet, small-town atmosphere with easy access to Sanford, Lake Mary, New Smyrna Beach, and Daytona Beach. Outdoor enthusiasts will love being close to the St. Johns River, hiking and biking trails, parks, and endless opportunities for boating, fishing, and exploring nature. With more space, less congestion, and a growing community, Osteen is an ideal choice for those looking to enjoy a slower pace of life while staying connected to everything Central Florida has to offer. Whether you're a first-time homebuyer, looking to downsize, or simply searching for a newer home in a peaceful setting, 1104 Peach Creek Drive is one you won't want to miss. Ages of Roof, A/C and Water Heater - 2023...
Contact an agent
Home facts
- Year built:2023
- Subdivision & Development:VINELAND RESERVE PH 2
- Listing ID #:V4950137
- Added:107 day(s) ago
- Updated:October 25, 2026 at 04:23 AM
Rooms and interior
- Bedrooms:3
- Total bathrooms:2
- Full bathrooms:2
- Flooring:Carpet, Ceramic Tile
- Kitchen Description:Convection Oven, Dishwasher, Disposal, Exhaust Fan, Microwave, Refrigerator
- Bedroom Description:Walk-In Closet(s)
- Living area:1,330 sq. ft.
Heating and cooling
- Cooling:Central Air
- Heating:Central
- Central air:Yes
Structure and exterior
- Roof:Shingle
- Year built:2023
- Building area:1,330 sq. ft.
- Lot area:0.13 Acres
- Lot Features:Landscaped
- Construction Materials:Block
- Exterior Features:Sidewalk
- Foundation Description:Slab
- Levels:1 Story
Schools
- High school:Pine Ridge High School
- Middle school:Heritage Middle
- Elementary school:Osteen Elem
Utilities
- Water:Public, Water Connected
- Sewer:Public Sewer
Finances and disclosures
- Price:$306,900
- Price per sq. ft.:$172.42
- Tax amount:$4,370 (2025)
Features and amenities
- Appliances:Convection Oven, Dishwasher, Disposal, Dryer, Exhaust Fan, Microwave, Refrigerator, Washer
- Laundry features:Dryer, Laundry Room, Washer
- Amenities:Ceiling Fans(s), Open Floorplan, Pool, Walk-In Closet(s)
- Pool features:Pool, Public Pool
Parking
- Parking description:Attached Garage
- Garage:Yes
- Garage spaces:2
 The information being provided by Stellar Mls is for the consumer's personal, non-commercial use and may not be used for any purpose other than to identify prospective properties consumer may be interested in purchasing. Any information relating to real estate for sale referenced on this web site comes from the Internet Data Exchange (IDX) program of the Stellar Mls. CENTURY 21 North East is not a Multiple Listing Service (MLS), nor does it offer MLS access. This website is a service of CENTURY 21 North East, a broker participant of Stellar Mls. This web site may reference real estate listing(s) held by a brokerage firm other than the broker and/or agent who owns this web site.
The accuracy of all information, regardless of source, including but not limited to open house information, square footages and lot sizes, is deemed reliable but not guaranteed and should be personally verified through personal inspection by and/or with the appropriate professionals. The data contained herein is copyrighted by Stellar Mls and is protected by all applicable copyright laws. Any unauthorized dissemination of this information is in violation of copyright laws and is strictly prohibited.
Properties in listings may have been sold or may no longer be available.
Copyright 2026 Stellar Mls. All rights reserved. MFRMLS Member Broker: Jim D’Amico
The information being provided by Stellar Mls is for the consumer's personal, non-commercial use and may not be used for any purpose other than to identify prospective properties consumer may be interested in purchasing. Any information relating to real estate for sale referenced on this web site comes from the Internet Data Exchange (IDX) program of the Stellar Mls. CENTURY 21 North East is not a Multiple Listing Service (MLS), nor does it offer MLS access. This website is a service of CENTURY 21 North East, a broker participant of Stellar Mls. This web site may reference real estate listing(s) held by a brokerage firm other than the broker and/or agent who owns this web site.
The accuracy of all information, regardless of source, including but not limited to open house information, square footages and lot sizes, is deemed reliable but not guaranteed and should be personally verified through personal inspection by and/or with the appropriate professionals. The data contained herein is copyrighted by Stellar Mls and is protected by all applicable copyright laws. Any unauthorized dissemination of this information is in violation of copyright laws and is strictly prohibited.
Properties in listings may have been sold or may no longer be available.
Copyright 2026 Stellar Mls. All rights reserved. MFRMLS Member Broker: Jim D’AmicoNew listings near 1104 Peach Creek Drive
- New
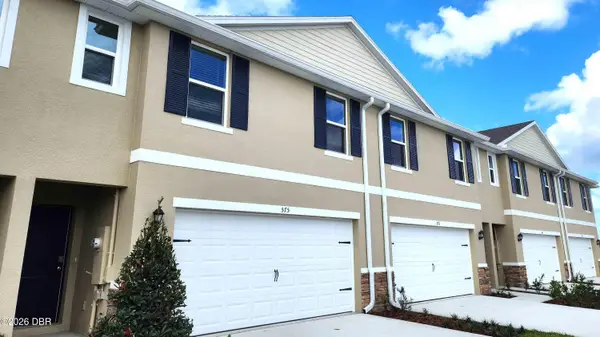 $312,990Active4 beds 3 baths1,758 sq. ft.
478 Remick Street, Osteen, FL 32764
MLS# 1232062Listed by: D R HORTON REALTY OF CENTRAL FLORIDA - New
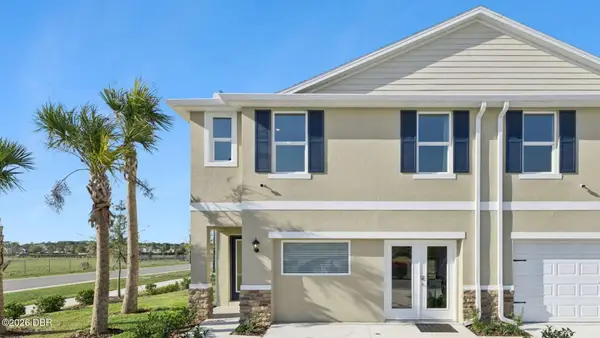 $325,990Active4 beds 3 baths1,758 sq. ft.
482 Remick Street, Osteen, FL 32764
MLS# 1232065Listed by: D R HORTON REALTY OF CENTRAL FLORIDA - New
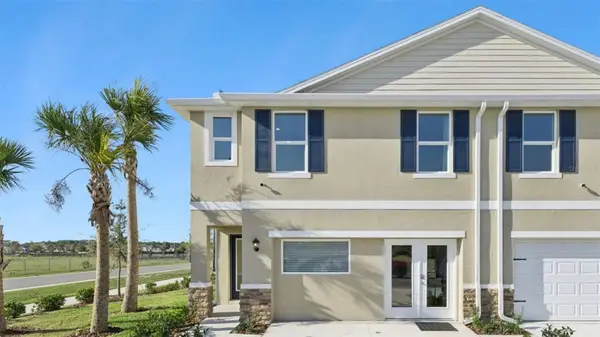 $325,990Active4 beds 3 baths1,758 sq. ft.
462 Remick Street, OSTEEN, FL 32764
MLS# O6452220Listed by: DR HORTON REALTY OF CENTRAL FLORIDA LLC - New
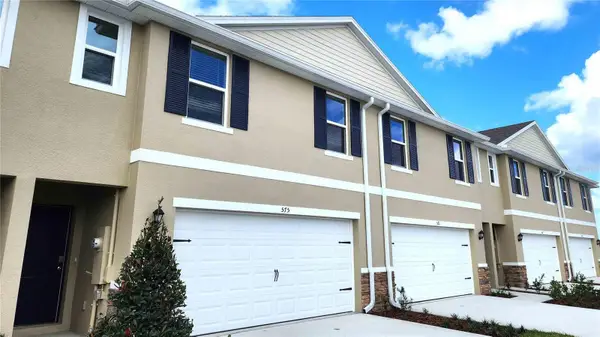 $308,990Active4 beds 3 baths1,758 sq. ft.
466 Remick Street, OSTEEN, FL 32764
MLS# O6452229Listed by: DR HORTON REALTY OF CENTRAL FLORIDA LLC - New
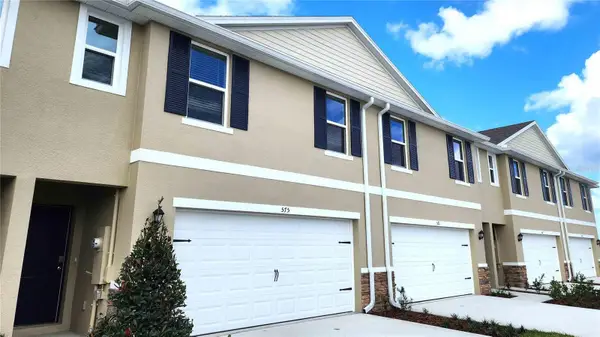 $312,990Active4 beds 3 baths1,758 sq. ft.
470 Remick Street, OSTEEN, FL 32764
MLS# O6452234Listed by: DR HORTON REALTY OF CENTRAL FLORIDA LLC - New
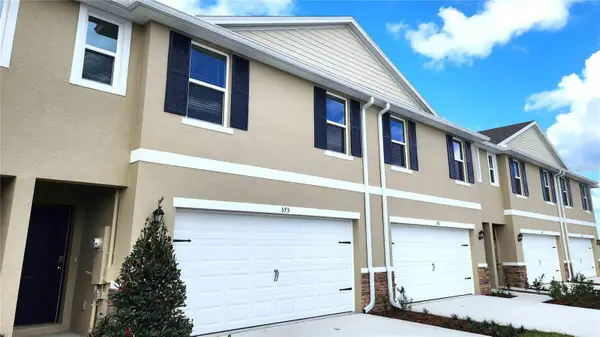 $308,990Active4 beds 3 baths1,758 sq. ft.
474 Remick Street, OSTEEN, FL 32764
MLS# O6452241Listed by: DR HORTON REALTY OF CENTRAL FLORIDA LLC - New
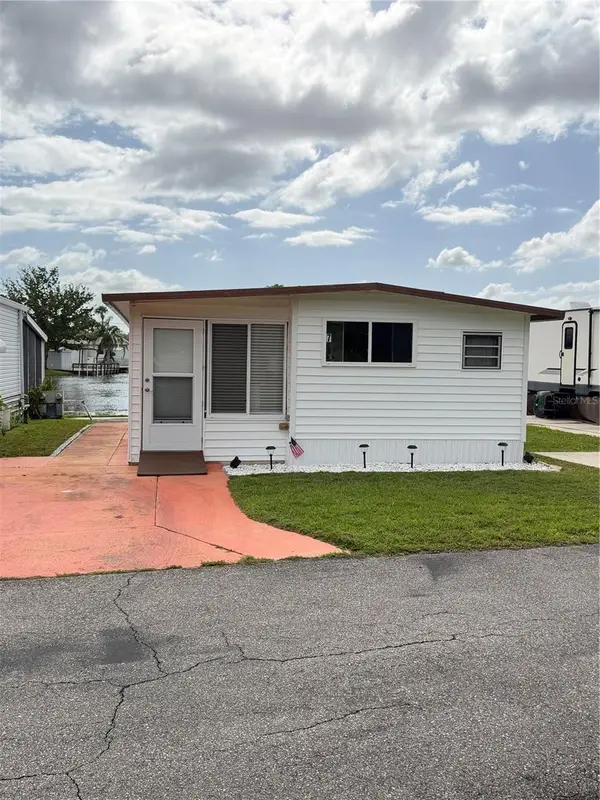 $79,900Active1 beds 1 baths624 sq. ft.
7 Pine Drive, OSTEEN, FL 32764
MLS# O6451457Listed by: LPT REALTY, LLC - New
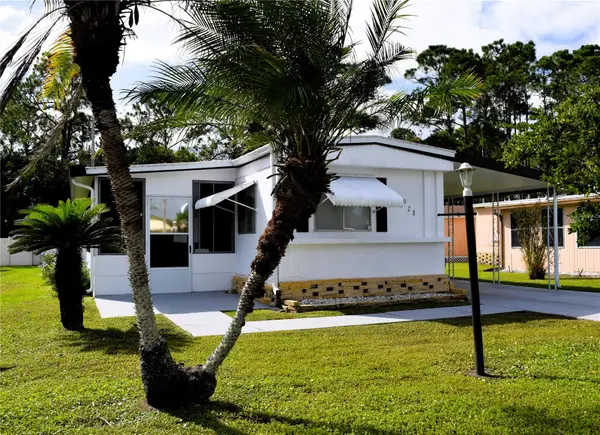 $105,000Active2 beds 2 baths804 sq. ft.
928 Blue Heron Boulevard, OSTEEN, FL 32764
MLS# V4951899Listed by: FLORIDA REALTY INVESTMENTS - New
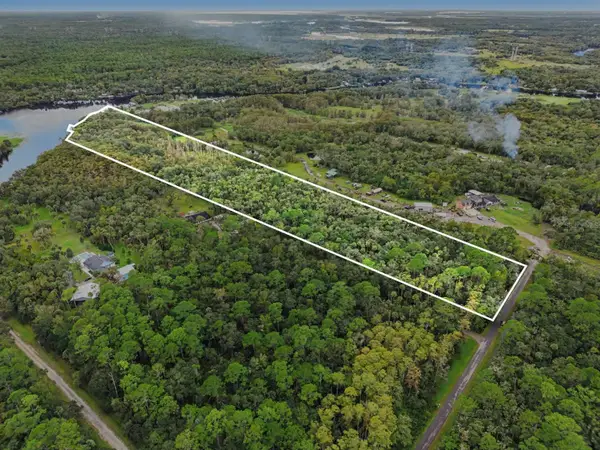 $499,000Active11.29 Acres
1215 Tall Pines Drive, OSTEEN, FL 32764
MLS# R4912185Listed by: EASY REALTY 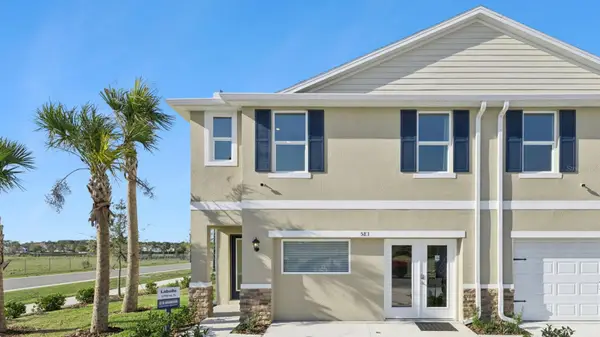 $325,990Active4 beds 3 baths1,758 sq. ft.
506 Remick Street, OSTEEN, FL 32764
MLS# O6444907Listed by: DR HORTON REALTY OF CENTRAL FLORIDA LLC


Protect your home and budget from life's surprises with an Assurant Home Warranty, backed by a partner that supports you through every step of homeownership. Explore Plans.
©2026 Century 21 Real Estate LLC. All rights reserved. CENTURY 21®, the CENTURY 21 Logo and C21® are service marks owned by Century 21 Real Estate LLC. Century 21 Real Estate LLC fully supports the principles of the Fair Housing Act and the Equal Opportunity Act. Each office is independently owned and operated. Listing information is deemed reliable but not guaranteed accurate.