
1105 Twin Oaks Circle, Oviedo, FL 32765
Local realty services provided by:CENTURY 21 North East
Listed by:
 CENTURY 21 Alton Clark
Office: century 21 alton clark
MLS#:O6410933
Source:MFRMLS
Price summary
- Price:$599,000
- Price per sq. ft.:$189.8
- Monthly HOA dues:$35.42
About this home
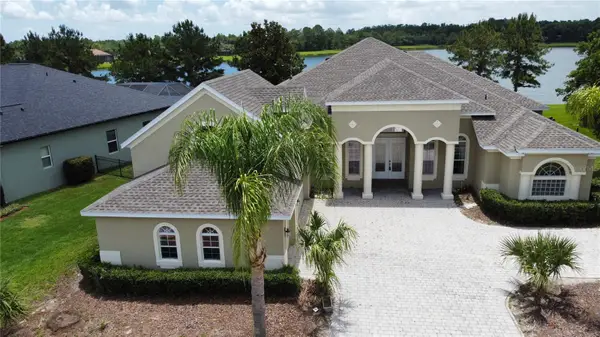
Welcome to 1105 Twin Oaks Circle — where location, lifestyle, and updates all come together in one of Oviedo's most desirable communities. Tucked inside the serene Twin Oaks neighborhood, this 4-bedroom, 2.5-bath pool home offers 2,269 sq ft of thoughtfully updated living space — just 2 minutes from the 417 and 5 minutes from the charm of Downtown Oviedo, yet completely removed from the noise of it all. The Twin Oaks community is beautifully lined with mature landscaping and a peaceful pond, while the home itself backs to conservation — giving you privacy and natural views right from your own backyard. From the moment you walk in, you feel right at home. A dedicated library/study greets you with built-in bookshelves and an abundance of natural light — the kind of space that invites you to slow down and settle in. The living room opens up through an oversized sliding glass door that flows seamlessly onto the screened-in patio and private pool area, making indoor-outdoor living effortless. Whether you're hosting or unwinding, this backyard delivers.
The kitchen has been beautifully updated with refreshed cabinetry, granite countertops, and new appliances — functional, clean, and move-in ready. Fresh interior paint throughout gives the entire home a crisp, like-new feel. The primary suite is a true retreat — featuring gorgeous vinyl flooring, a sweeping slider with serene conservation and pool views, and a spa-like bathroom complete with a soaking tub and separate walk-in shower. One of the secondary bedrooms includes a murphy bed, making it ideal as a guest room, home office, or both — a flexible bonus that buyers rarely find included. This home has been well maintained with many new and replaced items including: Roof (2022) · Chimney rebuilt (2022) · Gutters (2023) · A/C Air Handler (2024) · Pool Pump Motor (2024) · Water Heater (2025) · Full Irrigation System (2025) · Garage Door Motor, Mechanicals & Panel (2025) · Fresh Interior Paint (2026) · Fresh Exterior Paint (2026) · Exterior Pressure Washed (2025) · Kitchen Appliances (2021) · Updated Primary Bathroom Sinks · Newer Toilets Throughout · Secondary Bedroom Flooring (2020) · Murphy Bed Included. Zoned for top-rated Seminole County A-rated schools, with quick access to the 417, UCF, Waterford Lakes, and all that Central Florida has to offer — this one checks every box. Homes with this combination of updates, location, and setting don't last long in Oviedo. Schedule your private showing today!...
Contact an agent
Home facts
- Year built:1991
- Listing ID #:O6410933
- Added:1 day(s) ago
- Updated:May 29, 2026 at 03:31 PM
Rooms and interior
- Bedrooms:4
- Total bathrooms:3
- Full bathrooms:2
- Half bathrooms:1
- Flooring:Tile, Vinyl
- Dining Description:Eat In Kitchen
- Kitchen Description:Cooktop, Dishwasher, Eat-in Kitchen, Microwave, Refrigerator
- Living area:2,269 sq. ft.
Heating and cooling
- Cooling:Central Air
- Heating:Electric
- Central air:Yes
Structure and exterior
- Roof:Shingle
- Year built:1991
- Building area:2,269 sq. ft.
- Lot area:0.26 Acres
- Lot Features:Landscaped, Sidewalk
- Construction Materials:Block, Stucco
- Exterior Features:Covered Porch/Patio, Private Mailbox, Screened, Sidewalk
- Foundation Description:Slab
- Levels:1 Story
Schools
- High school:Oviedo High
- Middle school:Jackson Heights Middle
- Elementary school:Lawton Elementary
Utilities
- Water:Public, Water Connected
- Sewer:Public, Public Sewer, Sewer Connected
Finances and disclosures
- Price:$599,000
- Price per sq. ft.:$189.8
- Tax amount:$7,918 (2025)
Features and amenities
- Appliances:Cooktop, Dishwasher, Dryer, Irrigation Equipment, Microwave, Refrigerator, Washer
- Laundry features:Dryer, Inside, Washer
- Amenities:Ceiling Fans(s), Eat-in Kitchen, Irrigation Equipment, Open Floorplan, Thermostat, Underground Utilities
- Pool features:Private Pool, Screen Enclosure
Parking
- Parking description:Attached Garage, Driveway, Garage Door Opener, On Street
- Garage:Yes
- Garage spaces:2
The information being provided by Stellar Mls is for the consumer's personal, non-commercial use and may not be used for any purpose other than to identify prospective properties consumer may be interested in purchasing. Any information relating to real estate for sale referenced on this web site comes from the Internet Data Exchange (IDX) program of the Stellar Mls. CENTURY 21 North East is not a Multiple Listing Service (MLS), nor does it offer MLS access. This website is a service of CENTURY 21 North East, a broker participant of Stellar Mls. This web site may reference real estate listing(s) held by a brokerage firm other than the broker and/or agent who owns this web site.
The accuracy of all information, regardless of source, including but not limited to open house information, square footages and lot sizes, is deemed reliable but not guaranteed and should be personally verified through personal inspection by and/or with the appropriate professionals. The data contained herein is copyrighted by Stellar Mls and is protected by all applicable copyright laws. Any unauthorized dissemination of this information is in violation of copyright laws and is strictly prohibited.
Properties in listings may have been sold or may no longer be available.
Copyright 2026 Stellar Mls. All rights reserved. MFRMLS Member Broker: Jim D’AmicoNew listings near 1105 Twin Oaks Circle
- Open Sun, 12am to 3pmNew
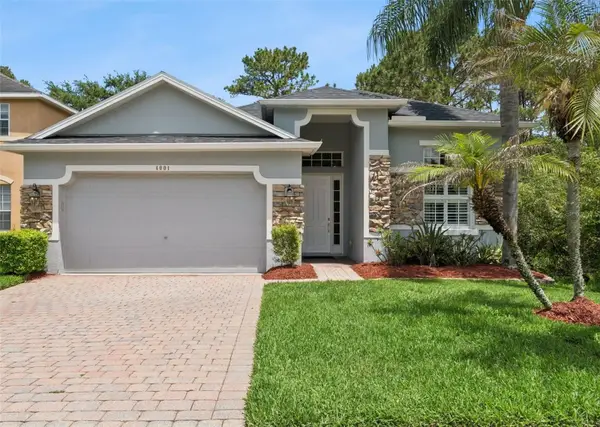 $499,000Active4 beds 2 baths1,941 sq. ft.
4001 Heirloom Rose Place, OVIEDO, FL 32766
MLS# O6409596Listed by: COLDWELL BANKER REALTY - Open Sat, 11am to 2pmNew
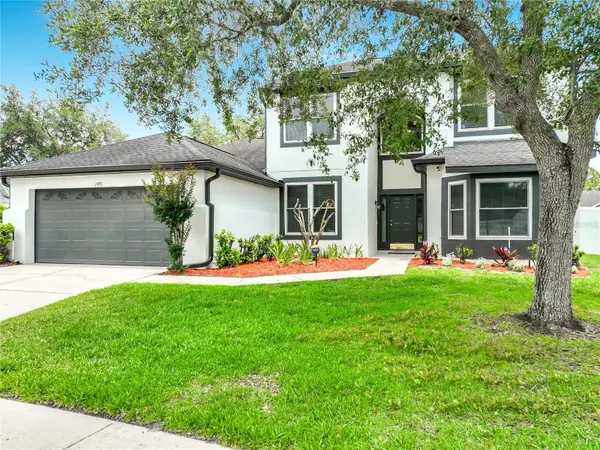 $650,000Active4 beds 3 baths2,982 sq. ft.
1491 Hampstead Cove, OVIEDO, FL 32765
MLS# O6407551Listed by: COLDWELL BANKER REALTY - New
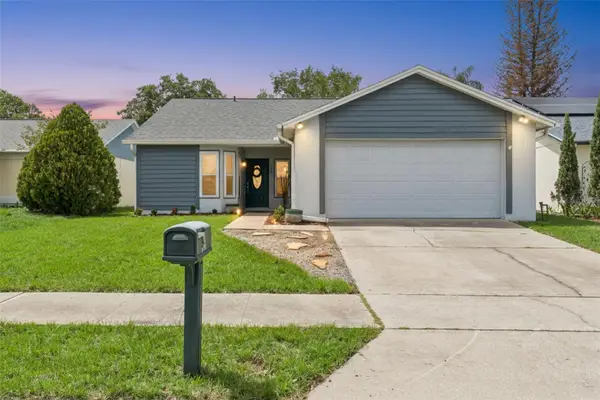 $410,000Active3 beds 2 baths1,341 sq. ft.
1021 Olliff Way, OVIEDO, FL 32765
MLS# O6410739Listed by: COLDWELL BANKER REALTY - Open Sat, 11am to 2pmNew
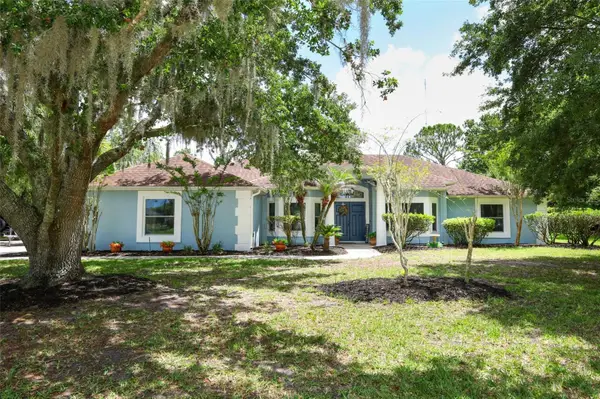 $925,000Active5 beds 3 baths2,593 sq. ft.
2461 Wassum Trail, OVIEDO, FL 32766
MLS# O6411590Listed by: KELLER WILLIAMS ADVANTAGE REALTY - Open Sat, 10am to 1pmNew
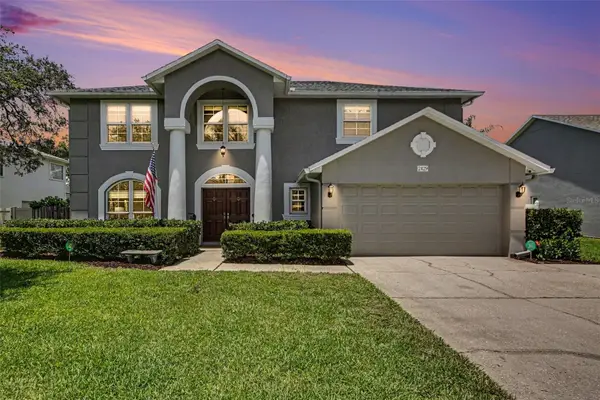 $639,000Active5 beds 3 baths2,464 sq. ft.
2429 Turnberry Drive, OVIEDO, FL 32765
MLS# TB8513089Listed by: LPT REALTY, LLC - Open Sat, 3 to 6pmNew
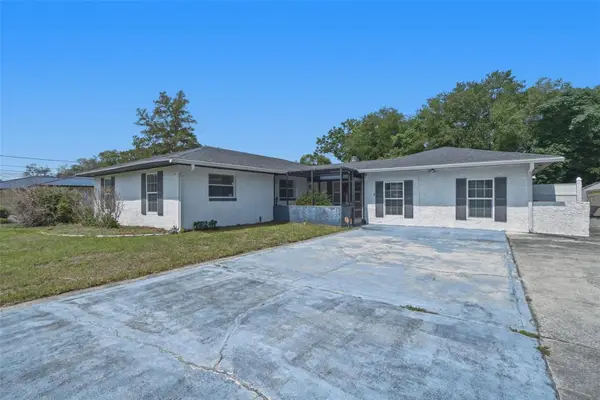 $489,000Active3 beds 2 baths2,053 sq. ft.
2276 Pennsylvania Avenue, OVIEDO, FL 32765
MLS# O6410886Listed by: KELLER WILLIAMS ADVANTAGE 2 REALTY - Open Sat, 12 to 2pmNew
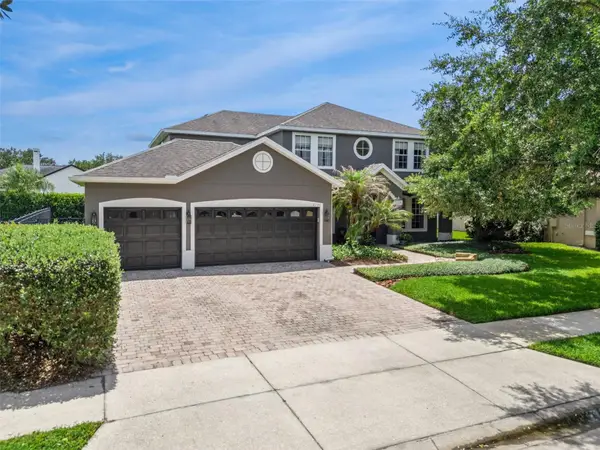 $785,000Active5 beds 3 baths2,962 sq. ft.
2744 Hazel Grove Lane, OVIEDO, FL 32766
MLS# O6411470Listed by: KELLER WILLIAMS ADVANTAGE REALTY - Open Sat, 12 to 3pmNew
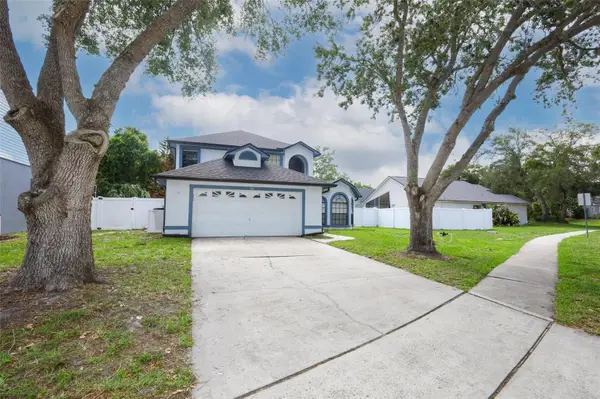 $550,000Active4 beds 3 baths1,888 sq. ft.
1152 Twin Rivers Boulevard, OVIEDO, FL 32766
MLS# O6411246Listed by: KELLER WILLIAMS ADVANTAGE REALTY - New
 $879,000Active4 beds 3 baths3,352 sq. ft.
760 Holly Springs Terrace, OVIEDO, FL 32765
MLS# O6410140Listed by: ABSOLUTE REALTY GROUP, LLC


Protect your home and budget from life's surprises with an Assurant Home Warranty, backed by a partner that supports you through every step of homeownership. Explore Plans.
©2026 Century 21 Real Estate LLC. All rights reserved. CENTURY 21®, the CENTURY 21 Logo and C21® are service marks owned by Century 21 Real Estate LLC. Century 21 Real Estate LLC fully supports the principles of the Fair Housing Act and the Equal Opportunity Act. Each office is independently owned and operated. Listing information is deemed reliable but not guaranteed accurate.