3010 Crystal Water Run, Oviedo, FL 32765
Local realty services provided by:CENTURY 21 Affiliates
Listed by: fran zvaigzne
Office: coldwell banker realty
MLS#:O6450991
Source:MFRMLS
Price summary
- Price:$1,200,000
- Price per sq. ft.:$193.39
- Monthly HOA dues:$137
About this home
Welcome to luxury living in gated Hideaway Cove! This stunning 6BR, 5½BA pool home is situated on a spectacular ½-acre conservation lot and is truly better than new. The thoughtfully designed floor plan features a first-floor guest suite with full bath, private office with French doors, 8' doors throughout, oversized bonus room, upstairs laundry, and beautifully separated bedrooms with walk-in closets. The luxurious primary suite offers a private balcony overlooking the pool and conservation, plus a spa-like bath with freestanding tub, oversized shower, dual vanities, and custom-organized walk-in closet. The chef's kitchen boasts a HUGE island, built-in ovens, stainless appliances, double-stacked cabinetry, two walk-in pantries, breakfast area and butler's pantry/coffee bar, all open to the spacious family room. Designer upgrades include crown molding, wainscoting, built-ins, designer wall coverings and luxury vinyl flooring throughout. The backyard oasis features a heated saltwater pool, 10-person spa, travertine decking and app-controlled automation. The covered lanai features remote retractable screens for effortless indoor/outdoor living. Fenced yard, fruit trees, 3-car tandem garage and drop zone complete this exceptional home. Perfect for entertaining or multigenerational living. Conveniently located near shopping, dining and major roadways and zoned for highly rated Seminole County schools. This is Florida resort-style living at its finest!...
Contact an agent
Home facts
- Year built:2021
- Subdivision & Development:HIDEAWAY COVE AT OVIEDO PH 2
- Listing ID #:O6450991
- Added:1 day(s) ago
- Updated:October 22, 2026 at 05:36 PM
Rooms and interior
- Bedrooms:6
- Total bathrooms:6
- Full bathrooms:5
- Half bathrooms:1
- Flooring:Ceramic Tile, Concrete, Luxury Vinyl
- Dining Description:Eat In Kitchen, Formal Dining Room
- Kitchen Description:Built-In Oven, Convection Oven, Cooktop, Dishwasher, Disposal, Eat-in Kitchen, Microwave, Range Hood, Refrigerator, Solid Surface Counters, Solid Wood Cabinets
- Bedroom Description:Primary Bedroom Upstairs, Split Bedroom, Walk-In Closet(s)
- Living area:4,889 sq. ft.
Heating and cooling
- Cooling:Central Air
- Heating:Electric
- Central air:Yes
Structure and exterior
- Roof:Shingle
- Year built:2021
- Building area:4,889 sq. ft.
- Lot area:0.33 Acres
- Lot Features:Paved, Sidewalk
- Architectural Style:Traditional
- Construction Materials:Block, Frame, Stucco
- Exterior Features:Balcony, Covered Porch/Patio, Enclosed, Lighting, Rain Gutters, Rear Porch, Screened, Sidewalk
- Foundation Description:Slab
- Levels:2 Story
Schools
- High school:Hagerty High
- Middle school:Chiles Middle
- Elementary school:Carillon Elementary
Utilities
- Water:Public, Water Connected
- Sewer:Public Sewer, Sewer Connected
Finances and disclosures
- Price:$1,200,000
- Price per sq. ft.:$193.39
- Tax amount:$10,686 (2025)
Features and amenities
- Appliances:Built-in Oven, Convection Oven, Cooktop, Dishwasher, Disposal, Dryer, Electric Water Heater, Irrigation Equipment, Microwave, Range Hood, Refrigerator, Washer
- Laundry features:Dryer, Electric Dryer Hookup, Inside, Laundry Room, Laundry Upper Level, Washer, Washer Hookup
- Amenities:Built-In Features, Cable Available, Ceiling Fans(s), Eat-in Kitchen, Fire Hydrant, Gated, Irrigation Equipment, Open Floorplan, Playground, Primary Bedroom Upstairs, Solid Surface Counters, Solid Wood Cabinets, Split Bedroom, Thermostat, Tray Ceiling(s), Underground Utilities, Walk-In Closet(s), Window Treatments
- Pool features:Automatic Cleaner, Child Safety Fence, Gunite, Heated, In Ground, Private Pool, Salt Water
Parking
- Parking description:Attached Garage, Driveway, Garage Door Opener, On Street
- Garage:Yes
- Garage spaces:3
 The information being provided by Stellar Mls is for the consumer's personal, non-commercial use and may not be used for any purpose other than to identify prospective properties consumer may be interested in purchasing. Any information relating to real estate for sale referenced on this web site comes from the Internet Data Exchange (IDX) program of the Stellar Mls. CENTURY 21 Affiliates is not a Multiple Listing Service (MLS), nor does it offer MLS access. This website is a service of CENTURY 21 Affiliates, a broker participant of Stellar Mls. This web site may reference real estate listing(s) held by a brokerage firm other than the broker and/or agent who owns this web site.
The accuracy of all information, regardless of source, including but not limited to open house information, square footages and lot sizes, is deemed reliable but not guaranteed and should be personally verified through personal inspection by and/or with the appropriate professionals. The data contained herein is copyrighted by Stellar Mls and is protected by all applicable copyright laws. Any unauthorized dissemination of this information is in violation of copyright laws and is strictly prohibited.
Properties in listings may have been sold or may no longer be available.
Copyright 2026 Stellar Mls. All rights reserved.
New listings near 3010 Crystal Water Run
- New
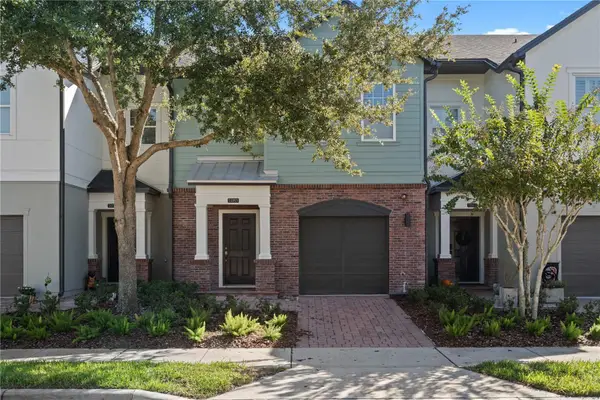 $359,000Active3 beds 3 baths1,569 sq. ft.
1083 Taramundi Drive, OVIEDO, FL 32765
MLS# O6451496Listed by: MEIDI REALTY LLC - New
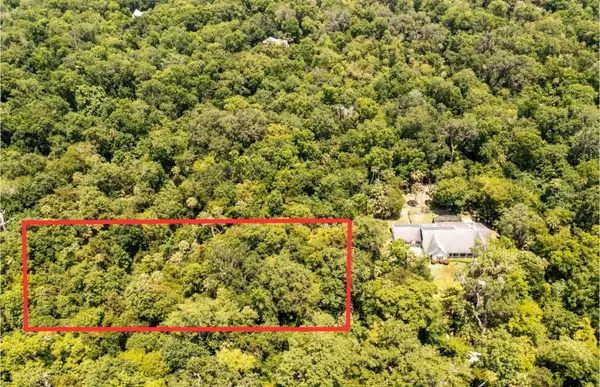 $79,900Active1.09 Acres
Shady Palm Cove, OVIEDO, FL 32765
MLS# O6451548Listed by: ALL REAL ESTATE & INVESTMENTS - New
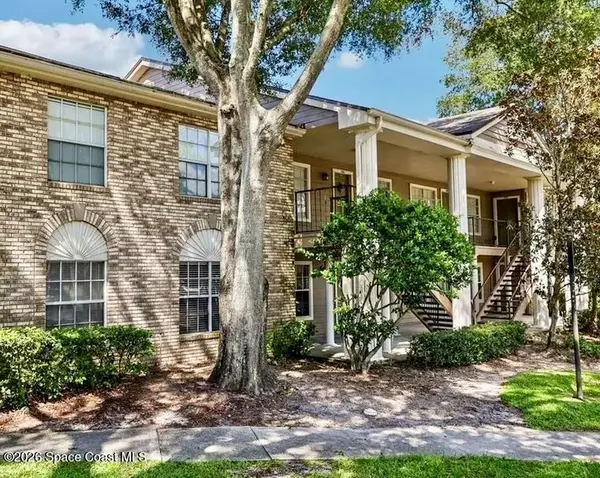 $215,000Active2 beds 2 baths975 sq. ft.
124 Reserve Circle #212, Oviedo, FL 32765
MLS# 1090469Listed by: REALTY WORLD CURRI PROPERTIES - Open Sun, 12 to 3pmNew
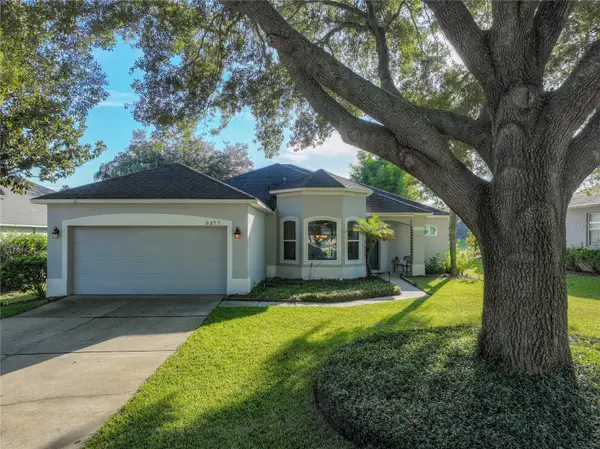 $569,000Active3 beds 2 baths1,885 sq. ft.
5377 Red Leaf Court, OVIEDO, FL 32765
MLS# O6450875Listed by: MARKET CONNECT REALTY LLC - New
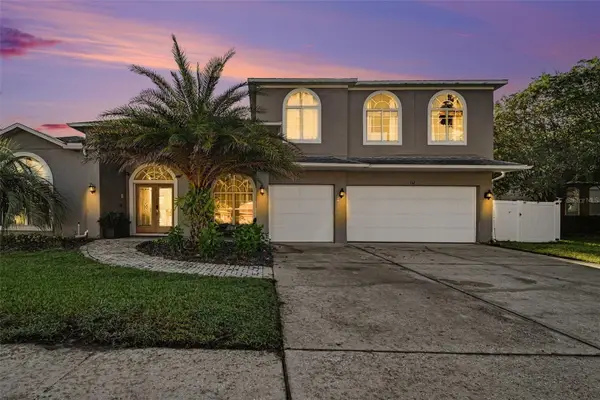 $789,900Active5 beds 4 baths3,790 sq. ft.
1325 Tall Maple Loop, OVIEDO, FL 32765
MLS# G5119238Listed by: LIST NOW REALTY, LLC - Open Sat, 12 to 2pmNew
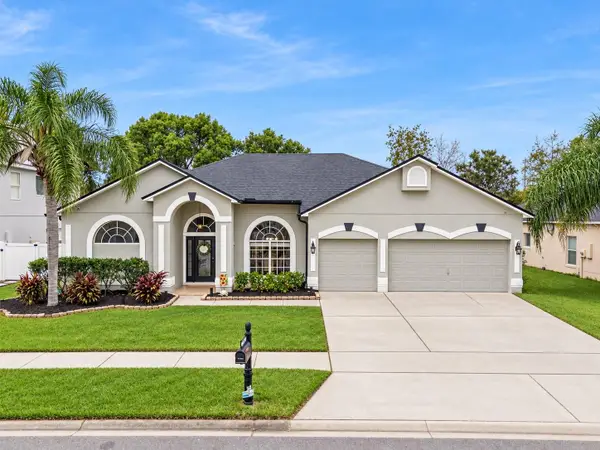 $619,000Active4 beds 3 baths2,408 sq. ft.
2201 Westbourne Drive, OVIEDO, FL 32765
MLS# O6450860Listed by: THE WILKINS WAY LLC - New
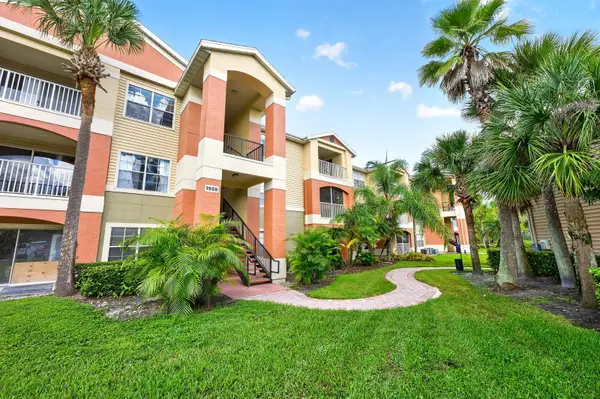 $199,900Active2 beds 2 baths975 sq. ft.
1950 Summer Club Drive #310, OVIEDO, FL 32765
MLS# O6450800Listed by: REALTY HUB - New
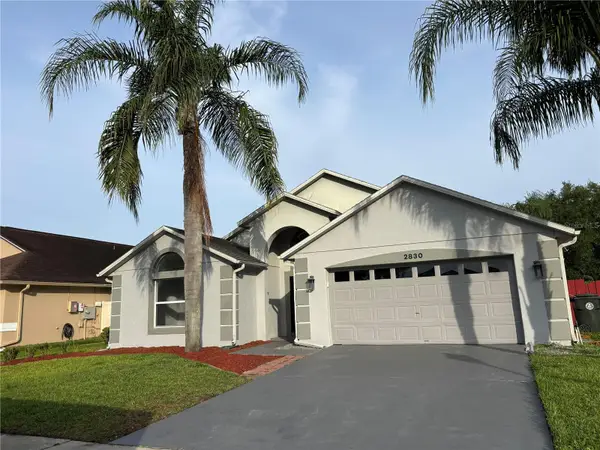 $550,000Active4 beds 2 baths2,006 sq. ft.
2830 Strand Circle, OVIEDO, FL 32765
MLS# O6450921Listed by: REALTY HUB - New
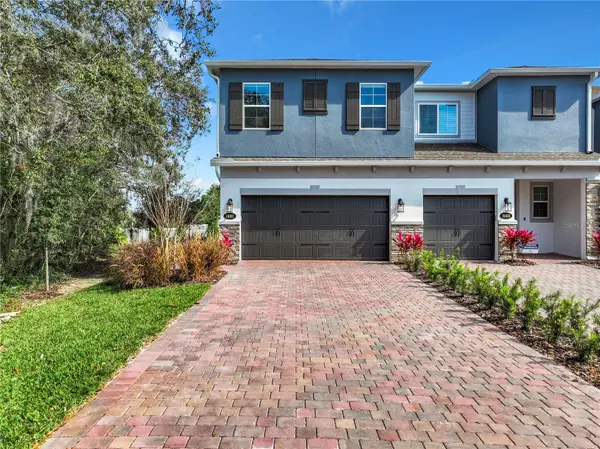
 $399,000Active4 beds 3 baths1,735 sq. ft.
3001 Pilot House Place, OVIEDO, FL 32765
MLS# G5118472Listed by: CENTURY 21 HANCOCK


Protect your home and budget from life's surprises with an Assurant Home Warranty, backed by a partner that supports you through every step of homeownership. Explore Plans.
©2026 Century 21 Real Estate LLC. All rights reserved. CENTURY 21®, the CENTURY 21 Logo and C21® are service marks owned by Century 21 Real Estate LLC. Century 21 Real Estate LLC fully supports the principles of the Fair Housing Act and the Equal Opportunity Act. Each office is independently owned and operated. Listing information is deemed reliable but not guaranteed accurate.