
3883 Kingston Oaks Cove, Oviedo, FL 32765
Local realty services provided by:CENTURY 21 Results
Listed by: allison day
Office: re/max town & country realty
MLS#:O6409493
Source:MFRMLS
Price summary
- Price:$499,900
- Price per sq. ft.:$165.86
- Monthly HOA dues:$29.17
About this home
MOVE-IN READY in one of Oviedo’s hidden gems! Tucked aback on a quiet cul-de-sac in an intimate neighborhood with of just 26 homes, this beautifully maintained 4-bedroom, 2-bath home offers easy living with bamboo wood flooring and ceramic tile throughout — NO CARPET — plus vaulted ceilings, abundant natural light, and notable updates such as: an updated HVAC system, updated water heater and plumbing, and Roof with 6+ years of remaining useful life as documented by a recent transferable 4-point inspection report.
With a flexible floor plan, exceptional storage, and an oversized fenced backyard, this home is as functional as it is inviting. Natural light pours in from oversized sliding doors, three skylights and a decorative glass entry door. The open layout and split bedroom plan plus separate living and dining rooms, and spacious family room provide plenty of flexibility for everyday life, entertaining, working from home, or hosting guests. The well-designed kitchen offers Corian countertops, stainless steel appliances, abundant cabinetry with slide-outs and custom dividers, a walk-in pantry, built-in desk, breakfast bar, and sunny eat-in dining space. The oversized primary suite features two walk-in closets and a spacious ensuite bath with dual sinks, garden tub, separate shower, and direct lanai access.
Nine closets provide exceptional storage throughout, while additional features include knockdown ceilings, an inside laundry room with utility sink and storage, 2-inch faux wood blinds, a wood-burning fireplace, and impressive 9-foot triple sliding doors connecting the family room to the outdoor living space. Step outside to a covered and screened lanai overlooking the expansive fenced backyard, complete with mature landscaping, storage shed, and a wide side gate with room for boat storage. Exterior paint was completed in 2025, adding to the home’s well-maintained, move-in-ready appeal.
Kingston Oaks offers the best of both worlds: a small, tucked-away neighborhood with quiet streets and an established residential feel, yet convenient to top-rated Seminole County schools, shopping, dining, UCF, Research Park, and SR-417. Rental restrictions also help preserve the neighborhood’s residential character.
If you’re looking for a spacious Oviedo home with bamboo wood flooring, no carpet, vaulted ceilings, natural light, updated major systems, a private fenced backyard, abundant storage, and easy indoor-outdoor living in a peaceful neighborhood close to everything, this one deserves a closer look....
Contact an agent
Home facts
- Year built:1993
- Subdivision & Development:KINGSTON OAKS
- Listing ID #:O6409493
- Added:114 day(s) ago
- Updated:September 12, 2026 at 06:23 PM
Rooms and interior
- Bedrooms:4
- Total bathrooms:2
- Full bathrooms:2
- Flooring:Ceramic Tile, Wood
- Dining Description:Eat In Kitchen, Formal Dining Room
- Kitchen Description:Dishwasher, Disposal, Eat-in Kitchen, Microwave, Refrigerator, Solid Surface Counters, Water Softener
- Bedroom Description:High Ceilings, Split Bedroom, Walk-In Closet(s)
- Living area:2,297 sq. ft.
Heating and cooling
- Cooling:Central Air
- Heating:Central, Electric
- Central air:Yes
Structure and exterior
- Roof:Shingle
- Year built:1993
- Building area:2,297 sq. ft.
- Lot area:0.25 Acres
- Lot Features:Cul-de-sac, Level, Near Public Transit, Oversized, Sidewalk
- Architectural Style:Contemporary
- Construction Materials:Block, Concrete, Stucco
- Exterior Features:Covered Porch/Patio, Enclosed, Lighting, Patio, Porch, Rear Porch, Screened
- Foundation Description:Slab
- Levels:1 Story
Schools
- High school:Hagerty High
- Middle school:Jackson Heights Middle
- Elementary school:Carillon Elementary
Utilities
- Water:Public, Water Connected
- Sewer:Public, Public Sewer, Sewer Connected
Finances and disclosures
- Price:$499,900
- Price per sq. ft.:$165.86
- Tax amount:$3,136 (2025)
Features and amenities
- Appliances:Dishwasher, Disposal, Electric Water Heater, Irrigation Equipment, Microwave, Refrigerator, Water Softener
- Laundry features:Inside
- Amenities:BB/HS Internet Available, Cable Available, Ceiling Fans(s), Eat-in Kitchen, High Ceilings, Irrigation Equipment, Open Floorplan, Solid Surface Counters, Split Bedroom, Sprinkler Well, Vaulted Ceiling(s), Walk-In Closet(s)
- Pool features:Public Pool
Parking
- Parking description:Attached Garage, Boat, Driveway, Garage Door Opener, RV Access/Parking
- Garage:Yes
- Garage spaces:2
 The information being provided by Stellar Mls is for the consumer's personal, non-commercial use and may not be used for any purpose other than to identify prospective properties consumer may be interested in purchasing. Any information relating to real estate for sale referenced on this web site comes from the Internet Data Exchange (IDX) program of the Stellar Mls. CENTURY 21 Results is not a Multiple Listing Service (MLS), nor does it offer MLS access. This website is a service of CENTURY 21 Results, a broker participant of Stellar Mls. This web site may reference real estate listing(s) held by a brokerage firm other than the broker and/or agent who owns this web site.
The accuracy of all information, regardless of source, including but not limited to open house information, square footages and lot sizes, is deemed reliable but not guaranteed and should be personally verified through personal inspection by and/or with the appropriate professionals. The data contained herein is copyrighted by Stellar Mls and is protected by all applicable copyright laws. Any unauthorized dissemination of this information is in violation of copyright laws and is strictly prohibited.
Properties in listings may have been sold or may no longer be available.
Copyright 2026 Stellar Mls. All rights reserved.
The information being provided by Stellar Mls is for the consumer's personal, non-commercial use and may not be used for any purpose other than to identify prospective properties consumer may be interested in purchasing. Any information relating to real estate for sale referenced on this web site comes from the Internet Data Exchange (IDX) program of the Stellar Mls. CENTURY 21 Results is not a Multiple Listing Service (MLS), nor does it offer MLS access. This website is a service of CENTURY 21 Results, a broker participant of Stellar Mls. This web site may reference real estate listing(s) held by a brokerage firm other than the broker and/or agent who owns this web site.
The accuracy of all information, regardless of source, including but not limited to open house information, square footages and lot sizes, is deemed reliable but not guaranteed and should be personally verified through personal inspection by and/or with the appropriate professionals. The data contained herein is copyrighted by Stellar Mls and is protected by all applicable copyright laws. Any unauthorized dissemination of this information is in violation of copyright laws and is strictly prohibited.
Properties in listings may have been sold or may no longer be available.
Copyright 2026 Stellar Mls. All rights reserved.New listings near 3883 Kingston Oaks Cove
- Coming Soon
 $729,000Coming Soon4 beds 4 baths2,758 sq. ft.
1060 Wood Dale Circle, OVIEDO, FL 32765
MLS# O6436971Listed by: RED BIRD REALTY OF FLORIDA INC - Coming Soon
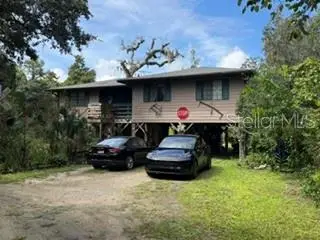 $599,000Coming Soon3 beds 2 baths1,308 sq. ft.
2310 Salt Creek Trail, OVIEDO, FL 32765
MLS# O6440601Listed by: LANDSHARK REALTY - Coming Soon
 $725,000Coming Soon4 beds 3 baths2,805 sq. ft.
2672 Aloma Oaks Drive, OVIEDO, FL 32765
MLS# FC321013Listed by: DJ & LINDSEY REAL ESTATE - Coming Soon
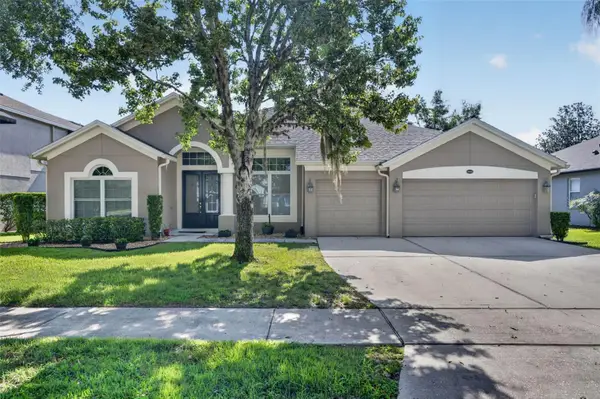 $625,000Coming Soon4 beds 3 baths2,606 sq. ft.
5643 Bear Stone Run, OVIEDO, FL 32765
MLS# O6433638Listed by: FANNIE HILLMAN & ASSOCIATES - New
 $475,000Active3 beds 2 baths1,725 sq. ft.
383 Palm Drive, OVIEDO, FL 32765
MLS# O6441341Listed by: FOLIO REALTY LLC - New
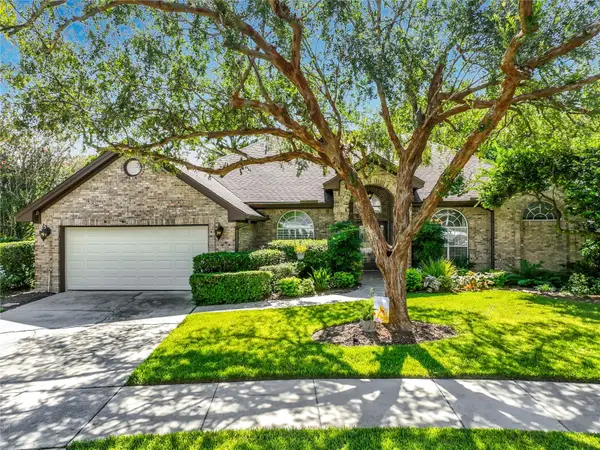 $719,000Active4 beds 3 baths2,429 sq. ft.
324 Remington Drive, OVIEDO, FL 32765
MLS# O6437743Listed by: UNITED REAL ESTATE PREFERRED - New
 $650,000Active4 beds 2 baths2,797 sq. ft.
3551 Wading Heron Terrace, OVIEDO, FL 32766
MLS# O6440208Listed by: SHORESTONE PROPERTY GROUP - New
 $370,000Active3 beds 3 baths1,608 sq. ft.
1792 Garden Sage Drive, OVIEDO, FL 32765
MLS# O6440874Listed by: REGENCY REAL ESTATE LLC - New
 $239,900Active3 beds 2 baths1,180 sq. ft.
1939 Summer Club Drive #215, OVIEDO, FL 32765
MLS# O6440583Listed by: BUCKEYE REALTY LLC - Open Sun, 2 to 4pmNew
 $735,000Active3 beds 3 baths2,499 sq. ft.
1005 Mare Way, OVIEDO, FL 32765
MLS# O6439533Listed by: COLDWELL BANKER REALTY


Protect your home and budget from life's surprises with an Assurant Home Warranty, backed by a partner that supports you through every step of homeownership. Explore Plans.
©2026 Century 21 Real Estate LLC. All rights reserved. CENTURY 21®, the CENTURY 21 Logo and C21® are service marks owned by Century 21 Real Estate LLC. Century 21 Real Estate LLC fully supports the principles of the Fair Housing Act and the Equal Opportunity Act. Each office is independently owned and operated. Listing information is deemed reliable but not guaranteed accurate.