
549 Hampshire Lane, Oviedo, FL 32765
Local realty services provided by:CENTURY 21 Results
Listed by: amy phillips
Office: call it closed intl realty
MLS#:O6458637
Source:MFRMLS
Price summary
- Price:$525,000
- Price per sq. ft.:$173.67
- Monthly HOA dues:$38.33
About this home
Welcome to 549 Hampshire Lane, a spacious two-story home nestled in the heart of desirable Oviedo!
Featuring 4 bedrooms, 2.5 bathrooms, and multiple living spaces, this home offers the perfect combination of comfort, functionality, and flexibility. The open floor plan creates a seamless flow between the living, dining, and entertaining areas, making it ideal for both everyday living and hosting gatherings. With multiple living areas, there's plenty of room to spread out, relax, work from home, or create a space that fits your lifestyle.
The expansive primary suite is a true retreat, offering generous space to relax and unwind, along with a spacious walk-in closet and an en-suite bathroom featuring dual sinks and a convenient shower-tub combination.
Step outside to your private, fully fenced backyard, perfect for outdoor activities, pets, or simply enjoying the Florida sunshine. The screened-in porch provides an inviting space to unwind, enjoy your morning coffee, or entertain guests while enjoying the outdoors.
Conveniently located in the heart of Oviedo, with easy access to shopping, dining, parks, and major roadways, this home offers the space and versatility you've been looking for. Don't miss this opportunity to own a spacious home in a fantastic Central Florida location. Schedule your private showing today!...
Contact an agent
Home facts
- Year built:2000
- Subdivision & Development:KINGSBRIDGE EAST VILLAGE UNIT 3A
- Listing ID #:O6458637
- Added:1 day(s) ago
- Updated:November 22, 2026 at 02:11 AM
Rooms and interior
- Bedrooms:4
- Total bathrooms:3
- Full bathrooms:2
- Half bathrooms:1
- Flooring:Carpet, Ceramic Tile, Luxury Vinyl
- Dining Description:Living Room/Dining Room Combo
- Kitchen Description:Dishwasher, Disposal, Kitchen/Family Room Combo, Microwave, Refrigerator
- Bedroom Description:Primary Bedroom Upstairs, Walk-In Closet(s)
- Living area:2,548 sq. ft.
Heating and cooling
- Cooling:Central Air
- Heating:Electric
- Central air:Yes
Structure and exterior
- Roof:Shingle
- Year built:2000
- Building area:2,548 sq. ft.
- Lot area:0.13 Acres
- Lot Features:Sidewalk
- Construction Materials:Stucco
- Exterior Features:Rain Gutters, Sidewalk
- Foundation Description:Slab
- Levels:2 Story
Schools
- High school:Oviedo High
- Middle school:Jackson Heights Middle
- Elementary school:Stenstrom Elementary
Utilities
- Water:Public
- Sewer:Public Sewer
Finances and disclosures
- Price:$525,000
- Price per sq. ft.:$173.67
- Tax amount:$3,268 (2026)
Features and amenities
- Appliances:Dishwasher, Disposal, Dryer, Electric Water Heater, Microwave, Refrigerator, Washer
- Laundry features:Dryer, Laundry Room, Washer
- Amenities:Ceiling Fans(s), Kitchen/Family Room Combo, Living Room/Dining Room Combo, Open Floorplan, Primary Bedroom Upstairs, Walk-In Closet(s)
- Pool features:Public Pool
Parking
- Parking description:Attached Garage
- Garage:Yes
- Garage spaces:2
 The information being provided by Stellar Mls is for the consumer's personal, non-commercial use and may not be used for any purpose other than to identify prospective properties consumer may be interested in purchasing. Any information relating to real estate for sale referenced on this web site comes from the Internet Data Exchange (IDX) program of the Stellar Mls. CENTURY 21 Results is not a Multiple Listing Service (MLS), nor does it offer MLS access. This website is a service of CENTURY 21 Results, a broker participant of Stellar Mls. This web site may reference real estate listing(s) held by a brokerage firm other than the broker and/or agent who owns this web site.
The accuracy of all information, regardless of source, including but not limited to open house information, square footages and lot sizes, is deemed reliable but not guaranteed and should be personally verified through personal inspection by and/or with the appropriate professionals. The data contained herein is copyrighted by Stellar Mls and is protected by all applicable copyright laws. Any unauthorized dissemination of this information is in violation of copyright laws and is strictly prohibited.
Properties in listings may have been sold or may no longer be available.
Copyright 2026 Stellar Mls. All rights reserved.
New listings near 549 Hampshire Lane
- Coming Soon
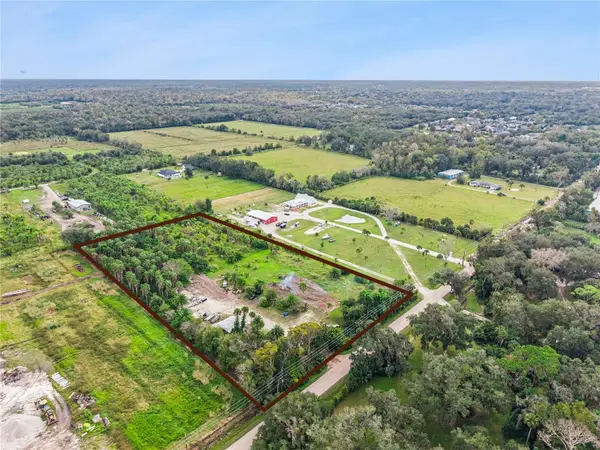
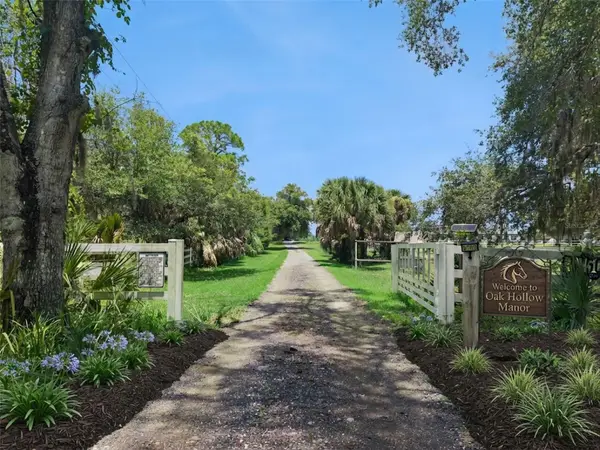 $2,950,000Coming Soon5 beds 8 baths5,570 sq. ft.
5750 Oak Hollow Lane, OVIEDO, FL 32765
MLS# R4912369Listed by: LAWHUN ENTERPRISES IV, LLC DBA: FLORIDA REALTY INVESTMENTS IV - New
 $400,000Active2 beds 1 baths825 sq. ft.
1885 De Leon Street, OVIEDO, FL 32765
MLS# O6458001Listed by: BOWERBIRD REALTY - New
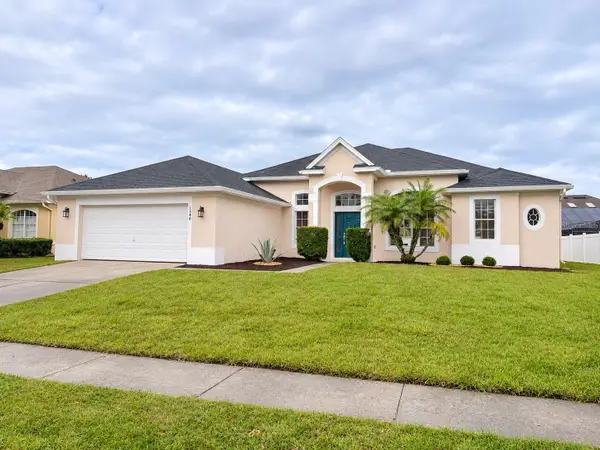 $550,000Active4 beds 3 baths2,220 sq. ft.
1540 Bullbush Way, OVIEDO, FL 32765
MLS# O6458786Listed by: LUKER & CO REAL ESTATE LLC - Open Sun, 1:30am to 3:30pmNew
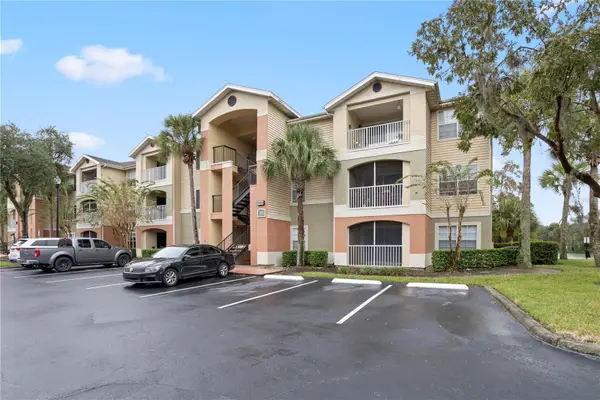 $175,000Active2 beds 2 baths975 sq. ft.
1989 Summer Club Drive #209, OVIEDO, FL 32765
MLS# O6457808Listed by: KELLER WILLIAMS ADVANTAGE REALTY - New
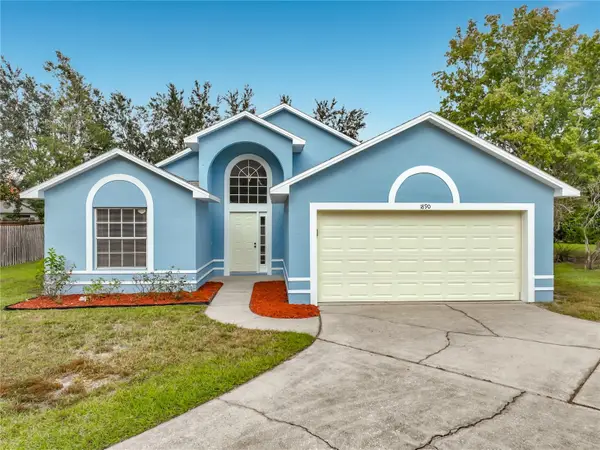 $375,000Active3 beds 2 baths1,305 sq. ft.
1890 Greenbrook Court, OVIEDO, FL 32766
MLS# O6458532Listed by: KELLER WILLIAMS WINTER PARK - New
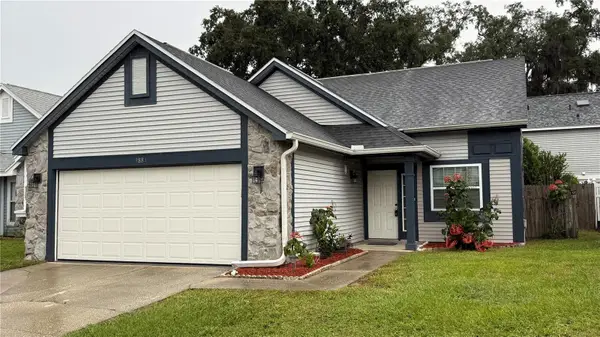 $365,000Active3 beds 3 baths1,335 sq. ft.
9884 Aloma Bend Lane, OVIEDO, FL 32765
MLS# O6457964Listed by: CORNERSTONE REAL ESTATE LLC - New
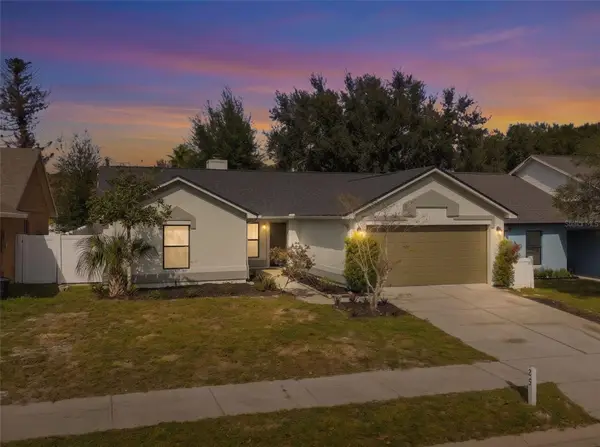 $379,000Active3 beds 2 baths1,635 sq. ft.
1025 Hornbeam Street, OVIEDO, FL 32765
MLS# O6458302Listed by: SAND DOLLAR REALTY GROUP INC - New
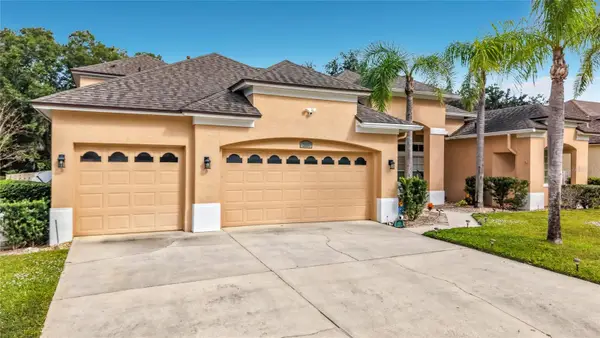 $794,500Active5 beds 6 baths3,542 sq. ft.
2894 Oak Bluff Way, OVIEDO, FL 32765
MLS# O6456219Listed by: KELLER WILLIAMS ADVANTAGE 2 REALTY - New
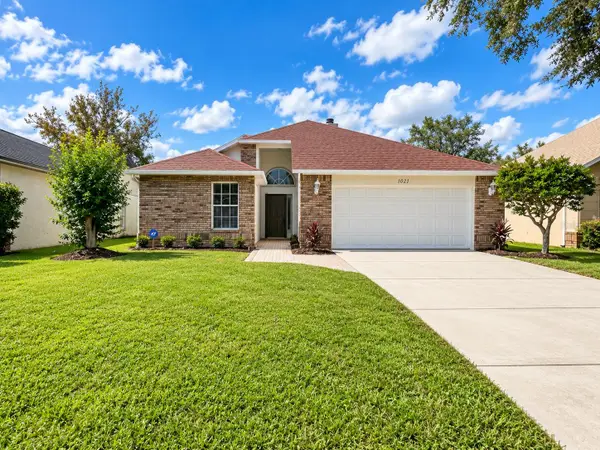 $399,900Active3 beds 2 baths1,467 sq. ft.
1021 Brielle Avenue, OVIEDO, FL 32765
MLS# O6457338Listed by: LA ROSA REALTY CW PROPERTIES L - New
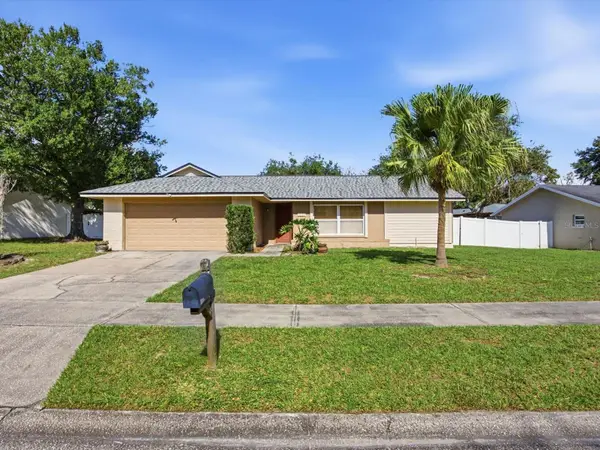 $398,090Active3 beds 2 baths1,497 sq. ft.
1081 Shaffer Trail, OVIEDO, FL 32765
MLS# O6457024Listed by: RE/MAX DOWNTOWN


Protect your home and budget from life's surprises with an Assurant Home Warranty, backed by a partner that supports you through every step of homeownership. Explore Plans.
©2026 Century 21 Real Estate LLC. All rights reserved. CENTURY 21®, the CENTURY 21 Logo and C21® are service marks owned by Century 21 Real Estate LLC. Century 21 Real Estate LLC fully supports the principles of the Fair Housing Act and the Equal Opportunity Act. Each office is independently owned and operated. Listing information is deemed reliable but not guaranteed accurate.