
9009 Vickroy Terrace, Oviedo, FL 32765
Local realty services provided by:CENTURY 21 SUNBELT REALTY
9009 Vickroy Terrace,Oviedo, FL 32765
$550,000
- 5 Beds
- 3 Baths
- 2,549 sq. ft.
- Single family
- Coming Soon
Listed by: kelly shilson
Office: re/max town & country realty
MLS#:O6453854
Source:MFRMLS
Price summary
- Price:$550,000
- Price per sq. ft.:$170.44
- Monthly HOA dues:$84.33
About this home
Discover spacious living and inviting outdoor spaces at 9009 Vickroy Terrace in Clifton Park, an Oviedo community offering a pool, clubhouse, and playground. This two-story, five-bedroom, three-bath home welcomes you with a landscaped front yard, covered entry, and a two-car garage.
Inside, the flexible layout includes a first-floor study near the entry, a comfortable living area, and an open kitchen and dining space. The kitchen features stone countertops, a closet pantry, and an easy connection to the main living areas. A first-floor bedroom with an adjacent full bath offers convenient space for guests or anyone who prefers a downstairs bedroom.
Upstairs, four additional bedrooms are arranged around a spacious loft—ideal for a media area, play space, or second lounge. The primary suite includes an en suite bath and walk-in closet. The bathroom features a dual-sink vanity, tiled flooring, and a separate glass-enclosed shower. An upstairs laundry room keeps everyday tasks close to the bedrooms.
The screened backyard lanai extends the living space outdoors, with a generous paver patio, outdoor kitchen and grill area, fire feature, and private above-ground spa. It’s a welcoming setting for relaxed evenings or gatherings with friends.
Clifton Park residents can enjoy the community pool, clubhouse, and playground. The home is conveniently located near SR 417, with access to UCF, downtown Orlando, shopping, and dining. Zoned for Seminole County Public Schools....
Contact an agent
Home facts
- Year built:2011
- Subdivision & Development:CLIFTON PARK
- Listing ID #:O6453854
- Updated:October 30, 2026 at 10:50 AM
Rooms and interior
- Bedrooms:5
- Total bathrooms:3
- Full bathrooms:3
- Flooring:Carpet, Ceramic Tile, Tile
- Dining Description:Eat In Kitchen
- Kitchen Description:Convection Oven, Dishwasher, Disposal, Eat-in Kitchen, Kitchen/Family Room Combo, Microwave, Range, Refrigerator, Solid Surface Counters, Stone Counters
- Bedroom Description:High Ceilings, Primary Bedroom Upstairs, Walk-In Closet(s)
- Living area:2,549 sq. ft.
Heating and cooling
- Cooling:Central Air
- Heating:Central, Heat Pump
- Central air:Yes
Structure and exterior
- Roof:Shingle
- Year built:2011
- Building area:2,549 sq. ft.
- Lot area:0.13 Acres
- Lot Features:Paved, Sidewalk
- Architectural Style:Contemporary
- Construction Materials:Block, Stucco
- Exterior Features:Covered Porch/Patio, Garden, Outdoor Grill, Outdoor Kitchen, Patio, Rain Gutters, Screened
- Foundation Description:Slab
- Levels:2 Story
Schools
- High school:Lake Howell High
- Middle school:Tuskawilla Middle
- Elementary school:Eastbrook Elementary
Utilities
- Water:Public, Water Connected
- Sewer:Public Sewer, Sewer Connected
Finances and disclosures
- Price:$550,000
- Price per sq. ft.:$170.44
- Tax amount:$3,538 (2025)
Features and amenities
- Appliances:Convection Oven, Dishwasher, Disposal, Microwave, Range, Refrigerator
- Laundry features:Electric Dryer Hookup, Inside, Laundry Upper Level, Washer Hookup
- Amenities:BB/HS Internet Available, Cable Connected, Cathedral Ceiling(s), Ceiling Fans(s), Clubhouse, Eat-in Kitchen, High Ceilings, Kitchen/Family Room Combo, Open Floorplan, Playground, Pool, Primary Bedroom Upstairs, Solid Surface Counters, Stone Counters, Thermostat, Walk-In Closet(s)
- Pool features:Pool, Public Pool
Parking
- Parking description:Attached Garage, Electric Vehicle Charging Station(s), Garage Door Opener
- Garage:Yes
- Garage spaces:2
 The information being provided by Stellar Mls is for the consumer's personal, non-commercial use and may not be used for any purpose other than to identify prospective properties consumer may be interested in purchasing. Any information relating to real estate for sale referenced on this web site comes from the Internet Data Exchange (IDX) program of the Stellar Mls. CENTURY 21 SUNBELT REALTY is not a Multiple Listing Service (MLS), nor does it offer MLS access. This website is a service of CENTURY 21 SUNBELT REALTY, a broker participant of Stellar Mls. This web site may reference real estate listing(s) held by a brokerage firm other than the broker and/or agent who owns this web site.
The accuracy of all information, regardless of source, including but not limited to open house information, square footages and lot sizes, is deemed reliable but not guaranteed and should be personally verified through personal inspection by and/or with the appropriate professionals. The data contained herein is copyrighted by Stellar Mls and is protected by all applicable copyright laws. Any unauthorized dissemination of this information is in violation of copyright laws and is strictly prohibited.
Properties in listings may have been sold or may no longer be available.
Copyright 2026 Stellar Mls. All rights reserved. MFRMLS Member Broker: Jim Fischer
New listings near 9009 Vickroy Terrace
- Coming Soon
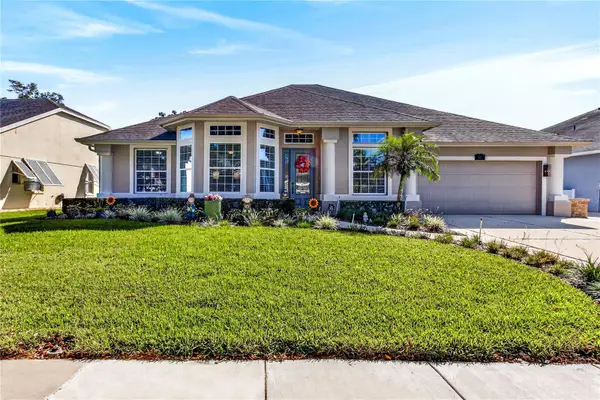
 $550,000Coming Soon4 beds 3 baths2,549 sq. ft.
533 Eastbridge Drive, OVIEDO, FL 32765
MLS# TB8561484Listed by: LPT REALTY, LLC - Coming Soon
 $1,100,000Coming Soon5 beds 4 baths4,222 sq. ft.
2301 Kelbrook Court, OVIEDO, FL 32765
MLS# O6445548Listed by: PREMIER SOTHEBYS INT'L REALTY - New
 $690,000Active4 beds 3 baths2,543 sq. ft.
813 Kingsbridge Drive, OVIEDO, FL 32765
MLS# O6453410Listed by: GALLOWAY REAL ESTATE - New
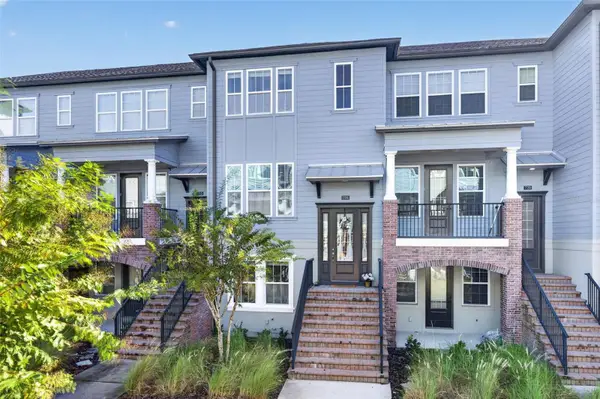 $479,900Active3 beds 4 baths1,901 sq. ft.
716 Grado Point, OVIEDO, FL 32765
MLS# O6453557Listed by: KELLER WILLIAMS ADVANTAGE REALTY - New
 $459,000Active4 beds 2 baths2,181 sq. ft.
1009 Corkwood Drive, OVIEDO, FL 32765
MLS# O6453489Listed by: SLOANE REALTY, LLC - New
 $450,000Active4 beds 3 baths1,679 sq. ft.
1149 Bishop Avenue, OVIEDO, FL 32765
MLS# O6453323Listed by: MARK SPAIN REAL ESTATE - New
 $345,000Active3 beds 2 baths1,216 sq. ft.
283 W Celery Circle, OVIEDO, FL 32765
MLS# O6450990Listed by: RE/MAX TOWN & COUNTRY REALTY - Open Sat, 11am to 1pmNew
 $579,990Active4 beds 2 baths2,111 sq. ft.
665 Citrus Avenue, OVIEDO, FL 32765
MLS# O6452632Listed by: UNITED REAL ESTATE GALLERY - New
 $5,000Active4 beds 3 baths2,323 sq. ft.
3760 Becontree Place, Oviedo, FL 32765
MLS# 1090884Listed by: JAMIE L BOONE LLC


Protect your home and budget from life's surprises with an Assurant Home Warranty, backed by a partner that supports you through every step of homeownership. Explore Plans.
©2026 Century 21 Real Estate LLC. All rights reserved. CENTURY 21®, the CENTURY 21 Logo and C21® are service marks owned by Century 21 Real Estate LLC. Century 21 Real Estate LLC fully supports the principles of the Fair Housing Act and the Equal Opportunity Act. Each office is independently owned and operated. Listing information is deemed reliable but not guaranteed accurate.