12039 Lakeshore Way, Oxford, FL 34484
Local realty services provided by:CENTURY 21 Link Realty, Inc.
12039 Lakeshore Way,Oxford, FL 34484
$325,000
- 3 Beds
- 3 Baths
- 1,276 sq. ft.
- Single family
- Active
Listed by: kelly shipes
Office: down home realty, lllp
MLS#:G5115610
Source:MFRMLS
Price summary
- Price:$325,000
- Price per sq. ft.:$185.71
About this home
Move-in ready and built in 2023, this two-bedroom, two-bath tiny home in Lakeshore at Lake Andrews, a land-lease cottage community in Oxford, packs 1,051 square feet into a smart, well-used floor plan. A designated living room and dining room give the home defined spaces to gather and eat. The kitchen is the heart of the home, anchored by a huge island, a metal range hood, soft-close cabinetry and drawers throughout, a pantry closet, and abundant natural light. The primary suite has a walk-in closet and a full ensuite bath with step-in shower. A second bedroom offers its own walk-in closet plus a nearby bath with a step-in shower and a separate linen closet. There is also a full size waher and dryer in the home. Sliding glass doors in the kitchen lead to the pavered courtyard. Across the courtyard is a detached, 225-square-foot in-law suite with its own private entrance gives this home real flexibility, complete with a private ensuite bath and its own mini-split unit for independent heating and cooling — perfect for visiting family, a guest suite, or a home office. To complete the private courtyard feel, there is a one-car detached garage with paver driveway, and walkway connecting the outdoor spaces. The yard is partially fenced with a side fence and a front fence with a decorative entry gate, and a whole-home water softener is already in place. The home also has two covered porches. The front porch welcomes you home, and the large back porch opens off both the dining area and the primary bedroom. Lakeshore at Lake Andrews offers a clubhouse, community pool, fitness center, laundry mat for the bulky items, pickleball court, dog park, and a walking trail along the shoreline of Lake Andrew, with a lakeside gazebo and fire pit for evenings outside. This is a land-lease community with lot rent of $1,000 a month....
Contact an agent
Home facts
- Year built:2023
- Subdivision & Development:LAKESHORE AT LAKE ANDREWS
- Listing ID #:G5115610
- Added:47 day(s) ago
- Updated:September 15, 2026 at 01:12 PM
Rooms and interior
- Bedrooms:3
- Total bathrooms:3
- Full bathrooms:3
- Flooring:Luxury Vinyl
- Dining Description:Eat In Kitchen
- Kitchen Description:Dishwasher, Disposal, Eat-in Kitchen, Kitchen/Family Room Combo, Microwave, Range, Range Hood, Refrigerator, Water Filtration System
- Bedroom Description:High Ceilings, Primary Bedroom Main Floor, Walk-In Closet(s)
- Living area:1,276 sq. ft.
Heating and cooling
- Cooling:Central Air, Mini-Split Unit(s)
- Heating:Central
- Central air:Yes
Structure and exterior
- Roof:Metal
- Year built:2023
- Building area:1,276 sq. ft.
- Lot area:0.09 Acres
- Lot Features:Cleared, Landscaped, Level, Oversized, Paved
- Construction Materials:Hardi Plank Type
- Exterior Features:Courtyard, Covered Porch/Patio, Front Porch, Rain Gutters, Rear Porch
- Foundation Description:Slab
- Levels:1 Story
Utilities
- Water:Public, Water Connected
- Sewer:Public Sewer
Finances and disclosures
- Price:$325,000
- Price per sq. ft.:$185.71
- Tax amount:$3,141 (2025)
Features and amenities
- Appliances:Dishwasher, Disposal, Dryer, Microwave, Range, Range Hood, Refrigerator, Washer, Water Filtration System
- Laundry features:Dryer, Inside, Laundry Closet, Washer
- Amenities:Cable Connected, Clubhouse, Eat-in Kitchen, Fitness Center, Gated, High Ceilings, Kitchen/Family Room Combo, Laundry, Maintenance, Open Floorplan, Pool, Primary Bedroom Main Floor, Recreation Facilities, Thermostat, Walk-In Closet(s)
- Pool features:Pool, Public Pool
Parking
- Parking description:Driveway, Garage Door Opener
- Garage:Yes
- Garage spaces:1
 The information being provided by Stellar Mls is for the consumer's personal, non-commercial use and may not be used for any purpose other than to identify prospective properties consumer may be interested in purchasing. Any information relating to real estate for sale referenced on this web site comes from the Internet Data Exchange (IDX) program of the Stellar Mls. CENTURY 21 Link Realty, Inc. is not a Multiple Listing Service (MLS), nor does it offer MLS access. This website is a service of CENTURY 21 Link Realty, Inc., a broker participant of Stellar Mls. This web site may reference real estate listing(s) held by a brokerage firm other than the broker and/or agent who owns this web site.
The accuracy of all information, regardless of source, including but not limited to open house information, square footages and lot sizes, is deemed reliable but not guaranteed and should be personally verified through personal inspection by and/or with the appropriate professionals. The data contained herein is copyrighted by Stellar Mls and is protected by all applicable copyright laws. Any unauthorized dissemination of this information is in violation of copyright laws and is strictly prohibited.
Properties in listings may have been sold or may no longer be available.
Copyright 2026 Stellar Mls. All rights reserved. MFRMLS Member Broker: Danielle DeCarbo
The information being provided by Stellar Mls is for the consumer's personal, non-commercial use and may not be used for any purpose other than to identify prospective properties consumer may be interested in purchasing. Any information relating to real estate for sale referenced on this web site comes from the Internet Data Exchange (IDX) program of the Stellar Mls. CENTURY 21 Link Realty, Inc. is not a Multiple Listing Service (MLS), nor does it offer MLS access. This website is a service of CENTURY 21 Link Realty, Inc., a broker participant of Stellar Mls. This web site may reference real estate listing(s) held by a brokerage firm other than the broker and/or agent who owns this web site.
The accuracy of all information, regardless of source, including but not limited to open house information, square footages and lot sizes, is deemed reliable but not guaranteed and should be personally verified through personal inspection by and/or with the appropriate professionals. The data contained herein is copyrighted by Stellar Mls and is protected by all applicable copyright laws. Any unauthorized dissemination of this information is in violation of copyright laws and is strictly prohibited.
Properties in listings may have been sold or may no longer be available.
Copyright 2026 Stellar Mls. All rights reserved. MFRMLS Member Broker: Danielle DeCarboNew listings near 12039 Lakeshore Way
- New
 $295,000Active3 beds 2 baths1,592 sq. ft.
5012 Jib Court, OXFORD, FL 34484
MLS# OM732201Listed by: CHARLES RUTENBERG REALTY ORLANDO - New
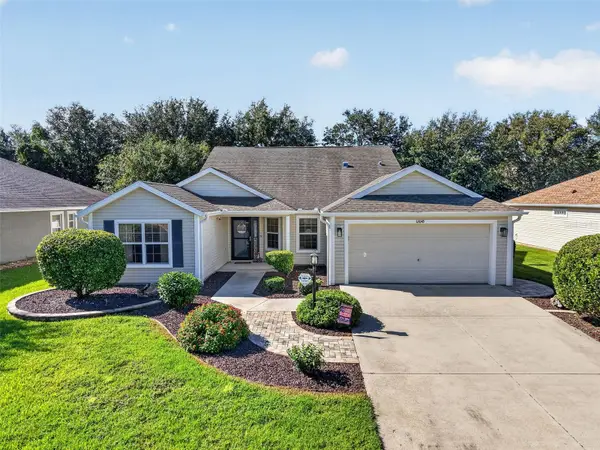 $479,000Active3 beds 2 baths2,006 sq. ft.
12045 Ne 51st Cir, OXFORD, FL 34484
MLS# G5117006Listed by: GARRISON REALTY GROUP LLC 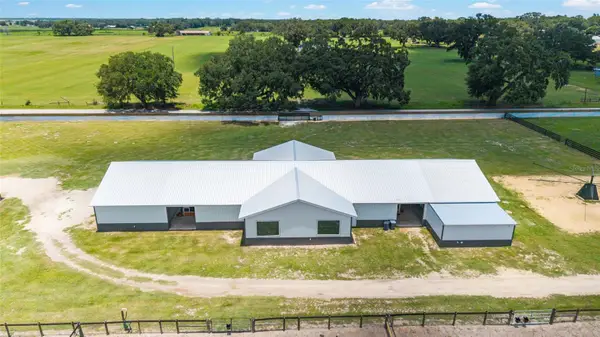 $1,175,000Active2 beds 2 baths710 sq. ft.
1285 102nd Blvd A, WILDWOOD, FL 34785
MLS# OM729915Listed by: EXIT RIVERSIDE REALTY- New
 $349,900Active4 beds 3 baths2,368 sq. ft.
5032 Neptune Circle, OXFORD, FL 34484
MLS# G5117409Listed by: FLAMINGO REAL ESTATE & MNGMT - New
 $360,000Active4 beds 3 baths2,629 sq. ft.
4913 NE 122nd Avenue, OXFORD, FL 34484
MLS# OM731704Listed by: PROFESSIONAL REALTY OF OCALA 
 $449,900Active3 beds 2 baths2,340 sq. ft.
10033 Lake Miona Way, OXFORD, FL 34484
MLS# G5117385Listed by: CENTURY 21 ALTON CLARK $338,900Active3 beds 2 baths1,619 sq. ft.
10038 Ketch Kay Lane, OXFORD, FL 34484
MLS# G5117275Listed by: BROKER ASSOCIATES REALTY $795,000Active3 beds 2 baths2,500 sq. ft.
10620 NE 104th Circle, OXFORD, FL 34484
MLS# G5117080Listed by: EXIT REALTY TRI-COUNTY $220,000Active3 beds 2 baths1,291 sq. ft.
5408 Admiral Way #11-202, OXFORD, FL 34484
MLS# G5117090Listed by: REALTY EXECUTIVES IN THE VILLAGES $525,000Active3 beds 2 baths880 sq. ft.
2665, 2639 E Hwy 466, OXFORD, FL 34484
MLS# G5116609Listed by: CENTURY 21 ALTON CLARK


Protect your home and budget from life's surprises with an Assurant Home Warranty, backed by a partner that supports you through every step of homeownership. Explore Plans.
©2026 Century 21 Real Estate LLC. All rights reserved. CENTURY 21®, the CENTURY 21 Logo and C21® are service marks owned by Century 21 Real Estate LLC. Century 21 Real Estate LLC fully supports the principles of the Fair Housing Act and the Equal Opportunity Act. Each office is independently owned and operated. Listing information is deemed reliable but not guaranteed accurate.