
12416 NE 48th Loop, Oxford, FL 34484
Local realty services provided by:CENTURY 21 Circle
Upcoming open houses
- Sun, Jul 2601:00 pm - 03:00 pm
Listed by: kristen miller
Office: coldwell banker vanguard lifestyle realty
MLS#:G5114215
Source:MFRMLS
Price summary
- Price:$333,000
- Price per sq. ft.:$157.08
- Monthly HOA dues:$80
About this home
Move-in ready, Absolutely Charming, 3-bedroom home in Oxford, FL, just minutes from The Villages!
Welcome home to this beautifully maintained, one-of-a-kind residence tucked away on a peaceful corner lot in the back of the highly desirable Parkwood community in Oxford. Offering 3 bedrooms, 2 bathrooms, and 1,662 square feet of thoughtfully designed living space, this home combines comfort, style, and convenience in a location that's hard to beat.
Just minutes from The Villages®, you'll enjoy easy access to shopping, dining, entertainment, medical facilities, and the highly acclaimed charter school—while still appreciating the quiet charm of a neighborhood you'll be proud to call home.
From the moment you arrive, you'll notice the care and pride of ownership. Fresh landscaping, decorative curbing, durable rubber mulch, and a brand-new hurricane-rated front door create an inviting first impression. Step inside to discover a unique floor plan not commonly found within Parkwood, offering an open, welcoming layout that's perfect for both everyday living and entertaining.
The spacious kitchen is the heart of the home, featuring gorgeous granite countertops, an abundance of cabinetry for all your storage needs, and a full suite of LG stainless steel appliances installed in 2023. Stylish upgraded lighting and ceiling fans add a modern touch throughout the home, while tinted windows help keep the interior cool and energy efficient year-round.
Retreat to the private, vinyl-fenced backyard where you'll find beautiful New England river rock, creating a clean, low-maintenance outdoor space that's perfect for relaxing, entertaining, or letting pets play freely.
Thoughtful upgrades provide peace of mind for years to come, including a newer HVAC system (2023) complete with a transferable 10-year warranty, a SECO whole-house surge protector, ADT security system, Ring video doorbell, rain gutters, garage screen, and even a gopher deterrent system.
Whether you're searching for your first home, your forever home, or simply a place where every detail has already been thoughtfully cared for, this exceptional Parkwood property offers the perfect blend of comfort, convenience, and value. Schedule your private showing today and discover why this home truly stands apart from the rest....
Contact an agent
Home facts
- Year built:2012
- Listing ID #:G5114215
- Added:19 day(s) ago
- Updated:July 21, 2026 at 12:25 PM
Rooms and interior
- Bedrooms:3
- Total bathrooms:2
- Full bathrooms:2
- Flooring:Hardwood
- Dining Description:Eat In Kitchen
- Kitchen Description:Dishwasher, Disposal, Eat-in Kitchen, Microwave, Range, Stone Counters
- Bedroom Description:High Ceilings, Walk-In Closet(s)
- Living area:1,662 sq. ft.
Heating and cooling
- Cooling:Central Air
- Heating:Central
- Central air:Yes
Structure and exterior
- Roof:Shingle
- Year built:2012
- Building area:1,662 sq. ft.
- Lot area:0.12 Acres
- Lot Features:Corner Lot, Landscaped
- Construction Materials:Block, Frame, Stucco
- Exterior Features:Covered Porch/Patio, Front Porch, Lighting, Private Mailbox, Rain Gutters, Rear Porch, Sidewalk, Sprinkler Metered
- Foundation Description:Slab
- Levels:1 Story
Utilities
- Water:Public, Water Connected
- Sewer:Public, Public Sewer, Sewer Connected
Finances and disclosures
- Price:$333,000
- Price per sq. ft.:$157.08
- Tax amount:$2,125 (2025)
Features and amenities
- Appliances:Dishwasher, Disposal, Electric Water Heater, Irrigation Equipment, Microwave, Range
- Laundry features:Inside, Laundry Closet
- Amenities:Cable Available, Ceiling Fans(s), Clubhouse, Eat-in Kitchen, Electricity Available, Fitness Center, Gated, High Ceilings, Irrigation Equipment, Open Floorplan, Playground, Pool, Smart Home, Spa/Hot Tub, Stone Counters, Thermostat, Walk-In Closet(s)
- Pool features:Pool, Public Pool
Parking
- Parking description:Attached Garage, Driveway, Garage Door Opener
- Garage:Yes
- Garage spaces:2
 The information being provided by Stellar Mls is for the consumer's personal, non-commercial use and may not be used for any purpose other than to identify prospective properties consumer may be interested in purchasing. Any information relating to real estate for sale referenced on this web site comes from the Internet Data Exchange (IDX) program of the Stellar Mls. CENTURY 21 Circle is not a Multiple Listing Service (MLS), nor does it offer MLS access. This website is a service of CENTURY 21 Circle, a broker participant of Stellar Mls. This web site may reference real estate listing(s) held by a brokerage firm other than the broker and/or agent who owns this web site.
The accuracy of all information, regardless of source, including but not limited to open house information, square footages and lot sizes, is deemed reliable but not guaranteed and should be personally verified through personal inspection by and/or with the appropriate professionals. The data contained herein is copyrighted by Stellar Mls and is protected by all applicable copyright laws. Any unauthorized dissemination of this information is in violation of copyright laws and is strictly prohibited.
Properties in listings may have been sold or may no longer be available.
Copyright 2026 Stellar Mls. All rights reserved.
The information being provided by Stellar Mls is for the consumer's personal, non-commercial use and may not be used for any purpose other than to identify prospective properties consumer may be interested in purchasing. Any information relating to real estate for sale referenced on this web site comes from the Internet Data Exchange (IDX) program of the Stellar Mls. CENTURY 21 Circle is not a Multiple Listing Service (MLS), nor does it offer MLS access. This website is a service of CENTURY 21 Circle, a broker participant of Stellar Mls. This web site may reference real estate listing(s) held by a brokerage firm other than the broker and/or agent who owns this web site.
The accuracy of all information, regardless of source, including but not limited to open house information, square footages and lot sizes, is deemed reliable but not guaranteed and should be personally verified through personal inspection by and/or with the appropriate professionals. The data contained herein is copyrighted by Stellar Mls and is protected by all applicable copyright laws. Any unauthorized dissemination of this information is in violation of copyright laws and is strictly prohibited.
Properties in listings may have been sold or may no longer be available.
Copyright 2026 Stellar Mls. All rights reserved.New listings near 12416 NE 48th Loop
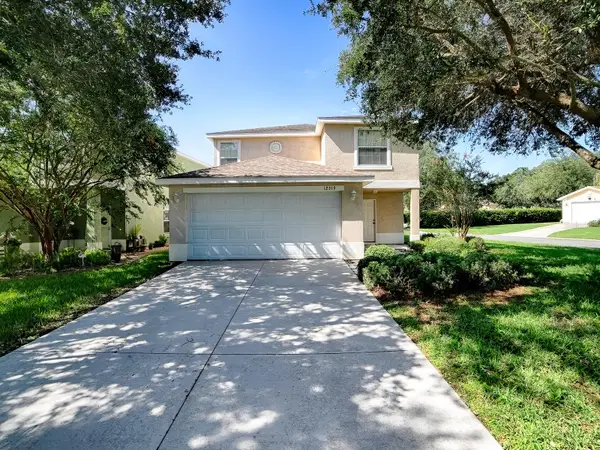 $232,500Pending4 beds 4 baths2,096 sq. ft.
12319 NE 52nd Loop, OXFORD, FL 34484
MLS# G5115267Listed by: SALLY LOVE REAL ESTATE- Open Sat, 11am to 1pmNew
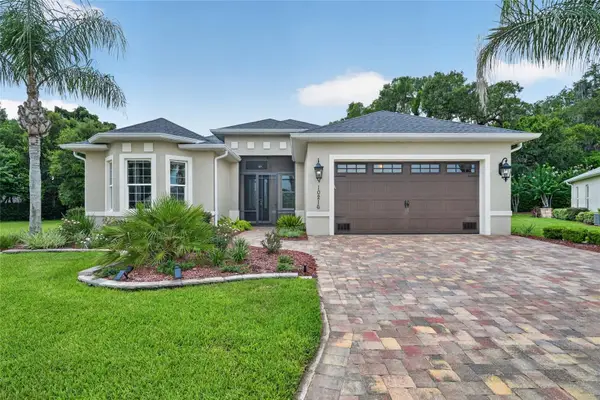 $449,000Active3 beds 2 baths2,326 sq. ft.
10216 Julia Isles Avenue, OXFORD, FL 34484
MLS# G5114901Listed by: LPT REALTY, LLC - New
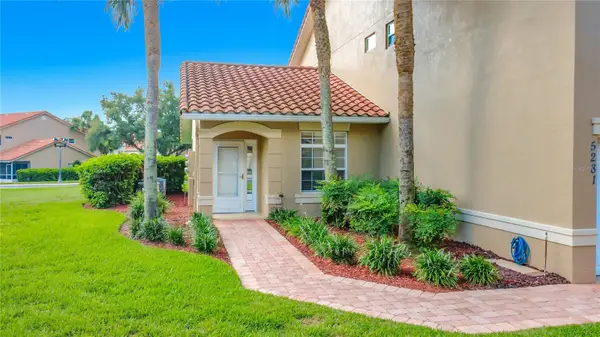 $239,000Active2 beds 2 baths1,281 sq. ft.
5281 Bowline Court, OXFORD, FL 34484
MLS# OM728696Listed by: FLORIDA HOMES REALTY & MORTGAGE - New
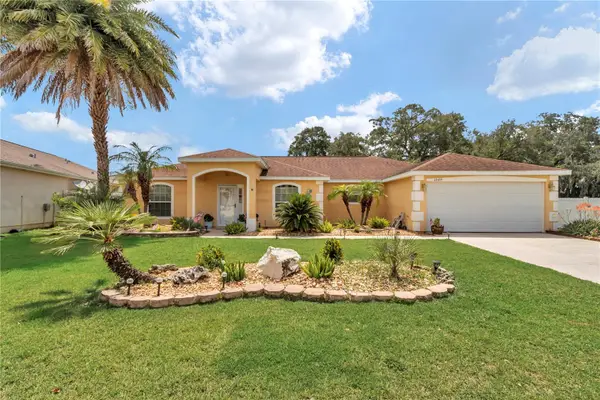 $355,000Active4 beds 3 baths2,224 sq. ft.
12439 NE 48th Circle, OXFORD, FL 34484
MLS# OM728551Listed by: FLORIDA ADVANTAGE REALTY GROUP - Open Sat, 11am to 1pmNew
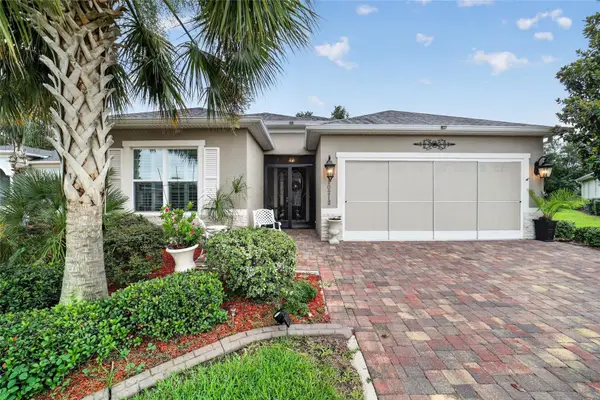 $419,000Active3 beds 2 baths2,003 sq. ft.
10212 Julia Isles Avenue, OXFORD, FL 34484
MLS# G5114899Listed by: LPT REALTY, LLC - New
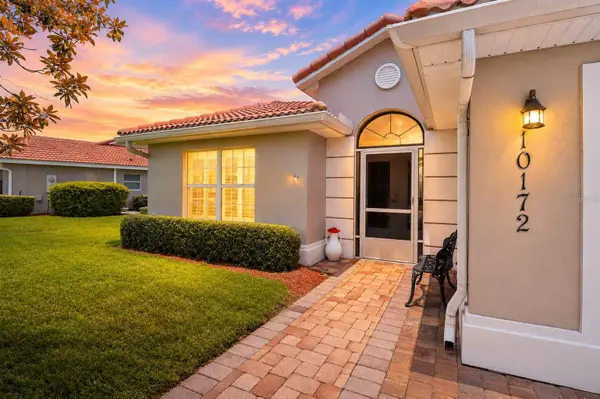 $277,300Active3 beds 2 baths1,592 sq. ft.
10172 Mainsail Drive, OXFORD, FL 34484
MLS# G5114844Listed by: COLDWELL BANKER VANGUARD LIFESTYLE REALTY - New
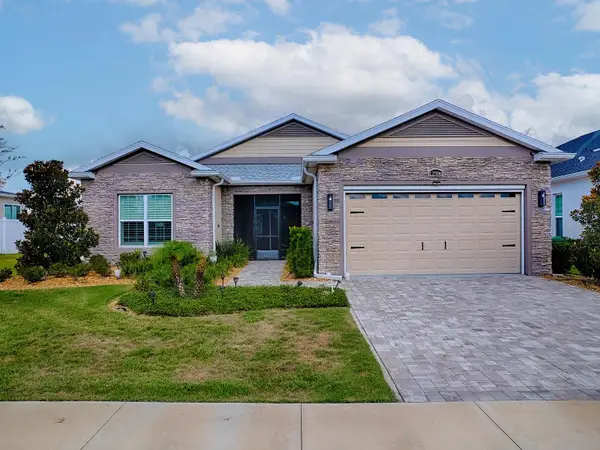 $475,000Active3 beds 2 baths1,894 sq. ft.
12596 NE 49th Drive, OXFORD, FL 34484
MLS# G5114948Listed by: REALTY EXECUTIVES IN THE VILLAGES 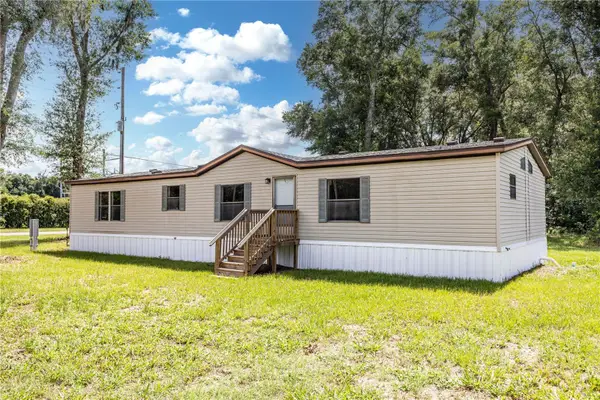 $250,000Active3 beds 2 baths1,848 sq. ft.
968 Cr222 Road, OXFORD, FL 34484
MLS# G5114770Listed by: FLAMINGO REAL ESTATE & MNGMT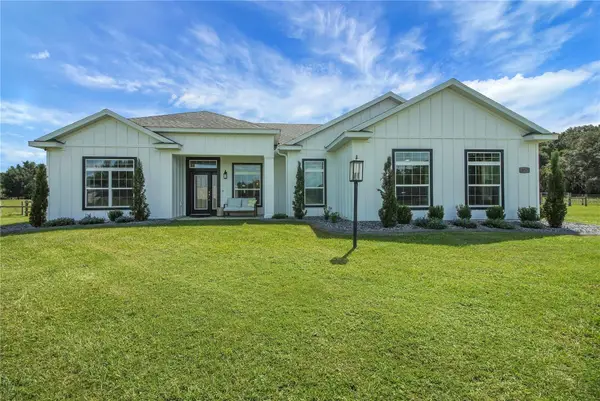 $999,900Active4 beds 3 baths2,749 sq. ft.
10757 County Road 223, OXFORD, FL 34484
MLS# G5114692Listed by: FLAMINGO REAL ESTATE & MNGMT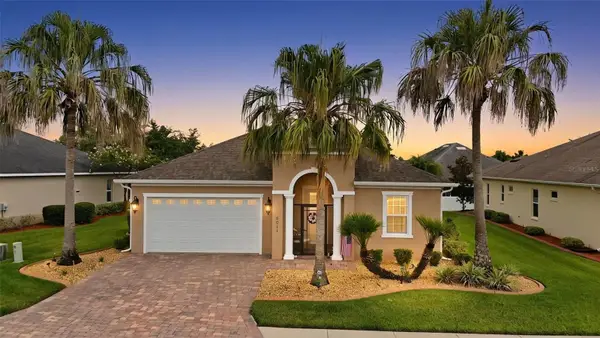 $379,000Active3 beds 2 baths1,832 sq. ft.
5011 Belted Kingfisher Drive, OXFORD, FL 34484
MLS# G5114626Listed by: RE/MAX PREMIER REALTY


Protect your home and budget from life's surprises with an Assurant Home Warranty, backed by a partner that supports you through every step of homeownership. Explore Plans.
©2026 Century 21 Real Estate LLC. All rights reserved. CENTURY 21®, the CENTURY 21 Logo and C21® are service marks owned by Century 21 Real Estate LLC. Century 21 Real Estate LLC fully supports the principles of the Fair Housing Act and the Equal Opportunity Act. Each office is independently owned and operated. Listing information is deemed reliable but not guaranteed accurate.