4566 Live Oak Trail, Oxford, FL 34484
Local realty services provided by:CENTURY 21 Selling Paradise
4566 Live Oak Trail,Oxford, FL 34484
$468,990
- 4 Beds
- 3 Baths
- 2,165 sq. ft.
- Single family
- Active
Listed by: ben goldstein
Office: lennar realty
MLS#:O6429460
Source:MFRMLS
Price summary
- Price:$468,990
- Price per sq. ft.:$145.47
- Monthly HOA dues:$150
About this home
Designed for effortless living, this new single-story home features an open-concept layout that seamlessly connects the kitchen, dining room and Great Room, near a covered porch that extends the living space outdoors for easy entertaining. The generous owner's suite offers a private retreat with a walk-in closet and en-suite bathroom, while three additional bedrooms provide comfortable and versatile spaces for both guests and residents.
Contact an agent
Home facts
- Year built:2026
- Subdivision & Development:GRAND OAKS MANOR
- Listing ID #:O6429460
- Added:45 day(s) ago
- Updated:September 14, 2026 at 02:13 PM
Rooms and interior
- Bedrooms:4
- Total bathrooms:3
- Full bathrooms:3
- Flooring:Carpet, Luxury Vinyl
- Kitchen Description:Dishwasher, Disposal, Microwave, Range, Refrigerator
- Bedroom Description:High Ceilings, Walk-In Closet(s)
- Living area:2,165 sq. ft.
Heating and cooling
- Cooling:Central Air
- Heating:Heat Pump
- Central air:Yes
Structure and exterior
- Roof:Shingle
- Year built:2026
- Building area:2,165 sq. ft.
- Lot area:0.21 Acres
- Construction Materials:Concrete, Frame, Hardi Plank Type
- Foundation Description:Slab
- Levels:1 Story
Schools
- High school:Wildwood High
- Middle school:Wildwood Middle
- Elementary school:Wildwood Elementary
Utilities
- Water:Public, Water Connected
- Sewer:Public, Public Sewer, Sewer Connected
Finances and disclosures
- Price:$468,990
- Price per sq. ft.:$145.47
- Tax amount:$430 (2025)
Features and amenities
- Appliances:Dishwasher, Disposal, Irrigation Equipment, Microwave, Range, Refrigerator, Tankless Water Heater
- Laundry features:Laundry Room, Laundry Upper Level
- Amenities:Clubhouse, Fitness Center, High Ceilings, Irrigation Equipment, Natural Gas Connected, Open Floorplan, Pickleball Court(s), Playground, Pool, Spa/Hot Tub, Walk-In Closet(s)
- Pool features:Pool, Public Pool
Parking
- Parking description:Alley Access, Attached Garage
- Garage:Yes
- Garage spaces:2
 The information being provided by Stellar Mls is for the consumer's personal, non-commercial use and may not be used for any purpose other than to identify prospective properties consumer may be interested in purchasing. Any information relating to real estate for sale referenced on this web site comes from the Internet Data Exchange (IDX) program of the Stellar Mls. CENTURY 21 Selling Paradise is not a Multiple Listing Service (MLS), nor does it offer MLS access. This website is a service of CENTURY 21 Selling Paradise, a broker participant of Stellar Mls. This web site may reference real estate listing(s) held by a brokerage firm other than the broker and/or agent who owns this web site.
The accuracy of all information, regardless of source, including but not limited to open house information, square footages and lot sizes, is deemed reliable but not guaranteed and should be personally verified through personal inspection by and/or with the appropriate professionals. The data contained herein is copyrighted by Stellar Mls and is protected by all applicable copyright laws. Any unauthorized dissemination of this information is in violation of copyright laws and is strictly prohibited.
Properties in listings may have been sold or may no longer be available.
Copyright 2026 Stellar Mls. All rights reserved. MFRMLS Member Broker: Robert Mahan
The information being provided by Stellar Mls is for the consumer's personal, non-commercial use and may not be used for any purpose other than to identify prospective properties consumer may be interested in purchasing. Any information relating to real estate for sale referenced on this web site comes from the Internet Data Exchange (IDX) program of the Stellar Mls. CENTURY 21 Selling Paradise is not a Multiple Listing Service (MLS), nor does it offer MLS access. This website is a service of CENTURY 21 Selling Paradise, a broker participant of Stellar Mls. This web site may reference real estate listing(s) held by a brokerage firm other than the broker and/or agent who owns this web site.
The accuracy of all information, regardless of source, including but not limited to open house information, square footages and lot sizes, is deemed reliable but not guaranteed and should be personally verified through personal inspection by and/or with the appropriate professionals. The data contained herein is copyrighted by Stellar Mls and is protected by all applicable copyright laws. Any unauthorized dissemination of this information is in violation of copyright laws and is strictly prohibited.
Properties in listings may have been sold or may no longer be available.
Copyright 2026 Stellar Mls. All rights reserved. MFRMLS Member Broker: Robert MahanNew listings near 4566 Live Oak Trail
- New
 $295,000Active3 beds 2 baths1,592 sq. ft.
5012 Jib Court, OXFORD, FL 34484
MLS# OM732201Listed by: CHARLES RUTENBERG REALTY ORLANDO - New
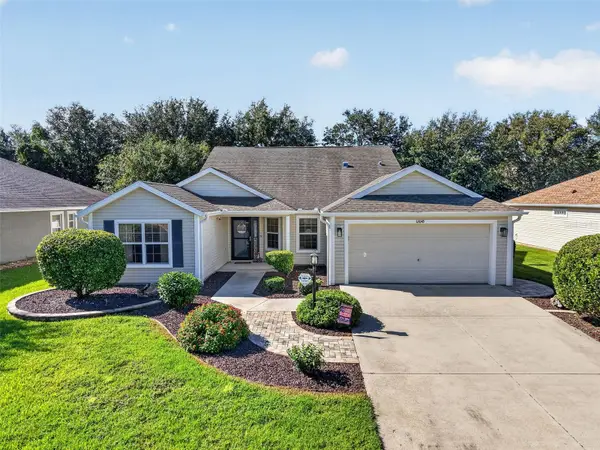 $479,000Active3 beds 2 baths2,006 sq. ft.
12045 Ne 51st Cir, OXFORD, FL 34484
MLS# G5117006Listed by: GARRISON REALTY GROUP LLC 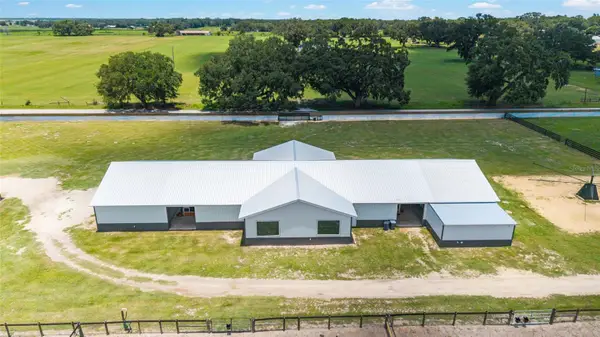 $1,175,000Active2 beds 2 baths710 sq. ft.
1285 102nd Blvd A, WILDWOOD, FL 34785
MLS# OM729915Listed by: EXIT RIVERSIDE REALTY- New
 $349,900Active4 beds 3 baths2,368 sq. ft.
5032 Neptune Circle, OXFORD, FL 34484
MLS# G5117409Listed by: FLAMINGO REAL ESTATE & MNGMT - New
 $360,000Active4 beds 3 baths2,629 sq. ft.
4913 NE 122nd Avenue, OXFORD, FL 34484
MLS# OM731704Listed by: PROFESSIONAL REALTY OF OCALA - New

 $449,900Active3 beds 2 baths2,340 sq. ft.
10033 Lake Miona Way, OXFORD, FL 34484
MLS# G5117385Listed by: CENTURY 21 ALTON CLARK  $338,900Active3 beds 2 baths1,619 sq. ft.
10038 Ketch Kay Lane, OXFORD, FL 34484
MLS# G5117275Listed by: BROKER ASSOCIATES REALTY $795,000Active3 beds 2 baths2,500 sq. ft.
10620 NE 104th Circle, OXFORD, FL 34484
MLS# G5117080Listed by: EXIT REALTY TRI-COUNTY $220,000Active3 beds 2 baths1,291 sq. ft.
5408 Admiral Way #11-202, OXFORD, FL 34484
MLS# G5117090Listed by: REALTY EXECUTIVES IN THE VILLAGES $525,000Active3 beds 2 baths880 sq. ft.
2665, 2639 E Hwy 466, OXFORD, FL 34484
MLS# G5116609Listed by: CENTURY 21 ALTON CLARK


Protect your home and budget from life's surprises with an Assurant Home Warranty, backed by a partner that supports you through every step of homeownership. Explore Plans.
©2026 Century 21 Real Estate LLC. All rights reserved. CENTURY 21®, the CENTURY 21 Logo and C21® are service marks owned by Century 21 Real Estate LLC. Century 21 Real Estate LLC fully supports the principles of the Fair Housing Act and the Equal Opportunity Act. Each office is independently owned and operated. Listing information is deemed reliable but not guaranteed accurate.