
5015 NE 125th Loop, Oxford, FL 34484
Local realty services provided by:CENTURY 21 Myers Rose Realty
Listed by: catherine gavin-larive
Office: re/max premier realty
MLS#:G5112434
Source:MFRMLS
Price summary
- Price:$420,000
- Price per sq. ft.:$184.21
- Monthly HOA dues:$50
About this home
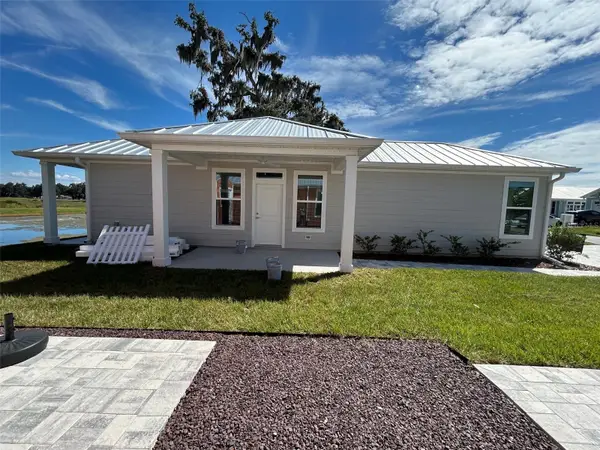
Welcome to this immaculate home located in the desirable Densan Park Subdivision of Oxford, Florida. This beautiful residence features a split floor plan highlighted by a spacious primary suite complete with a large walk-in closet and a master bath with a walk-in shower. The home offers two additional bedrooms and a guest bath, perfectly suited for family or visitors.
Situated on professionally landscaped grounds, the exterior boasts a privately fenced backyard and a covered patio, providing an ideal space for outdoor relaxation, gardening, or a future pool. Conveniently located less than four miles from prime shopping, dining, entertainment, and medical facilities, this home is move-in ready and waiting for you!
All appointments must be confirmed. Appointments: Agents Must Call listing agent and also put into showing time.
Contact an agent
Home facts
- Year built:2022
- Subdivision & Development:DENSAN PARK PH 1
- Listing ID #:G5112434
- Added:161 day(s) ago
- Updated:October 24, 2026 at 10:13 PM
Rooms and interior
- Bedrooms:3
- Total bathrooms:2
- Full bathrooms:2
- Flooring:Ceramic Tile, Luxury Vinyl
- Kitchen Description:Dishwasher, Disposal, Microwave, Range, Stone Counters
- Bedroom Description:High Ceilings, Primary Bedroom Main Floor, Walk-In Closet(s)
- Living area:1,644 sq. ft.
Heating and cooling
- Cooling:Central Air
- Heating:Electric, Heat Pump
- Central air:Yes
Structure and exterior
- Roof:Shingle
- Year built:2022
- Building area:1,644 sq. ft.
- Lot area:0.17 Acres
- Construction Materials:Block, Stucco
- Exterior Features:Garden, Lighting
- Foundation Description:Slab
- Levels:1 Story
Utilities
- Water:Public
- Sewer:Public Sewer
Finances and disclosures
- Price:$420,000
- Price per sq. ft.:$184.21
- Tax amount:$3,532 (2025)
Features and amenities
- Appliances:Dishwasher, Disposal, Dryer, Electric Water Heater, Irrigation Equipment, Microwave, Range, Washer
- Laundry features:Dryer, Inside, Laundry Room, Washer
- Amenities:Cable Connected, Ceiling Fans(s), High Ceilings, Irrigation Equipment, Open Floorplan, Primary Bedroom Main Floor, Stone Counters, Thermostat, Vaulted Ceiling(s), Walk-In Closet(s), Window Treatments
- Pool features:Public Pool
Parking
- Parking description:Attached Garage
- Garage:Yes
- Garage spaces:2
 The information being provided by Stellar Mls is for the consumer's personal, non-commercial use and may not be used for any purpose other than to identify prospective properties consumer may be interested in purchasing. Any information relating to real estate for sale referenced on this web site comes from the Internet Data Exchange (IDX) program of the Stellar Mls. CENTURY 21 Myers Rose Realty is not a Multiple Listing Service (MLS), nor does it offer MLS access. This website is a service of CENTURY 21 Myers Rose Realty, a broker participant of Stellar Mls. This web site may reference real estate listing(s) held by a brokerage firm other than the broker and/or agent who owns this web site.
The accuracy of all information, regardless of source, including but not limited to open house information, square footages and lot sizes, is deemed reliable but not guaranteed and should be personally verified through personal inspection by and/or with the appropriate professionals. The data contained herein is copyrighted by Stellar Mls and is protected by all applicable copyright laws. Any unauthorized dissemination of this information is in violation of copyright laws and is strictly prohibited.
Properties in listings may have been sold or may no longer be available.
Copyright 2026 Stellar Mls. All rights reserved. MFRMLS Member Broker: Gretchen Rose-Zagame
The information being provided by Stellar Mls is for the consumer's personal, non-commercial use and may not be used for any purpose other than to identify prospective properties consumer may be interested in purchasing. Any information relating to real estate for sale referenced on this web site comes from the Internet Data Exchange (IDX) program of the Stellar Mls. CENTURY 21 Myers Rose Realty is not a Multiple Listing Service (MLS), nor does it offer MLS access. This website is a service of CENTURY 21 Myers Rose Realty, a broker participant of Stellar Mls. This web site may reference real estate listing(s) held by a brokerage firm other than the broker and/or agent who owns this web site.
The accuracy of all information, regardless of source, including but not limited to open house information, square footages and lot sizes, is deemed reliable but not guaranteed and should be personally verified through personal inspection by and/or with the appropriate professionals. The data contained herein is copyrighted by Stellar Mls and is protected by all applicable copyright laws. Any unauthorized dissemination of this information is in violation of copyright laws and is strictly prohibited.
Properties in listings may have been sold or may no longer be available.
Copyright 2026 Stellar Mls. All rights reserved. MFRMLS Member Broker: Gretchen Rose-ZagameNew listings near 5015 NE 125th Loop
- New
 $269,000Active3 beds 3 baths1,815 sq. ft.
12366 NE 50th View, OXFORD, FL 34484
MLS# G5119419Listed by: SOUNDINGS, LLC - New
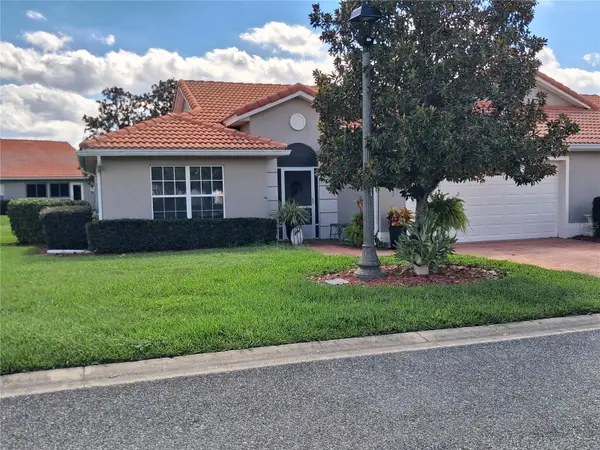 $270,000Active3 beds 2 baths1,592 sq. ft.
Address Withheld By Seller, OXFORD, FL 34484
MLS# G5119278Listed by: GERALD ANTHONY DIETRICH - New
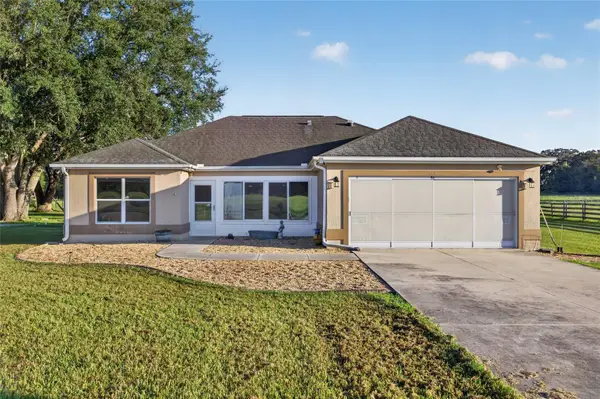 $526,000Active3 beds 2 baths1,619 sq. ft.
7411 SE 180th Street, OXFORD, FL 34484
MLS# OM734064Listed by: DALTON WADE INC - New
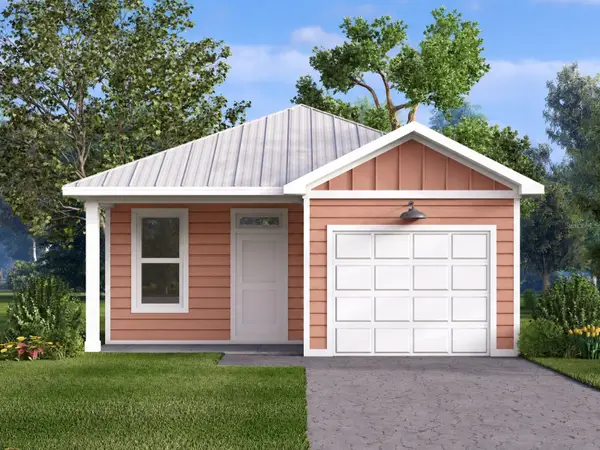 $227,000Active2 beds 2 baths1,015 sq. ft.
12029 Lakeshore Way, OXFORD, FL 34484
MLS# O6450437Listed by: SUNLINK REALTY LLC - New
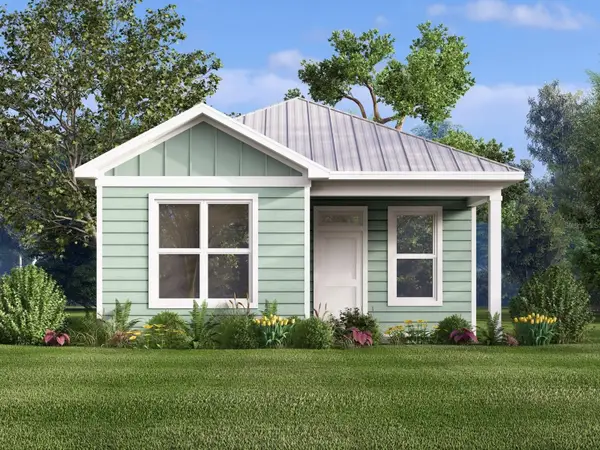 $230,000Active2 beds 2 baths1,097 sq. ft.
12031 Lakeshore Way, OXFORD, FL 34484
MLS# O6450401Listed by: SUNLINK REALTY LLC - New
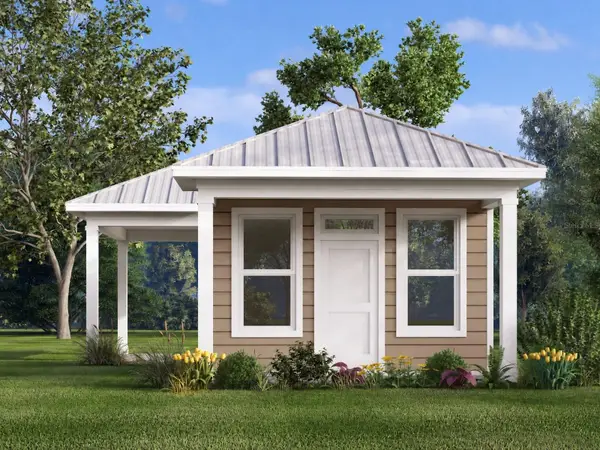 $163,500Active1 beds 1 baths735 sq. ft.
3621 Umbrella Tree Lane, OXFORD, FL 34484
MLS# O6450114Listed by: SUNLINK REALTY LLC - New
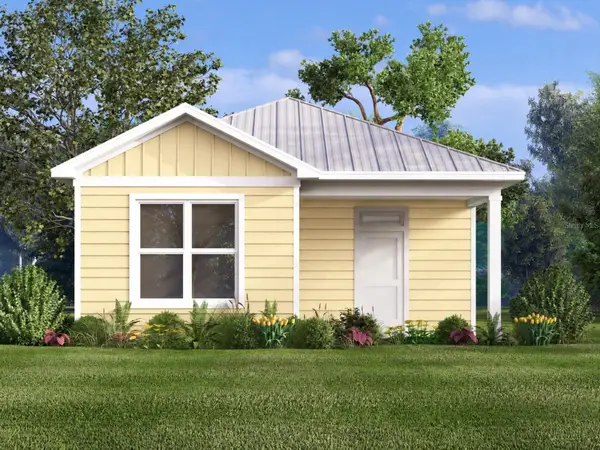 $230,500Active2 beds 2 baths1,093 sq. ft.
12025 Lakeshore Way, OXFORD, FL 34484
MLS# O6450226Listed by: SUNLINK REALTY LLC - New
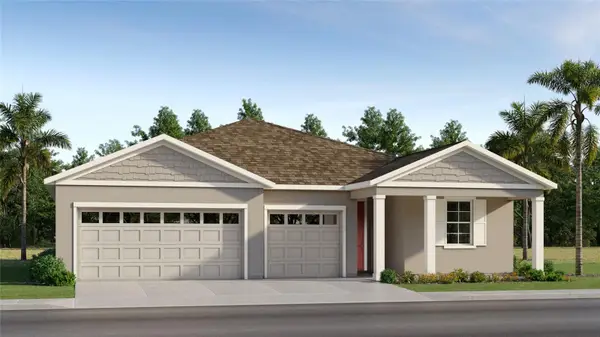 $384,090Active4 beds 3 baths2,165 sq. ft.
4551 Live Oak Trail, OXFORD, FL 34484
MLS# OM734090Listed by: LENNAR REALTY - New
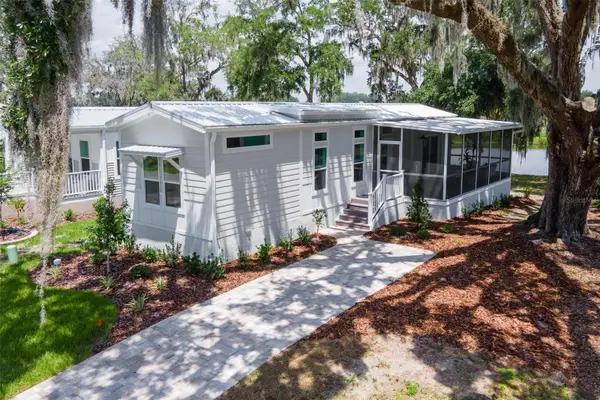 $166,500Active2 beds 2 baths692 sq. ft.
12130 Grand Oak Lane, OXFORD, FL 34484
MLS# O6449892Listed by: SUNLINK REALTY LLC - New
 $164,500Active1 beds 1 baths772 sq. ft.
12034 Lakeshore Way, OXFORD, FL 34484
MLS# O6449009Listed by: SUNLINK REALTY LLC


Protect your home and budget from life's surprises with an Assurant Home Warranty, backed by a partner that supports you through every step of homeownership. Explore Plans.
©2026 Century 21 Real Estate LLC. All rights reserved. CENTURY 21®, the CENTURY 21 Logo and C21® are service marks owned by Century 21 Real Estate LLC. Century 21 Real Estate LLC fully supports the principles of the Fair Housing Act and the Equal Opportunity Act. Each office is independently owned and operated. Listing information is deemed reliable but not guaranteed accurate.