
5107 NE 122nd Boulevard, Oxford, FL 34484
Local realty services provided by:CENTURY 21 Myers Rose Realty
Listed by: james gipson
Office: coldwell banker residential re
MLS#:O6370099
Source:MFRMLS
Price summary
- Price:$414,900
- Price per sq. ft.:$190.32
- Monthly HOA dues:$80
About this home
FOR SALE!!
This 4 Beds, 2.5 Bathrooms and 2 Car Garage is an awesome find in very popular Villages of Parkwood.
The main level focuses on flow. The kitchen serves as the hub, featuring a breakfast nook and granite counters. It opens directly into the family room, which spills out onto a covered patio—perfect for morning coffee or evening relaxation.
Having all four bedrooms on the second floor is ideal for families. The primary suite is a true retreat with a garden tub and dual vanities, while the guest bathroom also features upgraded granite and dual sinks to prevent "morning traffic jams."
Living in The Villages of Parkwood offers a "resort-style" lifestyle without the maintenance of a private pool:
Clubhouse & Community Pool, Playground, Tennis & Basketball Courts.
Contact an agent
Home facts
- Year built:2009
- Subdivision & Development:VILLAGES/PARKWOOD
- Listing ID #:O6370099
- Added:274 day(s) ago
- Updated:October 25, 2026 at 12:45 PM
Rooms and interior
- Bedrooms:4
- Total bathrooms:3
- Full bathrooms:2
- Half bathrooms:1
- Flooring:Carpet, Laminate
- Dining Description:Eat In Kitchen, Formal Dining Room
- Kitchen Description:Dishwasher, Eat-in Kitchen, Microwave, Range, Refrigerator, Solid Surface Counters, Stone Counters
- Bedroom Description:Primary Bedroom Upstairs, Walk-In Closet(s)
- Living area:1,910 sq. ft.
Heating and cooling
- Cooling:Central Air
- Heating:Central, Electric
- Central air:Yes
Structure and exterior
- Roof:Shingle
- Year built:2009
- Building area:1,910 sq. ft.
- Lot area:0.09 Acres
- Construction Materials:Block, Frame, Stucco
- Foundation Description:Slab
- Levels:2 Story
Utilities
- Water:Public, Water Available, Water Connected
- Sewer:Public, Public Sewer, Sewer Available, Sewer Connected
Finances and disclosures
- Price:$414,900
- Price per sq. ft.:$190.32
- Tax amount:$3,606 (2025)
Features and amenities
- Appliances:Dishwasher, Irrigation Equipment, Microwave, Range, Refrigerator
- Laundry features:Electric Dryer Hookup, Inside, Laundry Room, Washer Hookup
- Amenities:Cable Available, Ceiling Fans(s), Eat-in Kitchen, Electricity Available, Irrigation Equipment, Open Floorplan, Primary Bedroom Upstairs, Solid Surface Counters, Stone Counters, Thermostat, Walk-In Closet(s)
- Pool features:Public Pool
Parking
- Parking description:Attached Garage
- Garage:Yes
- Garage spaces:2
 The information being provided by Stellar Mls is for the consumer's personal, non-commercial use and may not be used for any purpose other than to identify prospective properties consumer may be interested in purchasing. Any information relating to real estate for sale referenced on this web site comes from the Internet Data Exchange (IDX) program of the Stellar Mls. CENTURY 21 Myers Rose Realty is not a Multiple Listing Service (MLS), nor does it offer MLS access. This website is a service of CENTURY 21 Myers Rose Realty, a broker participant of Stellar Mls. This web site may reference real estate listing(s) held by a brokerage firm other than the broker and/or agent who owns this web site.
The accuracy of all information, regardless of source, including but not limited to open house information, square footages and lot sizes, is deemed reliable but not guaranteed and should be personally verified through personal inspection by and/or with the appropriate professionals. The data contained herein is copyrighted by Stellar Mls and is protected by all applicable copyright laws. Any unauthorized dissemination of this information is in violation of copyright laws and is strictly prohibited.
Properties in listings may have been sold or may no longer be available.
Copyright 2026 Stellar Mls. All rights reserved. MFRMLS Member Broker: Gretchen Rose-Zagame
The information being provided by Stellar Mls is for the consumer's personal, non-commercial use and may not be used for any purpose other than to identify prospective properties consumer may be interested in purchasing. Any information relating to real estate for sale referenced on this web site comes from the Internet Data Exchange (IDX) program of the Stellar Mls. CENTURY 21 Myers Rose Realty is not a Multiple Listing Service (MLS), nor does it offer MLS access. This website is a service of CENTURY 21 Myers Rose Realty, a broker participant of Stellar Mls. This web site may reference real estate listing(s) held by a brokerage firm other than the broker and/or agent who owns this web site.
The accuracy of all information, regardless of source, including but not limited to open house information, square footages and lot sizes, is deemed reliable but not guaranteed and should be personally verified through personal inspection by and/or with the appropriate professionals. The data contained herein is copyrighted by Stellar Mls and is protected by all applicable copyright laws. Any unauthorized dissemination of this information is in violation of copyright laws and is strictly prohibited.
Properties in listings may have been sold or may no longer be available.
Copyright 2026 Stellar Mls. All rights reserved. MFRMLS Member Broker: Gretchen Rose-ZagameNew listings near 5107 NE 122nd Boulevard
- New
 $269,000Active3 beds 3 baths1,815 sq. ft.
12366 NE 50th View, OXFORD, FL 34484
MLS# G5119419Listed by: SOUNDINGS, LLC - New
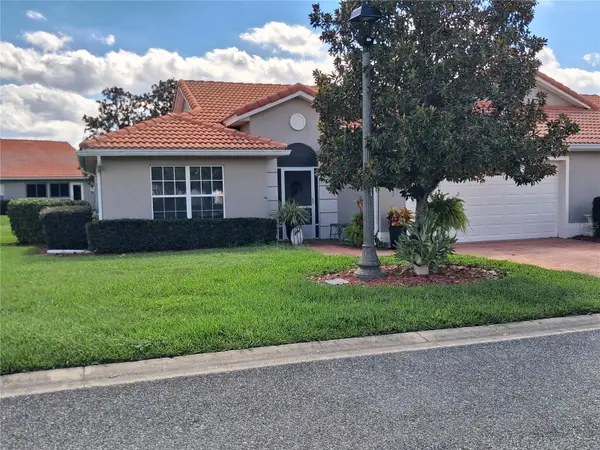 $270,000Active3 beds 2 baths1,592 sq. ft.
Address Withheld By Seller, OXFORD, FL 34484
MLS# G5119278Listed by: GERALD ANTHONY DIETRICH - New
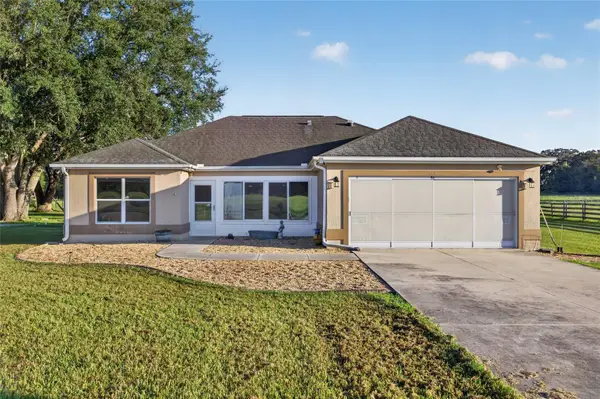 $526,000Active3 beds 2 baths1,619 sq. ft.
7411 SE 180th Street, OXFORD, FL 34484
MLS# OM734064Listed by: DALTON WADE INC - New
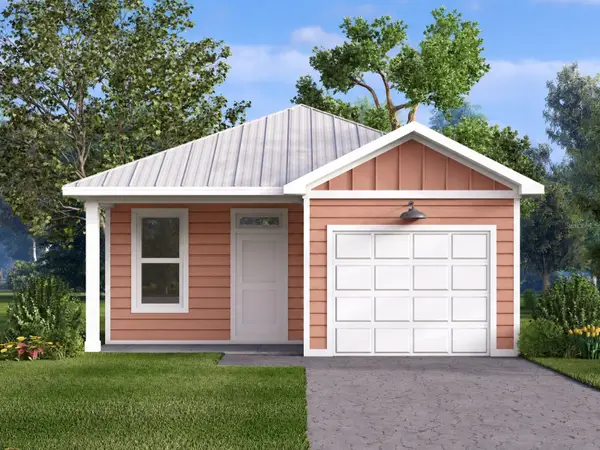 $227,000Active2 beds 2 baths1,015 sq. ft.
12029 Lakeshore Way, OXFORD, FL 34484
MLS# O6450437Listed by: SUNLINK REALTY LLC - New
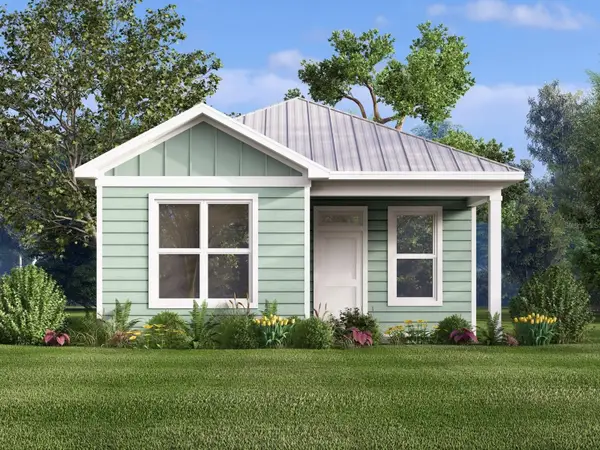 $230,000Active2 beds 2 baths1,097 sq. ft.
12031 Lakeshore Way, OXFORD, FL 34484
MLS# O6450401Listed by: SUNLINK REALTY LLC - New
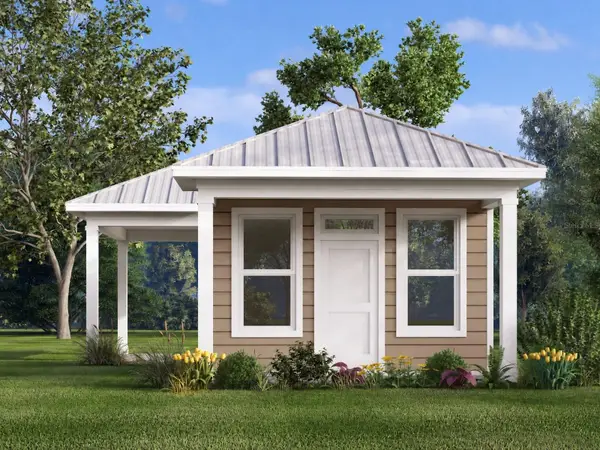 $163,500Active1 beds 1 baths735 sq. ft.
3621 Umbrella Tree Lane, OXFORD, FL 34484
MLS# O6450114Listed by: SUNLINK REALTY LLC - New
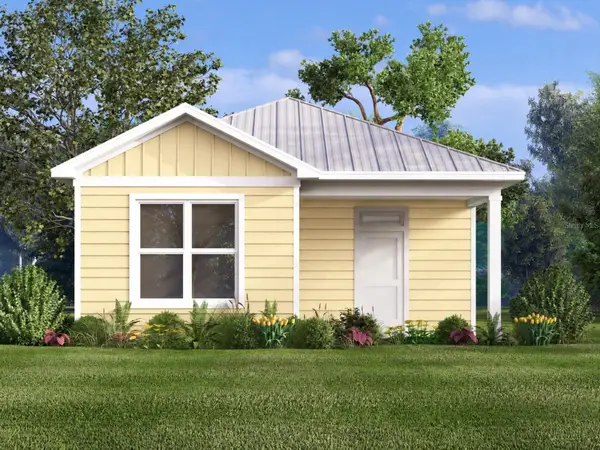 $230,500Active2 beds 2 baths1,093 sq. ft.
12025 Lakeshore Way, OXFORD, FL 34484
MLS# O6450226Listed by: SUNLINK REALTY LLC - New
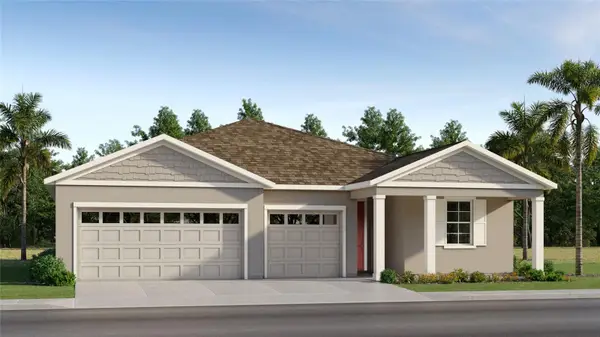 $384,090Active4 beds 3 baths2,165 sq. ft.
4551 Live Oak Trail, OXFORD, FL 34484
MLS# OM734090Listed by: LENNAR REALTY - New
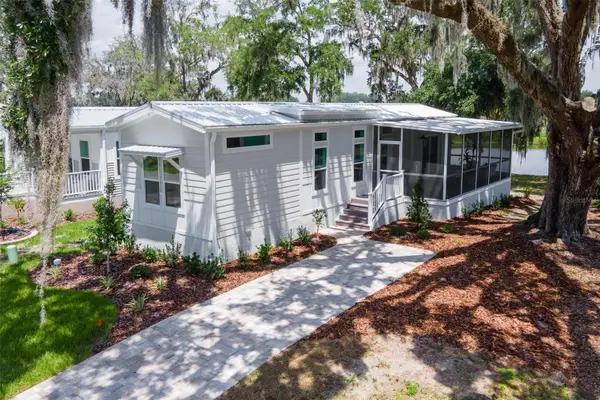 $166,500Active2 beds 2 baths692 sq. ft.
12130 Grand Oak Lane, OXFORD, FL 34484
MLS# O6449892Listed by: SUNLINK REALTY LLC - New
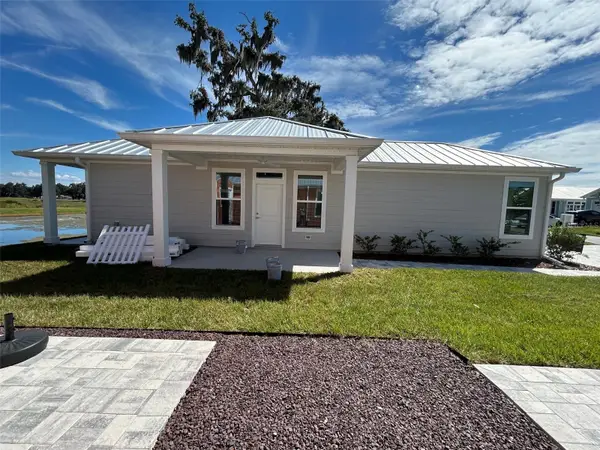 $164,500Active1 beds 1 baths772 sq. ft.
12034 Lakeshore Way, OXFORD, FL 34484
MLS# O6449009Listed by: SUNLINK REALTY LLC


Protect your home and budget from life's surprises with an Assurant Home Warranty, backed by a partner that supports you through every step of homeownership. Explore Plans.
©2026 Century 21 Real Estate LLC. All rights reserved. CENTURY 21®, the CENTURY 21 Logo and C21® are service marks owned by Century 21 Real Estate LLC. Century 21 Real Estate LLC fully supports the principles of the Fair Housing Act and the Equal Opportunity Act. Each office is independently owned and operated. Listing information is deemed reliable but not guaranteed accurate.