
3026 Killarney Dr, Pace, FL 32571
Local realty services provided by:CENTURY 21 AmeriSouth Realty
3026 Killarney Dr,Pace, FL 32571
$750,000
- 5 Beds
- 4 Baths
- 4,214 sq. ft.
- Single family
- Active
Listed by: jason panos
Office: remax select partners
MLS#:686725
Source:FL_PMLS
Price summary
- Price:$750,000
- Price per sq. ft.:$177.98
- Monthly HOA dues:$106.5
About this home
Welcome to this impressive pool home set on a spacious cul-de-sac inside one of the most sought after neighborhoods in Pace. Framed by mature palms, manicured landscaping, and a sweeping driveway, the exterior creates an inviting first impression with a refined Florida aesthetic. Inside, soaring ceilings, abundant natural light, and a neutral color palette enhance the home’s open and elegant atmosphere. The main living area features tile flooring, a statement fireplace, and expansive glass doors that provide a seamless connection to the pool and backyard. A generously sized adjoining living or entertainment space offers exceptional flexibility for hosting, relaxing, or creating a media and game room. The kitchen is designed to make an impact with rich wood cabinetry, granite countertops, a coordinating tile backsplash, stainless steel appliances, extensive prep space, and a large center island with a built-in beverage or wine refrigerator. Recessed lighting and decorative fixtures add warmth and sophistication. The spacious primary suite provides a private retreat with plush carpeting and direct access to a beautifully appointed bath. Spa-inspired details include an oversized soaking tub, a long granite-topped dual vanity, and a custom tiled walk-in shower with a built-in bench, niche, pebble-stone flooring, and ambient color lighting. Additional bedrooms and baths offer comfortable accommodations with generous space, attractive finishes, and ample storage. Outdoors, the private swimming pool is surrounded by tropical landscaping, creating an inviting setting for entertaining or enjoying quiet afternoons at home. The oversized backyard provides abundant room for recreation, gardening, pets, or future outdoor enhancements. Combining generous interior living spaces, distinctive upgrades, and a resort-inspired outdoor setting, this exceptional Pace residence offers the space, comfort, and elevated lifestyle today’s buyers are seeking....
Contact an agent
Home facts
- Year built:1995
- Subdivision & Development:Stonebrook Village
- Listing ID #:686725
- Added:46 day(s) ago
- Updated:September 14, 2026 at 03:59 PM
Rooms and interior
- Bedrooms:5
- Total bathrooms:4
- Full bathrooms:3
- Half bathrooms:1
- Flooring:Carpet, Tile
- Dining Description:Breakfast Bar, Formal Dining Room
- Kitchen Description:Built In Microwave, Dishwasher, Disposal, Double Oven, Electric Water Heater, Refrigerator, Self Cleaning Oven, Wine Cooler
- Living area:4,214 sq. ft.
Heating and cooling
- Cooling:Ceiling Fan(s), Central Air, Multi Units
- Heating:Central, Heat - Multi-Unit
- Central air:Yes
Structure and exterior
- Roof:Shingle
- Year built:1995
- Building area:4,214 sq. ft.
- Lot Features:Cul-De-Sac, Near Golf Course
- Architectural Style:Contemporary, Single Family Residence
- Construction Materials:Frame
- Exterior Features:Back Yard Fence, Covered, Patio, Rain Gutters, Sprinkler
- Foundation Description:Slab
- Levels:1 Story
Schools
- High school:Pace
- Middle school:WALLACE LAKE K-8
- Elementary school:Wallace Lake K-8
Utilities
- Water:Public Water
- Sewer:Public Sewer
Finances and disclosures
- Price:$750,000
- Price per sq. ft.:$177.98
Features and amenities
- Laundry features:Laundry Inside, Washer/Dryer Hook Up
- Amenities:Baseboards, Blinds, Bonus Room, Cathedral Ceiling(s), Ceiling Fan(s), Disposal, Double Oven, Double Pane Windows, Electric Water Heater, Gated, Golf, High Ceilings, Office/Study, Plant Ledges, Pool, Rain Gutters, Recessed Lighting, Security/Safety Patrol, Shutters, Smoke Detector(s), Sprinkler, Underground Utilities, Wet Bar
- Pool features:Community Pool, In Ground Pool, Vinyl
Parking
- Total parking spaces:2
- Parking description:2 Car Garage, Side Entrance
- Garage:Yes
- Garage spaces:2
New listings near 3026 Killarney Dr
- Coming Soon
 $619,000Coming Soon4 beds 2 baths2,910 sq. ft.
4334 Willard Norris Rd, Pace, FL 32571
MLS# 688919Listed by: LEVIN RINKE REALTY - Coming Soon
 $290,000Coming Soon0 Acres
7282 Buffalo Ridge Rd, Pace, FL 32571
MLS# 688723Listed by: KELLER WILLIAMS REALTY GULF COAST - Coming Soon
 $470,000Coming Soon4 beds 2 baths1,768 sq. ft.
7515 Saddlebrook Ave, Pace, FL 32571
MLS# 688558Listed by: KELLER WILLIAMS REALTY GULF COAST - New
 $280,000Active2 beds 2 baths1,443 sq. ft.
5472 Joggers Ln, Pace, FL 32571
MLS# 688920Listed by: WOODLANDS & HOMES, LLC - New
 $225,000Active3 beds 2 baths1,325 sq. ft.
4556 Old Guernsey Road, Pace, FL 32571
MLS# 1011889Listed by: COLDWELL BANKER REALTY - New
 $935,000Active4 beds 3 baths3,306 sq. ft.
3605 Autumn Ridge Road, Pace, FL 32571
MLS# 688890Listed by: WOODLANDS & HOMES, LLC - New
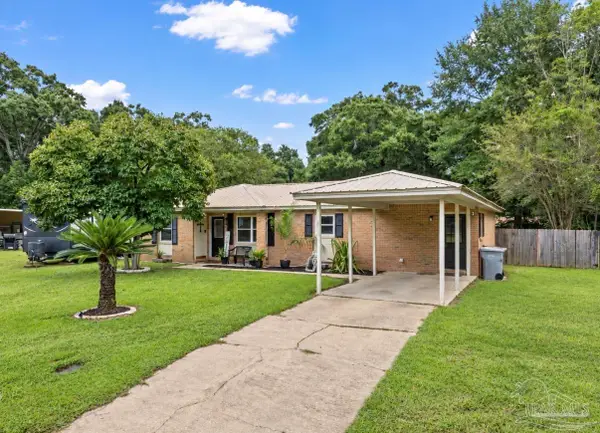 $325,000Active4 beds 2 baths1,899 sq. ft.
4188 Marcus Ct, Pace, FL 32571
MLS# 688888Listed by: KELLER WILLIAMS REALTY GULF COAST - New
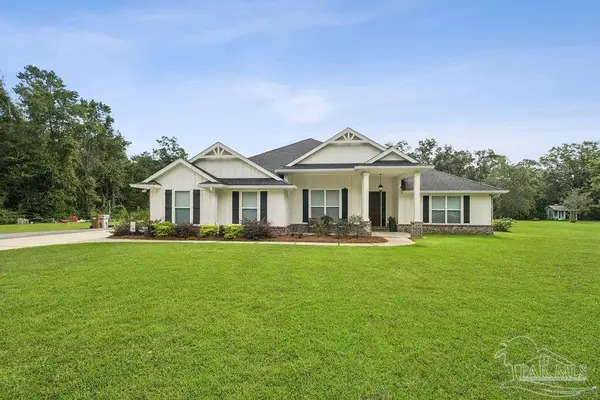 $725,000Active4 beds 3 baths2,434 sq. ft.
5110 Chumuckla Hwy, Pace, FL 32571
MLS# 688866Listed by: WOODLANDS & HOMES, LLC - New
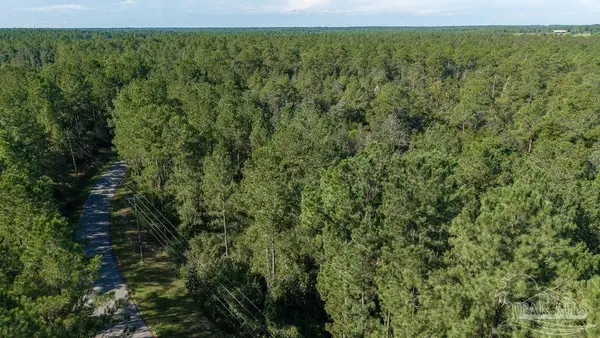 $50,000Active3.54 Acres
3.54 Acres Oser Rd, Pace, FL 32570
MLS# 688853Listed by: WOODLANDS & HOMES, LLC - New
 $324,900Active3 beds 2 baths1,735 sq. ft.
4403 Oak Vista Ln, Pace, FL 32571
MLS# 688830Listed by: LEVIN RINKE REALTY


Protect your home and budget from life's surprises with an Assurant Home Warranty, backed by a partner that supports you through every step of homeownership. Explore Plans.
©2026 Century 21 Real Estate LLC. All rights reserved. CENTURY 21®, the CENTURY 21 Logo and C21® are service marks owned by Century 21 Real Estate LLC. Century 21 Real Estate LLC fully supports the principles of the Fair Housing Act and the Equal Opportunity Act. Each office is independently owned and operated. Listing information is deemed reliable but not guaranteed accurate.