
4188 Marcus Ct, Pace, FL 32571
Local realty services provided by:CENTURY 21 AllPoints Realty
4188 Marcus Ct,Pace, FL 32571
$325,000
- 4 Beds
- 2 Baths
- 1,899 sq. ft.
- Single family
- Active
Listed by: chris baker
Office: keller williams realty gulf coast
MLS#:688888
Source:FL_PMLS
Price summary
- Price:$325,000
- Price per sq. ft.:$171.14
About this home
Welcome to your NEW HOME, beautifully situated on approximately 0.518 acres in the quiet cul-de-sac of 4188 Marcus Ct in Pace, Florida! Step inside this spacious 4-bedroom, 2-bath home and discover a split, open floor plan that provides the perfect combination of comfort, privacy, and functionality. The primary suite is privately located on one side of the home near the kitchen, while the additional bedrooms are positioned on the opposite side. Upon entering, you’ll be welcomed by a spacious main living room and an additional living area, providing plenty of room for relaxing and entertaining. The newly renovated back rooms feature fresh paint, updated baseboards, and new carpet and flooring throughout the bedrooms. The refreshed kitchen is ready to impress with beautiful new granite countertops, an updated island, new flooring, and included appliances such as the refrigerator and microwave—making this home truly MOVE-IN READY! The spacious primary suite includes a private bathroom with a full walk-in shower. Additional upgrades include newer indoor and outdoor HVAC units only 3 years old, an ecobee smart thermostat that allows convenient control of the home’s heating and cooling system, automated locks on the front doors, durable brick construction, and a metal roof. Outside, the expansive backyard offers plenty of room for gardening, entertaining, or simply enjoying your own outdoor retreat. Convenient water hookups are located throughout the backyard, making watering and gardening a breeze. The powered shed provides valuable storage or workshop space and also features an attached lean-to for even more covered storage. With its spacious floor plan, updated finishes, smart-home features, generous lot, powered shed, and desirable cul-de-sac location, this home delivers space, convenience, and value all in one! Don’t miss your opportunity to make 4188 Marcus Ct your NEW HOME! Contact Chris Baker today to schedule your private showing....
Contact an agent
Home facts
- Year built:1980
- Subdivision & Development:Regency Highlands
- Listing ID #:688888
- Added:1 day(s) ago
- Updated:September 12, 2026 at 03:45 PM
Rooms and interior
- Bedrooms:4
- Total bathrooms:2
- Full bathrooms:2
- Flooring:Hardwood
- Dining Description:Eat-in Kitchen, Formal Dining Room, Kitchen/Dining Combo, Living/Dining Combo
- Kitchen Description:Built In Microwave, Dishwasher, ENERGY STAR Qualified Appliances, ENERGY STAR Qualified Refrigerator, ENERGY STAR Qualified Water Heater, Electric Water Heater, Freezer, Microwave, Refrigerator
- Living area:1,899 sq. ft.
Heating and cooling
- Cooling:Ceiling Fan(s), Central Air
- Heating:Central
- Central air:Yes
Structure and exterior
- Roof:Metal
- Year built:1980
- Building area:1,899 sq. ft.
- Lot area:0.52 Acres
- Lot Features:Corner Lot, Cul-De-Sac
- Architectural Style:Single Family Residence, Traditional
- Construction Materials:Brick, Concrete, ICFs (Insulated Concrete Forms)
- Exterior Features:Back Yard Fence, Deck, Fire Pit, Patio
- Foundation Description:Slab
- Levels:1 Story
Schools
- High school:Pace
- Middle school:AVALON
- Elementary school:Pea Ridge
Utilities
- Sewer:Septic Tank
Finances and disclosures
- Price:$325,000
- Price per sq. ft.:$171.14
Features and amenities
- Laundry features:ENERGY STAR Qualified Dryer, Laundry Inside, Washer/Dryer Hook Up
- Amenities:Blinds, Bonus Room, Ceiling Fan(s), Electric Water Heater, Fire Pit, Office/Study, Plant Ledges, Some Blinds, Some Drapes
- Smart home:Yes
Parking
- Total parking spaces:2
- Parking description:2 Car Carport, Converted Garage, Covered, Front Entrance, Side Entrance
- Carport spaces:2
New listings near 4188 Marcus Ct
- Coming Soon
 $290,000Coming Soon0 Acres
7282 Buffalo Ridge Rd, Pace, FL 32571
MLS# 688723Listed by: KELLER WILLIAMS REALTY GULF COAST - Coming Soon
 $470,000Coming Soon4 beds 2 baths1,768 sq. ft.
7515 Saddlebrook Ave, Pace, FL 32571
MLS# 688558Listed by: KELLER WILLIAMS REALTY GULF COAST - New
 $935,000Active4 beds 3 baths3,306 sq. ft.
3605 Autumn Ridge Road, Pace, FL 32571
MLS# 688890Listed by: WOODLANDS & HOMES, LLC - New
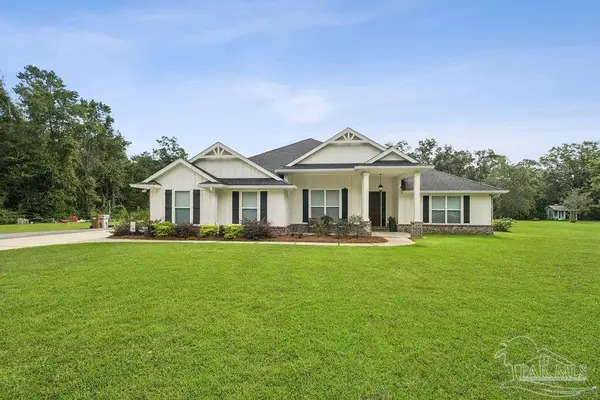 $725,000Active4 beds 3 baths2,434 sq. ft.
5110 Chumuckla Hwy, Pace, FL 32571
MLS# 688866Listed by: WOODLANDS & HOMES, LLC - New
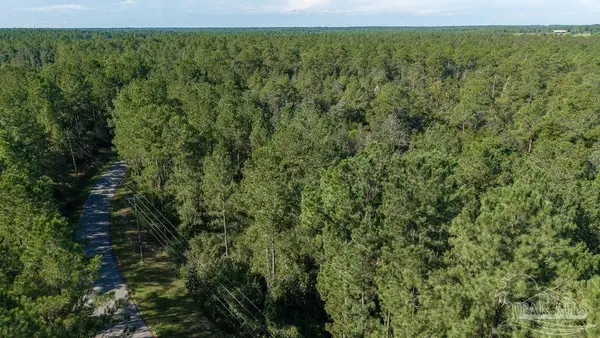 $50,000Active3.54 Acres
3.54 Acres Oser Rd, Pace, FL 32570
MLS# 688853Listed by: WOODLANDS & HOMES, LLC - Open Sat, 11am to 1pmNew
 $324,900Active3 beds 2 baths1,735 sq. ft.
4403 Oak Vista Ln, Pace, FL 32571
MLS# 688830Listed by: LEVIN RINKE REALTY - New
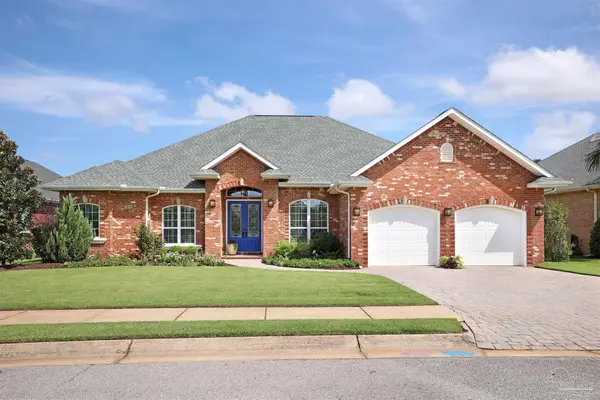 $500,000Active4 beds 3 baths2,774 sq. ft.
3244 Southfork Dr, Pace, FL 32571
MLS# 688822Listed by: REMAX SELECT PARTNERS - New
 $38,500Active0.26 Acres
4810 Guernsey, Pace, FL 32571
MLS# 1011741Listed by: BLUMAC REALTY - New
 $449,900Active4 beds 3 baths2,502 sq. ft.
5202 English Oak Dr, Pace, FL 32571
MLS# 688802Listed by: RE/MAX HORIZONS REALTY


Protect your home and budget from life's surprises with an Assurant Home Warranty, backed by a partner that supports you through every step of homeownership. Explore Plans.
©2026 Century 21 Real Estate LLC. All rights reserved. CENTURY 21®, the CENTURY 21 Logo and C21® are service marks owned by Century 21 Real Estate LLC. Century 21 Real Estate LLC fully supports the principles of the Fair Housing Act and the Equal Opportunity Act. Each office is independently owned and operated. Listing information is deemed reliable but not guaranteed accurate.