
6988 Terrapin Dr, Pace, FL 32571
Local realty services provided by:CENTURY 21 Beggins Enterprises
6988 Terrapin Dr,Pace, FL 32571
$365,990
- 3 Beds
- 3 Baths
- 2,261 sq. ft.
- Single family
- Pending
Upcoming open houses
- Tue, Sep 1510:00 am - 05:00 pm
- Wed, Sep 1610:00 am - 05:00 pm
- Thu, Sep 1710:00 am - 05:00 pm
- Fri, Sep 1810:00 am - 05:00 pm
- Sat, Sep 1910:00 am - 05:00 pm
- Sun, Sep 2001:00 pm - 05:00 pm
- Mon, Sep 2110:00 am - 05:00 pm
- Tue, Sep 2210:00 am - 05:00 pm
- Wed, Sep 2310:00 am - 05:00 pm
- Thu, Sep 2410:00 am - 05:00 pm
- Fri, Sep 2510:00 am - 05:00 pm
- Sat, Sep 2610:00 am - 05:00 pm
- Sun, Sep 2701:00 pm - 05:00 pm
- Mon, Sep 2810:00 am - 05:00 pm
- Tue, Sep 2910:00 am - 06:00 pm
- Wed, Sep 3010:00 am - 06:00 pm
Listed by: trish lohela
Office: holiday builders of the gulf coast, llc.
MLS#:675995
Source:FL_PMLS
Price summary
- Price:$365,990
- Price per sq. ft.:$161.87
- Monthly HOA dues:$106.67
About this home
This home offers a well-designed layout that allows multi-generational living or roommate potential since each bedroom is in a different part of the home with easy access to a bathroom for ultimate privacy. Upon entering the foyer, you’ll immediately notice a guest retreat to the left, complete with a bedroom, separate full bathroom and linen closet. This arrangement provides privacy and convenience for guests or family members. To the right, a long wall presents the perfect opportunity for showcasing your cherished family photographs, adding a personal touch to your home. As you continue past the front bedroom, you’ll find an open dining room and great room, creating an inviting and spacious atmosphere for entertaining and relaxation. Just off the great room, an outdoor living area awaits, offering an ideal space for enjoying fresh air and creating lasting memories. The great room seamlessly connects to the breakfast nook and kitchen, forming the heart of the home. The kitchen features an island with a sink and dishwasher, ensuring a convenient and efficient workspace. Whether you’re cooking a delicious meal or hosting a casual gathering, the open layout allows for easy interaction and conversation with family and friends. The oversized owner’s suite is situated off the kitchen, providing a private retreat. This luxurious space boasts a large walk-in closet, accommodating all your wardrobe needs, as well as a linen closet in the owner’s bathroom for additional storage. The owner’s suite offers a sanctuary of tranquility and comfort. Backtracking through the kitchen towards the front of the home, you’ll encounter the laundry room. Continuing through the home, you’ll find a corridor that leads to the two-car garage. Along this corridor, a private wing awaits, which includes an additional bedroom, third bathroom and a linen closet, perfect for accommodating guests or serving as a separate living space....
Contact an agent
Home facts
- Year built:2026
- Subdivision & Development:Jubilee
- Listing ID #:675995
- Added:243 day(s) ago
- Updated:September 14, 2026 at 07:37 AM
Rooms and interior
- Bedrooms:3
- Total bathrooms:3
- Full bathrooms:3
- Flooring:Carpet, Tile
- Dining Description:Formal Dining Room, Kitchen/Dining Combo
- Kitchen Description:Dishwasher, Disposal, Electric Water Heater, Microwave
- Living area:2,261 sq. ft.
Heating and cooling
- Cooling:Central Air
- Heating:Central, Heat Pump
- Central air:Yes
Structure and exterior
- Roof:Shingle
- Year built:2026
- Building area:2,261 sq. ft.
- Lot Features:Interior Lot
- Architectural Style:Ranch, Single Family Residence
- Construction Materials:Brick, Frame
- Foundation Description:Slab
- Levels:1 Story
Schools
- High school:Central
- Middle school:CENTRAL
- Elementary school:Chumuckla
Utilities
- Water:Public Water
- Sewer:Public Sewer
Finances and disclosures
- Price:$365,990
- Price per sq. ft.:$161.87
Features and amenities
- Laundry features:Laundry Inside, Washer/Dryer Hook Up
- Amenities:Baseboards, Cable Available, Disposal, Double Pane Windows, Electric Water Heater, High Ceilings, High Speed Internet, Office/Study, Recessed Lighting
Parking
- Total parking spaces:2
- Parking description:2 Car Garage
- Garage:Yes
- Garage spaces:2
New listings near 6988 Terrapin Dr
- Coming Soon
 $619,000Coming Soon4 beds 2 baths2,910 sq. ft.
4334 Willard Norris Rd, Pace, FL 32571
MLS# 688919Listed by: LEVIN RINKE REALTY - Coming Soon
 $290,000Coming Soon0 Acres
7282 Buffalo Ridge Rd, Pace, FL 32571
MLS# 688723Listed by: KELLER WILLIAMS REALTY GULF COAST - Coming Soon
 $470,000Coming Soon4 beds 2 baths1,768 sq. ft.
7515 Saddlebrook Ave, Pace, FL 32571
MLS# 688558Listed by: KELLER WILLIAMS REALTY GULF COAST - New
 $280,000Active2 beds 2 baths1,443 sq. ft.
5472 Joggers Ln, Pace, FL 32571
MLS# 688920Listed by: WOODLANDS & HOMES, LLC - New
 $225,000Active3 beds 2 baths1,325 sq. ft.
4556 Old Guernsey Road, Pace, FL 32571
MLS# 1011889Listed by: COLDWELL BANKER REALTY - New
 $935,000Active4 beds 3 baths3,306 sq. ft.
3605 Autumn Ridge Road, Pace, FL 32571
MLS# 688890Listed by: WOODLANDS & HOMES, LLC - New
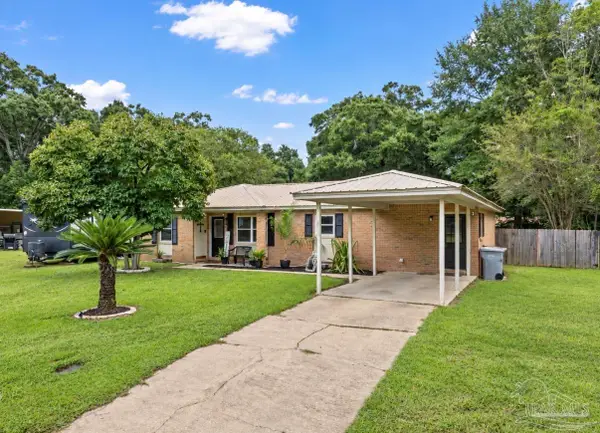 $325,000Active4 beds 2 baths1,899 sq. ft.
4188 Marcus Ct, Pace, FL 32571
MLS# 688888Listed by: KELLER WILLIAMS REALTY GULF COAST - New
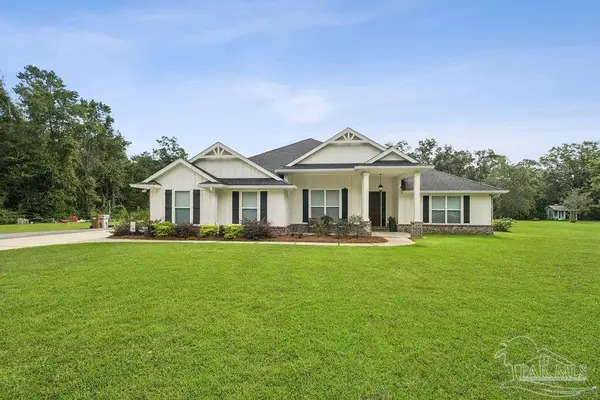 $725,000Active4 beds 3 baths2,434 sq. ft.
5110 Chumuckla Hwy, Pace, FL 32571
MLS# 688866Listed by: WOODLANDS & HOMES, LLC - New
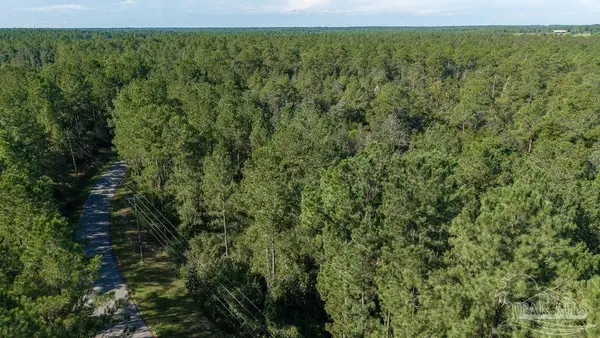 $50,000Active3.54 Acres
3.54 Acres Oser Rd, Pace, FL 32570
MLS# 688853Listed by: WOODLANDS & HOMES, LLC - New
 $324,900Active3 beds 2 baths1,735 sq. ft.
4403 Oak Vista Ln, Pace, FL 32571
MLS# 688830Listed by: LEVIN RINKE REALTY


Protect your home and budget from life's surprises with an Assurant Home Warranty, backed by a partner that supports you through every step of homeownership. Explore Plans.
©2026 Century 21 Real Estate LLC. All rights reserved. CENTURY 21®, the CENTURY 21 Logo and C21® are service marks owned by Century 21 Real Estate LLC. Century 21 Real Estate LLC fully supports the principles of the Fair Housing Act and the Equal Opportunity Act. Each office is independently owned and operated. Listing information is deemed reliable but not guaranteed accurate.