
44034 Angus Avenue, Paisley, FL 32767
Local realty services provided by:CENTURY 21 RoseBay
Listed by: anastasiia zbihla, vlad kizlo
Office: keller williams realty at the lakes
MLS#:O6427568
Source:MFRMLS
Price summary
- Price:$175,000
- Price per sq. ft.:$143.21
About this home
Welcome to 44034 Angus Avenue in Paisley, FL a beautifully renovated 2 bedroom, 2 bathroom block home situated on a spacious 0.34-acre lot. This move-in ready property has been completely updated with modern finishes and quality upgrades, offering the perfect blend of style and comfort.
Step inside to discover a brand-new kitchen featuring quartz countertops, stainless steel appliances, and modern cabinetry. Both bathrooms have been fully renovated, and luxury vinyl plank flooring flows throughout the home, creating a clean and cohesive look. Major improvements include a NEW metal roof, NEW A/C system, and NEW water heater, providing peace of mind for years to come.
Enjoy Florida living year-round with a screened-in front porch and a covered rear porch, perfect for relaxing or entertaining. The large backyard includes two storage sheds, offering plenty of space for tools, hobbies, or extra storage, while the 2-car carport provides convenient covered parking.
Located on a generous lot with room to enjoy the outdoors, this beautifully updated home is truly move-in ready. Paisley sits minutes from the St. Johns River and Lake Kathryn, with fishing, hunting, and trails all around, and Umatilla and Eustis a short drive for shopping and restaurants. Don't miss your opportunity to own this turnkey property—schedule your private showing today!...
Contact an agent
Home facts
- Year built:1957
- Listing ID #:O6427568
- Added:3 day(s) ago
- Updated:July 27, 2026 at 02:53 PM
Rooms and interior
- Bedrooms:2
- Total bathrooms:2
- Full bathrooms:2
- Flooring:Luxury Vinyl, Tile
- Dining Description:Living Room/Dining Room Combo
- Kitchen Description:Cooktop, Dishwasher, Microwave, Refrigerator
- Living area:980 sq. ft.
Heating and cooling
- Cooling:Central Air
- Heating:Central, Electric
- Central air:Yes
Structure and exterior
- Roof:Metal
- Year built:1957
- Building area:980 sq. ft.
- Lot area:0.34 Acres
- Lot Features:Cleared, Oversized, Unpaved
- Construction Materials:Block
- Exterior Features:Covered Porch/Patio, Enclosed, Front Porch, Private Mailbox, Rear Porch
- Foundation Description:Slab
- Levels:1 Story
Schools
- High school:Umatilla High
- Middle school:Umatilla Middle
- Elementary school:Spring Creek Charter School
Utilities
- Water:Well
- Sewer:Septic Tank
Finances and disclosures
- Price:$175,000
- Price per sq. ft.:$143.21
- Tax amount:$1,588 (2025)
Features and amenities
- Appliances:Cooktop, Dishwasher, Electric Water Heater, Microwave, Refrigerator
- Laundry features:Inside, Laundry Room
- Amenities:Ceiling Fans(s), Living Room/Dining Room Combo, Open Floorplan, Thermostat
- Pool features:Public Pool
Parking
- Parking description:2 Car Carport, Covered, Curb Parking, On Street, Parking Pad
- Carport spaces:2
 The information being provided by Stellar Mls is for the consumer's personal, non-commercial use and may not be used for any purpose other than to identify prospective properties consumer may be interested in purchasing. Any information relating to real estate for sale referenced on this web site comes from the Internet Data Exchange (IDX) program of the Stellar Mls. CENTURY 21 RoseBay is not a Multiple Listing Service (MLS), nor does it offer MLS access. This website is a service of CENTURY 21 RoseBay, a broker participant of Stellar Mls. This web site may reference real estate listing(s) held by a brokerage firm other than the broker and/or agent who owns this web site.
The accuracy of all information, regardless of source, including but not limited to open house information, square footages and lot sizes, is deemed reliable but not guaranteed and should be personally verified through personal inspection by and/or with the appropriate professionals. The data contained herein is copyrighted by Stellar Mls and is protected by all applicable copyright laws. Any unauthorized dissemination of this information is in violation of copyright laws and is strictly prohibited.
Properties in listings may have been sold or may no longer be available.
Copyright 2026 Stellar Mls. All rights reserved. MFRMLS Member Broker: Rebecca Culp
The information being provided by Stellar Mls is for the consumer's personal, non-commercial use and may not be used for any purpose other than to identify prospective properties consumer may be interested in purchasing. Any information relating to real estate for sale referenced on this web site comes from the Internet Data Exchange (IDX) program of the Stellar Mls. CENTURY 21 RoseBay is not a Multiple Listing Service (MLS), nor does it offer MLS access. This website is a service of CENTURY 21 RoseBay, a broker participant of Stellar Mls. This web site may reference real estate listing(s) held by a brokerage firm other than the broker and/or agent who owns this web site.
The accuracy of all information, regardless of source, including but not limited to open house information, square footages and lot sizes, is deemed reliable but not guaranteed and should be personally verified through personal inspection by and/or with the appropriate professionals. The data contained herein is copyrighted by Stellar Mls and is protected by all applicable copyright laws. Any unauthorized dissemination of this information is in violation of copyright laws and is strictly prohibited.
Properties in listings may have been sold or may no longer be available.
Copyright 2026 Stellar Mls. All rights reserved. MFRMLS Member Broker: Rebecca CulpNew listings near 44034 Angus Avenue
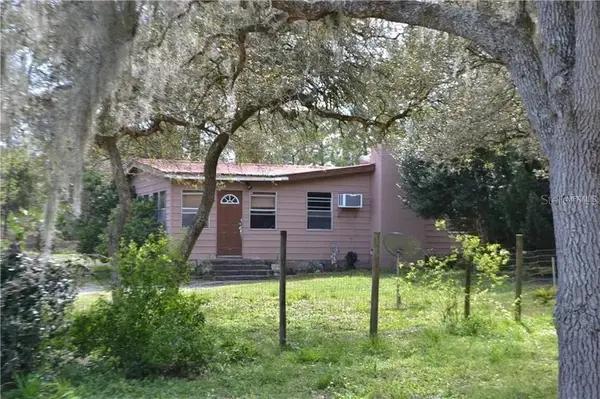 $298,000Active4 beds 2 baths2,185 sq. ft.
27716 Kathryn Circle, PAISLEY, FL 32767
MLS# O6423530Listed by: DOVER INTERNATIONAL CO., INC. $214,900Pending3 beds 2 baths1,064 sq. ft.
26550 Fishermans Road, PAISLEY, FL 32767
MLS# G5114672Listed by: PARRISH REALTY GROUP INC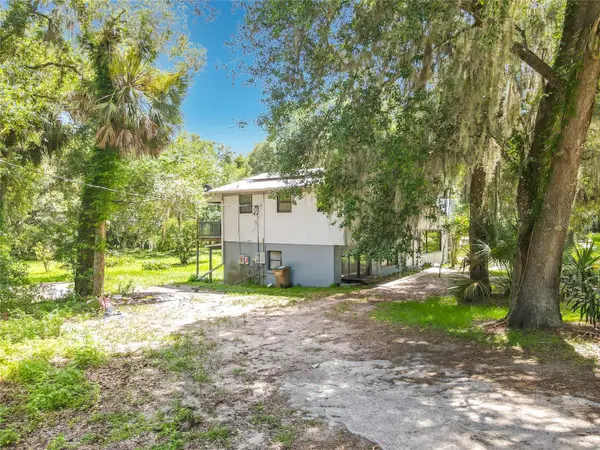 $199,000Active3 beds 2 baths1,678 sq. ft.
24930 Avenue C, PAISLEY, FL 32767
MLS# G5114696Listed by: RLW REALTY $180,000Active9.3 Acres
Mikasuki Trail, PAISLEY, FL 32767
MLS# A4698757Listed by: KELLER WILLIAMS ISLAND LIFE REAL ESTATE $200,000Active2 beds 2 baths1,288 sq. ft.
25814 Fishermans Road, PAISLEY, FL 32767
MLS# O6422080Listed by: EXP REALTY LLC $340,000Active4 beds 2 baths2,280 sq. ft.
24821 Old Deer Road, PAISLEY, FL 32767
MLS# G5114442Listed by: HARRISON REAL PROPERTY GROUP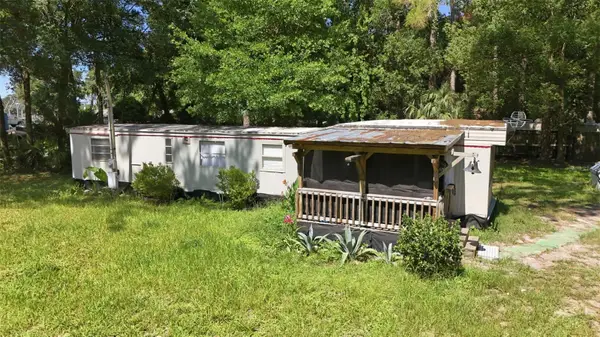 $60,000Active0.32 Acres
43025 E 3rd Street, PAISLEY, FL 32767
MLS# G5114367Listed by: HANSON REAL ESTATE GROUP, INC. $129,900Active3 beds 2 baths864 sq. ft.
45627 Pennsylvania Street, PAISLEY, FL 32767
MLS# G5114343Listed by: WEICHERT REALTORS HALLMARK PRO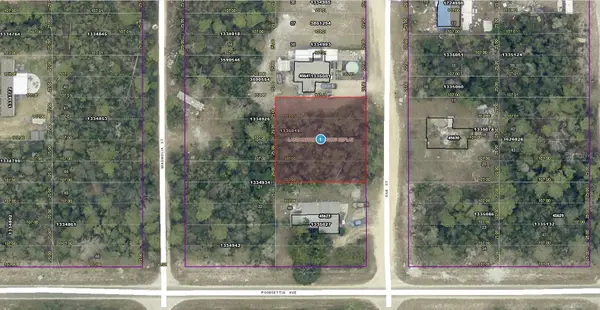 $22,000Active0.25 Acres
14-17-28-0200-004-04100 Oak Street, PAISLEY, FL 32767
MLS# A4698181Listed by: KELLER WILLIAMS ISLAND LIFE REAL ESTATE


Protect your home and budget from life's surprises with an Assurant Home Warranty, backed by a partner that supports you through every step of homeownership. Explore Plans.
©2026 Century 21 Real Estate LLC. All rights reserved. CENTURY 21®, the CENTURY 21 Logo and C21® are service marks owned by Century 21 Real Estate LLC. Century 21 Real Estate LLC fully supports the principles of the Fair Housing Act and the Equal Opportunity Act. Each office is independently owned and operated. Listing information is deemed reliable but not guaranteed accurate.