
104 Oakdale Drive, Palatka, FL 32177
Local realty services provided by:CENTURY 21 North East
104 Oakdale Drive,Palatka, FL 32177
$244,900
- 4 Beds
- 3 Baths
- 1,826 sq. ft.
- Single family
- Active
Listed by: jennifer leigh tallerico
Office: iheart realty inc
MLS#:2153315
Source:JV
Price summary
- Price:$244,900
- Price per sq. ft.:$134.12
About this home
Concrete block 4BR/3BA on a fenced 0.18-acre lot with major updates already done: roof (2024), water heater (2024), plumbing (2022), and gutters with a lifetime warranty (2023). Split-bedroom layout with tile floors throughout most of the home and an open kitchen, dining, and living area. A separate 20x11 suite with its own private entrance [and full bath, A/C-heated: confirm] works well as a guest suite, home office, or multigenerational space [rental potential: confirm permitted/legal use before including]. A flex room off the kitchen suits a nursery, hobby room, or second office. The backyard is fully fenced with a large storage shed. Close to shopping, schools, and medical facilities. Some photos are virtually staged and are labeled.
Contact an agent
Home facts
- Year built:1963
- Subdivision & Development:Country Club Heights
- Listing ID #:2153315
- Added:99 day(s) ago
- Updated:October 09, 2026 at 12:46 PM
Rooms and interior
- Bedrooms:4
- Total bathrooms:3
- Full bathrooms:3
- Rooms Total:1
- Kitchen Description:Refrigerator
- Living area:1,826 sq. ft.
Heating and cooling
- Cooling:Central Air
- Heating:Central
- Central air:Yes
Structure and exterior
- Year built:1963
- Building area:1,826 sq. ft.
- Lot area:0.18 Acres
Utilities
- Water:Public
- Sewer:Public Sewer
Finances and disclosures
- Price:$244,900
- Price per sq. ft.:$134.12
- Tax amount:$1,452 (2025)
Parking
- Parking description:Additional Parking
New listings near 104 Oakdale Drive
- Coming Soon
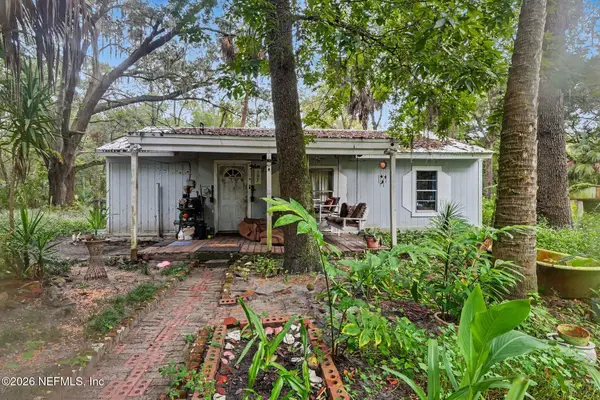 $100,000Coming Soon2 beds 1 baths930 sq. ft.
197 Wilkinson Road, Palatka, FL 32177
MLS# 2168303Listed by: MARK SPAIN REAL ESTATE - New
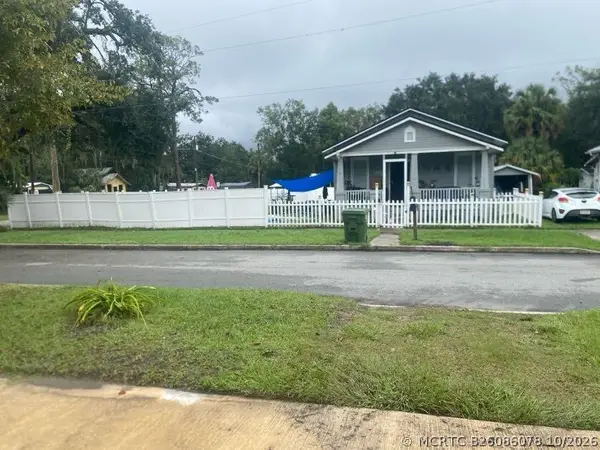 $170,000Active3 beds 1 baths1,314 sq. ft.
1308 Laurel Street, Palatka, FL 32177
MLS# B26086078Listed by: DALTON WADE INC - New
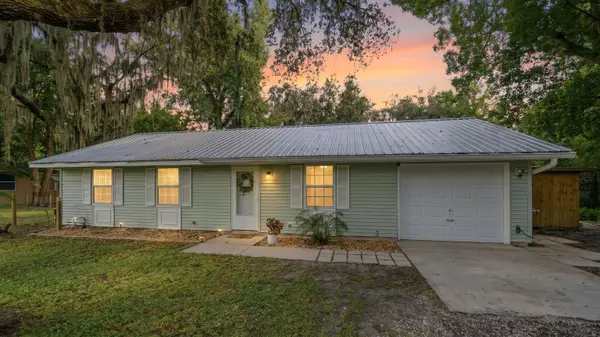 $239,000Active3 beds 1 baths975 sq. ft.
112 River Road Dr, Palatka, FL 32177
MLS# 264438Listed by: DJ & LINDSEY REAL ESTATE - New
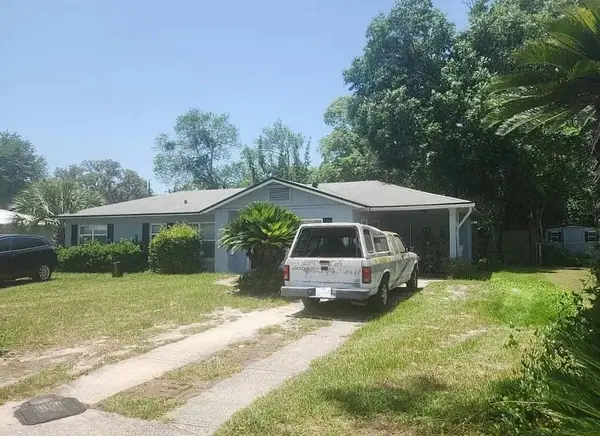 $5,000Active3 beds 1 baths1,245 sq. ft.
116 Crestwood Avenue, Other Florida, FL 32177
MLS# 405750Listed by: JAMIE L BOONE LLC - New
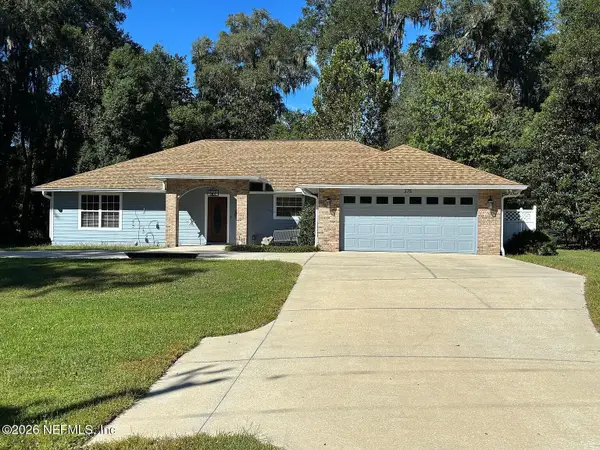 $389,900Active3 beds 2 baths2,073 sq. ft.
375 Horseman Club Road, Palatka, FL 32177
MLS# 2168221Listed by: COLDWELL BANKER BEN BATES INC - New
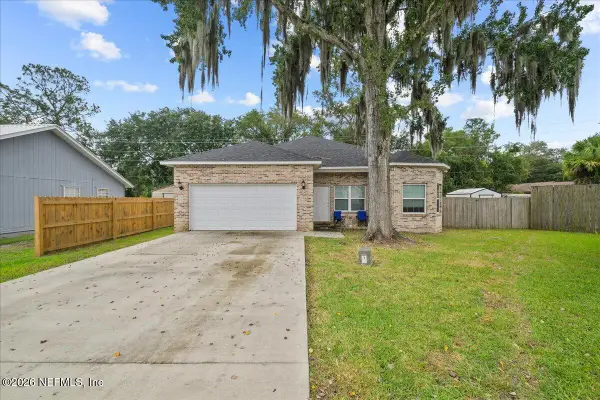 $324,999Active3 beds 2 baths1,472 sq. ft.
6107 W 1st Manor, Palatka, FL 32177
MLS# 2168168Listed by: COLDWELL BANKER BEN BATES INC - New
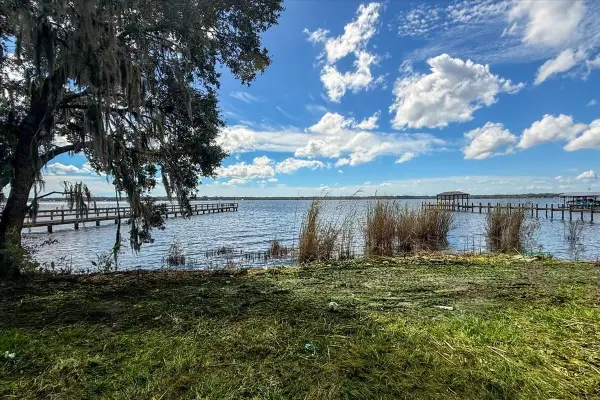 $238,000Active0.34 Acres
Riverside Drive, PALATKA, FL 32177
MLS# FC321963Listed by: ADAMS, CAMERON & CO., REALTORS - New
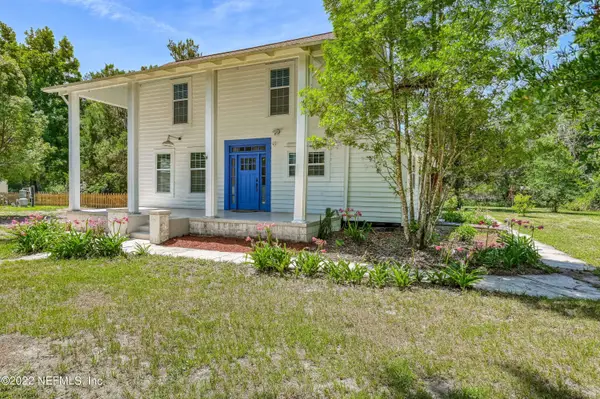 $475,000Active3 beds 2 baths2,146 sq. ft.
117 Oak Lane, Palatka, FL 32177
MLS# 2168118Listed by: COLDWELL BANKER BEN BATES INC - New
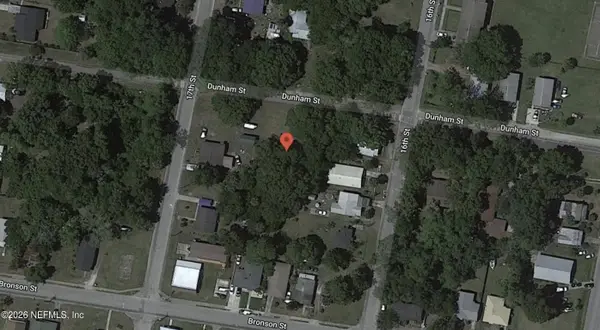 $20,000Active0.24 Acres
1615 Dunham Street, Palatka, FL 32177
MLS# 2168013Listed by: MOMENTUM REALTY - New
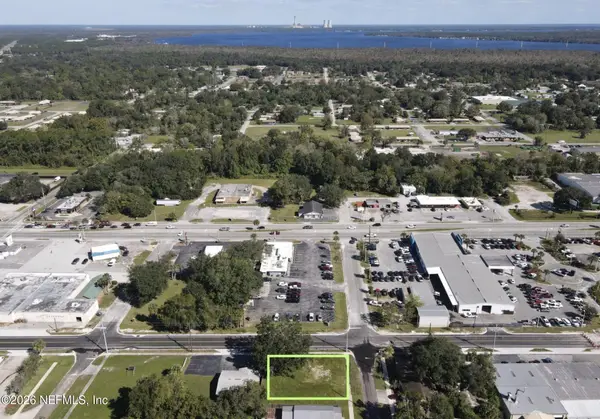 $80,000Active0.24 Acres
1719 St Johns Avenue, Palatka, FL 32177
MLS# 2168018Listed by: MOMENTUM REALTY


Protect your home and budget from life's surprises with an Assurant Home Warranty, backed by a partner that supports you through every step of homeownership. Explore Plans.
©2026 Century 21 Real Estate LLC. All rights reserved. CENTURY 21®, the CENTURY 21 Logo and C21® are service marks owned by Century 21 Real Estate LLC. Century 21 Real Estate LLC fully supports the principles of the Fair Housing Act and the Equal Opportunity Act. Each office is independently owned and operated. Listing information is deemed reliable but not guaranteed accurate.