
129 Crestwood Avenue, Palatka, FL 32177
Local realty services provided by:CENTURY 21 St. Augustine Properties, Inc.
129 Crestwood Avenue,Palatka, FL 32177
$249,900
- 3 Beds
- 2 Baths
- 1,161 sq. ft.
- Single family
- Active
Listed by: ronald tumlin
Office: crescent beach realty of st augustine
MLS#:264659
Source:FL_SASJCBR
Price summary
- Price:$249,900
- Price per sq. ft.:$215.25
About this home
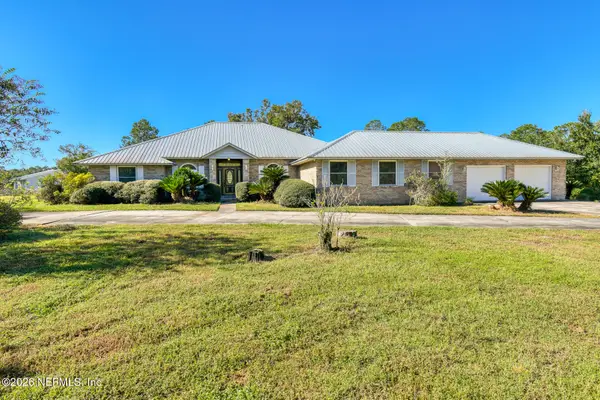
This beautifully, well-maintained 3 bedroom, 2 bath concrete block home near the Palatka Golf Course has updated kitchen and bathrooms with majestic oak tree adorning the front yard. New metal roof in 2026. New central HVAC in 2021. Skylights in kitchen and master bath. Low “E” single-hung windows with blinds throughout. Eat-at bar in large kitchen has custom cabinets, granite countertops and wall pantry with lots of storage. Appliances include french door refrigerator over bottom freezer, gas range, microwave and dishwasher. Utility room has washer, dryer and chest freezer. Screened patio overlooks spacious fenced back yard with large workshop/storage shed. Must see to appreciate this home that is convenient to schools, shopping, medical facilities and the beautiful, historic St. Johns River.
Contact an agent
Home facts
- Year built:1960
- Subdivision & Development:Country Club Heights
- Listing ID #:264659
- Added:1 day(s) ago
- Updated:October 27, 2026 at 03:06 AM
Rooms and interior
- Bedrooms:3
- Total bathrooms:2
- Full bathrooms:2
- Bathrooms Description:Shower Only
- Kitchen Description:Dishwasher, Microwave, Range, Refrigerator
- Bedroom Description:Master Bedroom on Level 1
- Basement Description:Slab
- Living area:1,161 sq. ft.
Heating and cooling
- Cooling:Central, Electric
Structure and exterior
- Roof:Metal
- Year built:1960
- Building area:1,161 sq. ft.
- Lot area:0.22 Acres
- Construction Materials:Concrete Block
- Exterior Features:Screened Porch
- Foundation Description:Slab
- Levels:1 Story
Utilities
- Water:City
- Sewer:Sewer
Finances and disclosures
- Price:$249,900
- Price per sq. ft.:$215.25
- Tax amount:$1,208
Features and amenities
- Laundry features:Dryer, Washer
- Amenities:Ceiling Fans, Internet, Security System, Window Treatments
Parking
- Parking description:1 Car Carport
- Carport spaces:1
New listings near 129 Crestwood Avenue
- Coming Soon
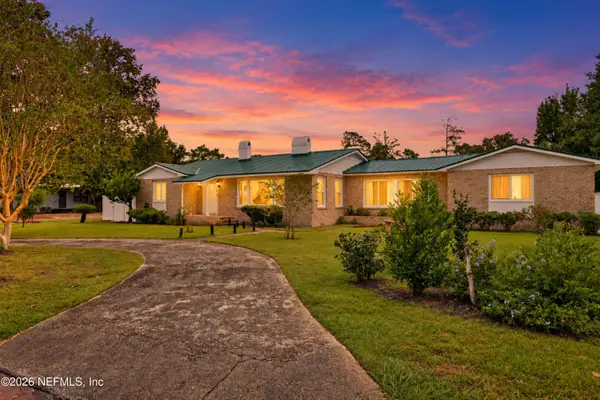 $425,000Coming Soon4 beds 3 baths2,930 sq. ft.
2101 Carr Street, Palatka, FL 32177
MLS# 2170915Listed by: TIMBER TO TIDES REALTY LLC - New
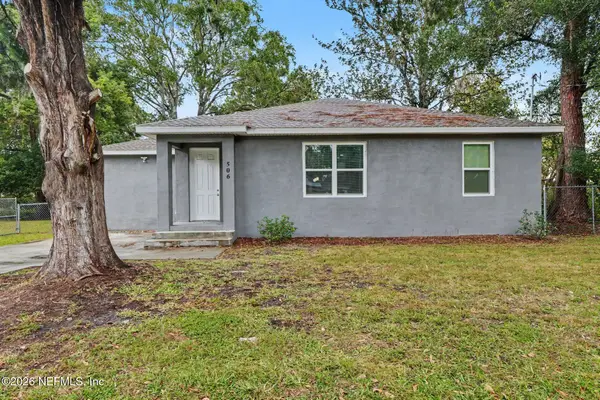 $235,000Active3 beds 2 baths1,561 sq. ft.
506 E Bay Street, Palatka, FL 32177
MLS# 2170961Listed by: MARK SPAIN REAL ESTATE - New
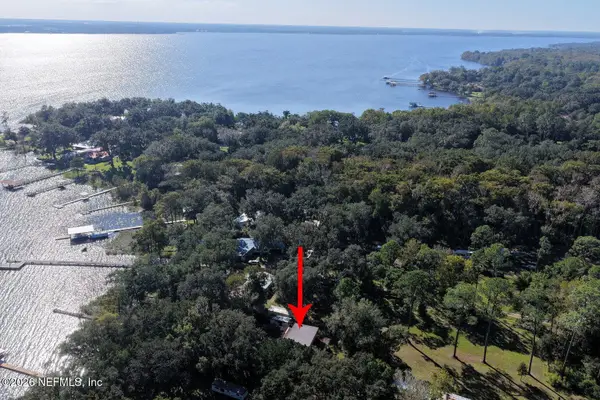 $300,000Active3 beds 2 baths2,968 sq. ft.
126 Saint Johns Drive, Palatka, FL 32177
MLS# 2170943Listed by: DUCK REALTY INC - New
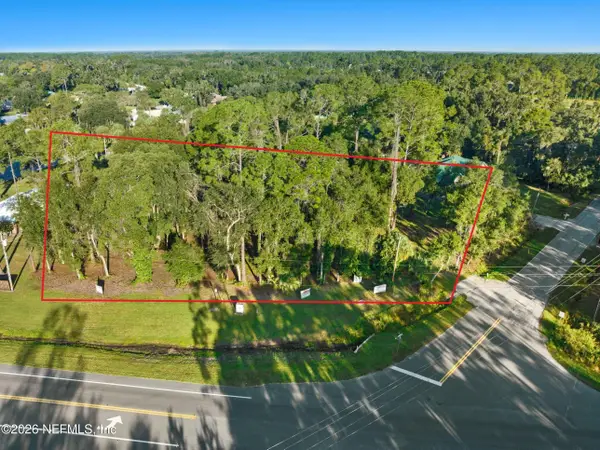 $125,000Active1.23 Acres
207 Horseman Club Road, Palatka, FL 32177
MLS# 2170409Listed by: IHEART REALTY INC - New
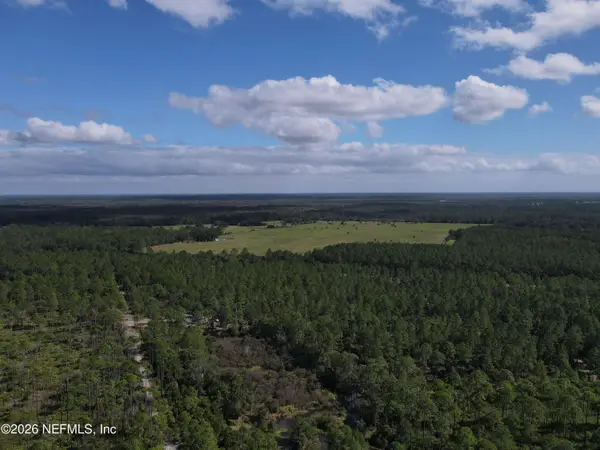 $16,000Active1.25 Acres
00 Nutcracker Street, Palatka, FL 32177
MLS# 2170334Listed by: IHEART REALTY INC - New
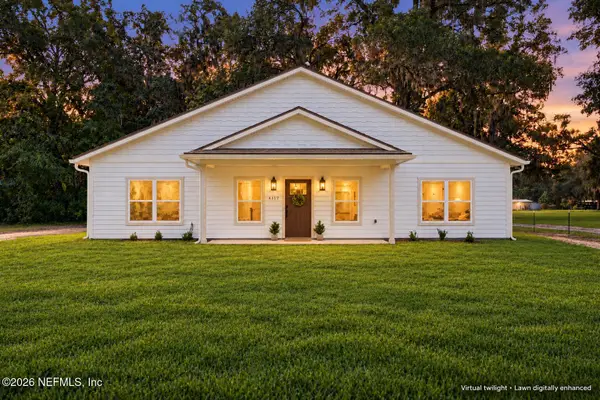 $385,000Active3 beds 2 baths1,500 sq. ft.
4117 Silver Lake Drive, Palatka, FL 32177
MLS# 2170258Listed by: REAL BROKER LLC - New
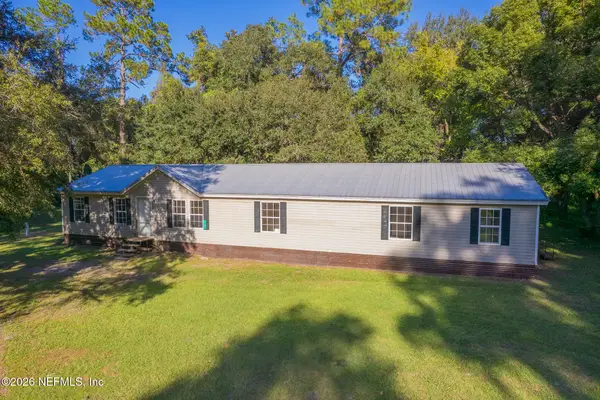 $225,000Active5 beds 2 baths2,079 sq. ft.
4107 Silver Lake Drive, Palatka, FL 32177
MLS# 2170167Listed by: RIVER LIFE REALTY LLC - New
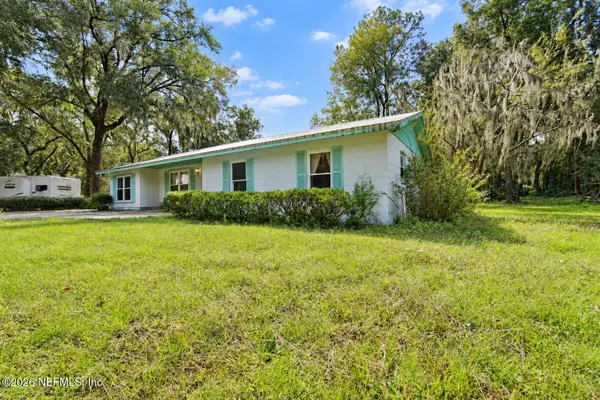 $229,000Active3 beds 2 baths1,440 sq. ft.
367 Horseman Club Road, Palatka, FL 32177
MLS# 2170166Listed by: MOMENTUM REALTY - New
 $499,900Active4 beds 4 baths3,119 sq. ft.
100 Sherri Lane, Palatka, FL 32177
MLS# 2170096Listed by: COLDWELL BANKER BEN BATES INC


Protect your home and budget from life's surprises with an Assurant Home Warranty, backed by a partner that supports you through every step of homeownership. Explore Plans.
©2026 Century 21 Real Estate LLC. All rights reserved. CENTURY 21®, the CENTURY 21 Logo and C21® are service marks owned by Century 21 Real Estate LLC. Century 21 Real Estate LLC fully supports the principles of the Fair Housing Act and the Equal Opportunity Act. Each office is independently owned and operated. Listing information is deemed reliable but not guaranteed accurate.