134 Bardin Estates Circle, Palatka, FL 32177
Local realty services provided by:CENTURY 21 St. Augustine Properties, Inc.
134 Bardin Estates Circle,Palatka, FL 32177
$215,000
- 3 Beds
- 2 Baths
- 1,620 sq. ft.
- Mobile / Manufactured
- Active
Listed by: joyce m davis
Office: interlachen realty services, inc
MLS#:2157487
Source:JV
Price summary
- Price:$215,000
- Price per sq. ft.:$132.72
About this home
BEAUTIFUL 3BR 2BA home on 1.79 acres. This home offers lots of space for a growing family or a large family. Nice big yard and lots of privacy. Nice deck to enjoy quiet evenings or your early morning coffee.
Large living room with a nice fireplace. Split floor plan. Large master and master bath.
Second and third bedrooms are very spacious. Large kitchen with spacious dining area. Large pantry. Nice laundry area.
Carpet and vinyl flooring. Very easy to clean. This home is waiting for the PERFECT family.
DON'T LET THIS ONE GET AWAY -SCHEDULE A SHOWING TODAY!!
Contact an agent
Home facts
- Year built:2003
- Subdivision & Development:Bardin Estates
- Listing ID #:2157487
- Added:46 day(s) ago
- Updated:September 13, 2026 at 12:47 PM
Rooms and interior
- Bedrooms:3
- Total bathrooms:2
- Full bathrooms:2
- Rooms Total:9
- Flooring:carpet, vinyl
- Bathrooms Description:Primary Bathroom - Tub with Shower
- Kitchen Description:Dishwasher, Eat-in Kitchen, Electric Range, Ice Maker, Refrigerator
- Living area:1,620 sq. ft.
Heating and cooling
- Cooling:Central Air, Electric
- Heating:Central, Electric, Heat Pump
- Central air:Yes
Structure and exterior
- Roof:Metal
- Year built:2003
- Building area:1,620 sq. ft.
- Lot area:1.78 Acres
- Lot Features:Wooded
Utilities
- Water:Water Connected, Well
- Sewer:Private Sewer, Septic Tank, Sewer Connected
Finances and disclosures
- Price:$215,000
- Price per sq. ft.:$132.72
- Tax amount:$776 (2025)
Features and amenities
- Amenities:Eat-in Kitchen, Walk-In Closet(s)
New listings near 134 Bardin Estates Circle
- Coming Soon
 $899,000Coming Soon3 beds 3 baths2,324 sq. ft.
424 Cedar Creek Road, Palatka, FL 32177
MLS# 2164359Listed by: DOGWOOD REALTY - New
 $5,000Active2 beds 1 baths1,035 sq. ft.
2015 Westover Drive, Palatka, FL 32177
MLS# 1087216Listed by: JAIME L BOONE LLC - New
 $249,000Active3 beds 2 baths1,329 sq. ft.
140 Kelley Smith School Road, Palatka, FL 32177
MLS# 2164194Listed by: MAXREV, LLC - New
 $284,900Active3 beds 3 baths1,581 sq. ft.
1415 Cleveland Avenue, Palatka, FL 32177
MLS# 2164197Listed by: MAXREV, LLC - New
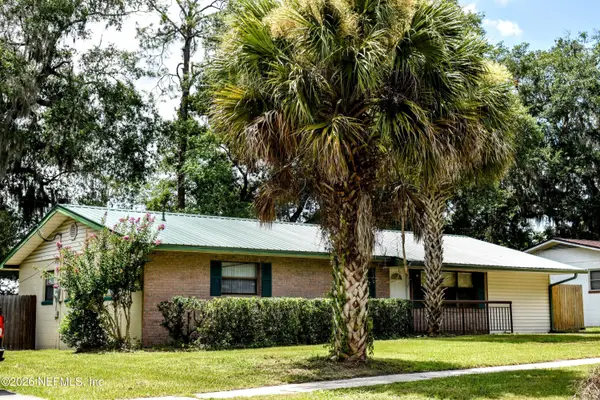
 $245,000Active3 beds 2 baths1,570 sq. ft.
2412 Husson Avenue, Palatka, FL 32177
MLS# 2164078Listed by: CENTURY 21 BECKHAM REALTY - New
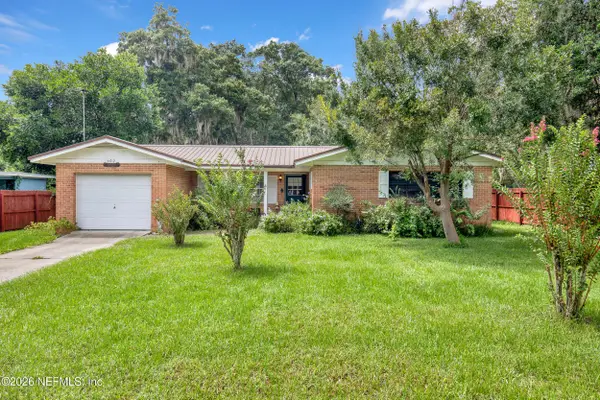 $269,500Active3 beds 2 baths1,379 sq. ft.
302 Westover Circle, Palatka, FL 32177
MLS# 2164094Listed by: MAXREV, LLC - New
 $115,000Active0.78 Acres
229 N Highway 17, Palatka, FL 32177
MLS# 2163966Listed by: RE/MAX SIGNATURE - New
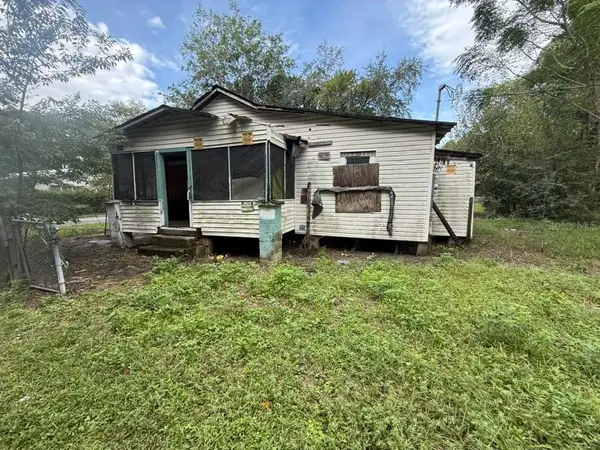 $50,000Active2 beds 1 baths1,130 sq. ft.
111 Cedar Avenue, PALATKA, FL 32177
MLS# FC321274Listed by: RE/MAX SIGNATURE - New
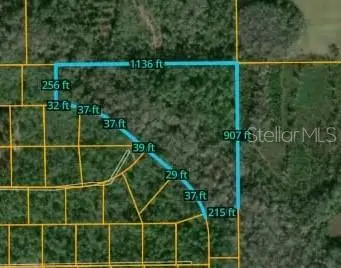 $60,000Active14.96 Acres
W River Road, PALATKA, FL 32177
MLS# N6145623Listed by: EXP REALTY LLC - New
 $315,000Active3 beds 3 baths1,796 sq. ft.
6110 W 4th Manor, Palatka, FL 32177
MLS# 2163534Listed by: REAL BROKER LLC


Protect your home and budget from life's surprises with an Assurant Home Warranty, backed by a partner that supports you through every step of homeownership. Explore Plans.
©2026 Century 21 Real Estate LLC. All rights reserved. CENTURY 21®, the CENTURY 21 Logo and C21® are service marks owned by Century 21 Real Estate LLC. Century 21 Real Estate LLC fully supports the principles of the Fair Housing Act and the Equal Opportunity Act. Each office is independently owned and operated. Listing information is deemed reliable but not guaranteed accurate.