
134 Bowfin Drive, Palatka, FL 32177
Local realty services provided by:CENTURY 21 Miller Elite
Listed by: margaret zahner
Office: coldwell banker ben bates inc
MLS#:2154030
Source:JV
Price summary
- Price:$497,000
- Price per sq. ft.:$178.78
About this home
Waterfront pool home with direct access to the St. Johns River - Dive into the Florida waterfront lifestyle you've always dreamed of! This handicap-accessible concrete block home offers 2,4000 square fee of comfortable living space on a beautiful canal with direct access to the St. Johns River, Crescent Lake, Dunns Creek, and beyond. Featuring 3BR and 2.5BA, this high-and-dry residence welcomes you with a spacious great room, soaring vaulted ceilings, & a cozy wood-burning fireplace. The oversized kitchen is designed for both everyday living & entertaining, offering LG appliances, a breakfast bar, country sink, pantry, abundant cabinetry, & generous counter space. The primary suite provides a peaceful retreat with a large walk-in closet & an accessible en-suite bath featuring dual vanities & a walk-in shower. 2 additional bedrooms share a full bath, providing plenty of room for family & guests. Step outside & enjoy your private pool, detached carport, & storage shed. Come see it now!
Contact an agent
Home facts
- Year built:2004
- Subdivision & Development:St Johns Harbor
- Listing ID #:2154030
- Added:64 day(s) ago
- Updated:September 09, 2026 at 12:46 PM
Rooms and interior
- Bedrooms:3
- Total bathrooms:3
- Full bathrooms:2
- Half bathrooms:1
- Rooms Total:9
- Flooring:tile
- Bathrooms Description:Primary Bathroom - Shower No Tub
- Kitchen Description:Breakfast Bar, Disposal, Electric Cooktop, Electric Range, Ice Maker, Microwave, Pantry, Refrigerator
- Bedroom Description:Split Bedrooms
- Living area:2,540 sq. ft.
Heating and cooling
- Cooling:Central Air, Electric
- Heating:Central, Electric
- Central air:Yes
Structure and exterior
- Roof:Shingle
- Year built:2004
- Building area:2,540 sq. ft.
- Lot area:0.23 Acres
- Architectural Style:Contemporary
- Construction Materials:Block, Concrete, Stucco
- Exterior Features:Covered, Porch, Screened
Utilities
- Water:Public, Water Connected
- Sewer:Septic Tank
Finances and disclosures
- Price:$497,000
- Price per sq. ft.:$178.78
- Tax amount:$3,841 (2025)
Features and amenities
- Amenities:Breakfast Bar, Dock, Split Bedrooms, Vaulted Ceiling(s), Walk-In Closet(s)
Parking
- Carport spaces:4
New listings near 134 Bowfin Drive
- New
 $115,000Active0.78 Acres
229 N Highway 17, Palatka, FL 32177
MLS# 2163966Listed by: RE/MAX SIGNATURE - New
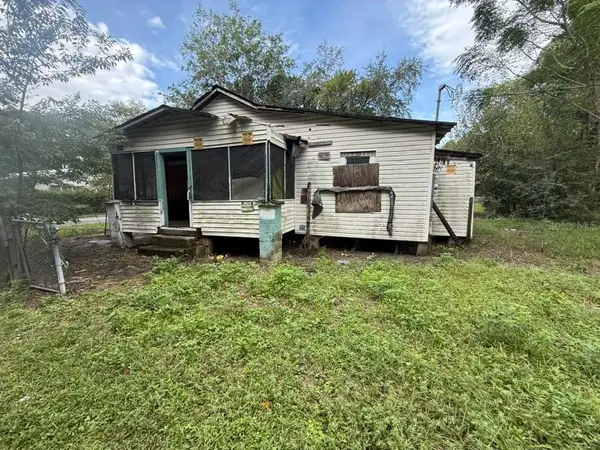 $50,000Active2 beds 1 baths1,130 sq. ft.
111 Cedar Avenue, PALATKA, FL 32177
MLS# FC321274Listed by: RE/MAX SIGNATURE - New
 $30,000Active0.17 Acres
221 W Palmetto, Palatka, FL 32177
MLS# 2026037665Listed by: SUNLAND REAL ESTATE, LLC. - New
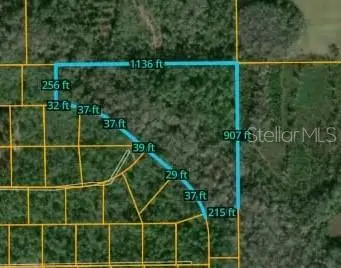 $60,000Active14.96 Acres
W River Road, PALATKA, FL 32177
MLS# N6145623Listed by: EXP REALTY LLC - New
 $315,000Active3 beds 3 baths1,796 sq. ft.
6110 W 4th Manor, Palatka, FL 32177
MLS# 2163534Listed by: REAL BROKER LLC 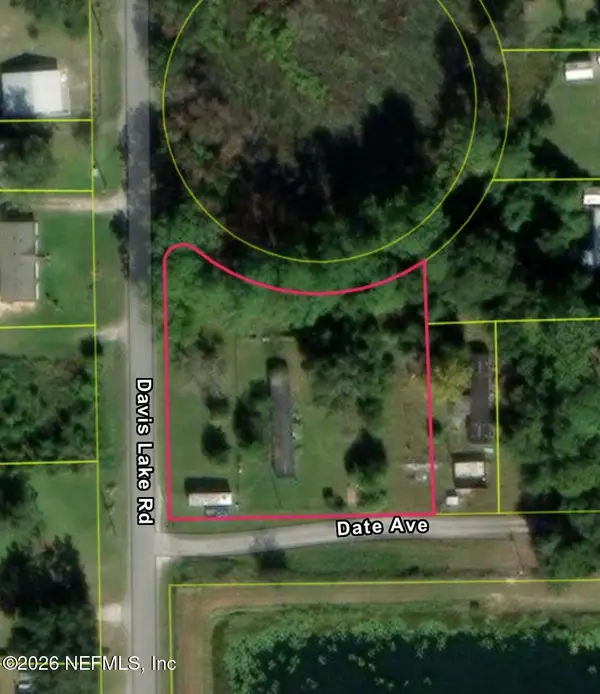 $65,000Pending3 beds 2 baths1,064 sq. ft.
128 Davis Lake Rd Road, Palatka, FL 32177
MLS# 2163314Listed by: MOMENTUM REALTY $235,000Pending3 beds 2 baths1,381 sq. ft.
2325 Westover Drive, Palatka, FL 32177
MLS# F10551515Listed by: REALTY 100- New
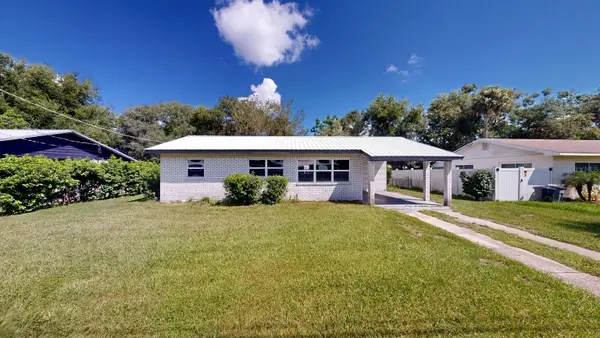 $180,000Active2 beds 1 baths850 sq. ft.
1508 Roselle Avenue, PALATKA, FL 32177
MLS# TB8544760Listed by: DUCK REALTY INC - New
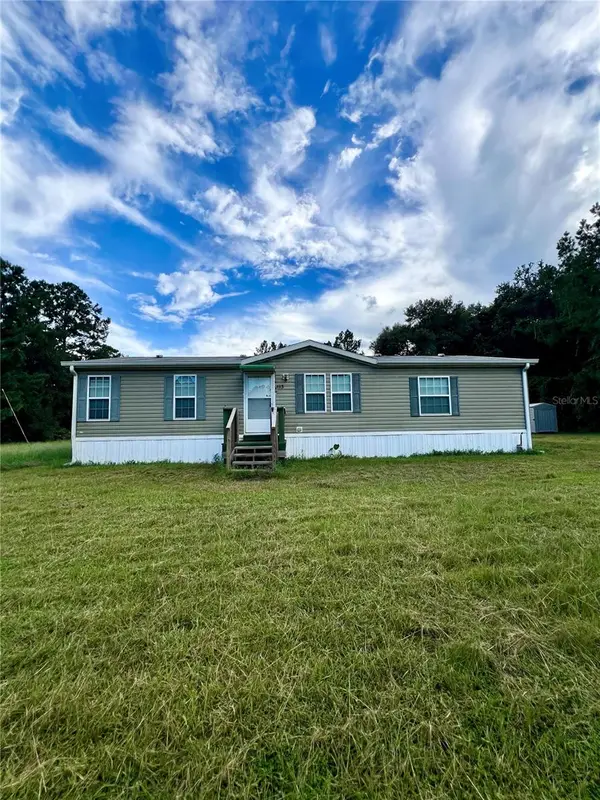 $290,000Active3 beds 2 baths1,404 sq. ft.
113 Sabrina Ln, PALATKA, FL 32177
MLS# FC321130Listed by: REALTY EXECUTIVES OCEANSIDE - New
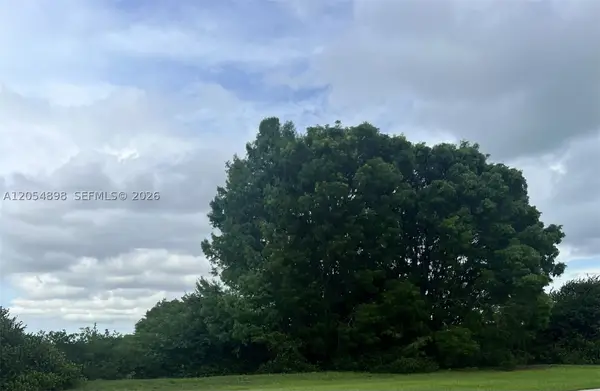 $10,000Active0.1 Acres
Address Withheld By Seller, , FL 0000
MLS# A12054898Listed by: THE KEYES COMPANY


Protect your home and budget from life's surprises with an Assurant Home Warranty, backed by a partner that supports you through every step of homeownership. Explore Plans.
©2026 Century 21 Real Estate LLC. All rights reserved. CENTURY 21®, the CENTURY 21 Logo and C21® are service marks owned by Century 21 Real Estate LLC. Century 21 Real Estate LLC fully supports the principles of the Fair Housing Act and the Equal Opportunity Act. Each office is independently owned and operated. Listing information is deemed reliable but not guaranteed accurate.