
1026 Alpine Avenue Nw, Palm Bay, FL 32907
Local realty services provided by:CENTURY 21 Lighthouse Realty
1026 Alpine Avenue Nw,Palm Bay, FL 32907
$290,000
- 4 Beds
- 2 Baths
- - sq. ft.
- Single family
- Sold
Listed by: carl guettler
Office: guettler realty group
MLS#:1081703
Source:FL_SPACE
Sorry, we are unable to map this address
Price summary
- Price:$290,000
About this home
Roof replaced in 2022. Oversized 4-bedroom home with concrete construction is sure to please. Clean, fresh city water! Fenced in back yard! Open concept floor plan featuring tall, vaulted ceilings. Formal dining room PLUS an additional space for an office or a playroom. Walk in closet in master and walk in shower in master bath. Laminate flooring throughout the home installed in 2024. There is also a trussed screened in back patio for relaxing. Smooth paved roads leading in and out all directions. Qualified buyers should call today for your tour.
Contact an agent
Home facts
- Year built:2005
- Subdivision & Development:Port Malabar Unit 44
- Listing ID #:1081703
- Added:71 day(s) ago
Rooms and interior
- Bedrooms:4
- Total bathrooms:2
- Full bathrooms:2
- Flooring:Laminate
- Kitchen Description:Pantry, appl_
Heating and cooling
- Cooling:Electric
- Heating:Central, Electric
- Central air:Yes
Structure and exterior
- Year built:2005
- Construction Materials:Stucco
Schools
- High school:Heritage
- Middle school:Central
- Elementary school:Discovery
Finances and disclosures
- Price:$290,000
- Tax amount:$5,360 (2025)
Features and amenities
- Laundry features:appl_
- Amenities:Ceiling Fan(s), Pantry
Parking
- Garage:Yes
- Garage spaces:2
New listings near 1026 Alpine Avenue Nw
- New
 $365,000Active3 beds 2 baths1,679 sq. ft.
1498 Paramount Avenue Se, Palm Bay, FL 32909
MLS# 1087512Listed by: UNITED REAL ESTATE PREFERRED - New
 $252,000Active3 beds 2 baths1,380 sq. ft.
1154 Merrick Avenue Nw, Palm Bay, FL 32907
MLS# 1087513Listed by: CLOUD 9 REAL ESTATE GROUP - New
 $309,900Active4 beds 2 baths1,793 sq. ft.
581 Eldron Boulevard Se, Palm Bay, FL 32909
MLS# 1087506Listed by: REAL BROKER, LLC - New
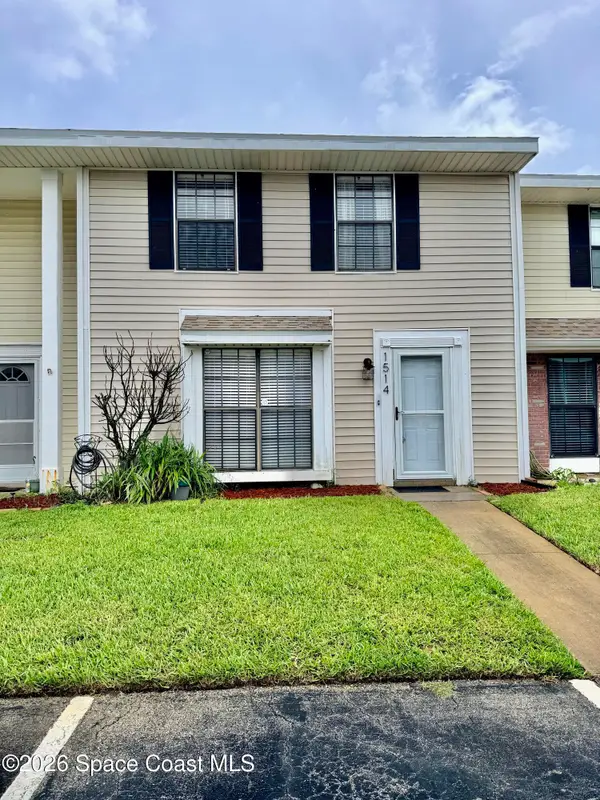 $174,000Active3 beds 3 baths1,496 sq. ft.
1514 Manor Drive Ne, Palm Bay, FL 32905
MLS# 1087505Listed by: REAL BROKER, LLC - New
 $35,000Active0.28 Acres
1195 Wesley Lane Sw, Palm Bay, FL 32908
MLS# 1087496Listed by: COLDWELL BANKER REALTY - New
 $32,000Active0.24 Acres
1216 Rayfield Street Se, Palm Bay, FL 32909
MLS# 1087497Listed by: COLDWELL BANKER REALTY - New
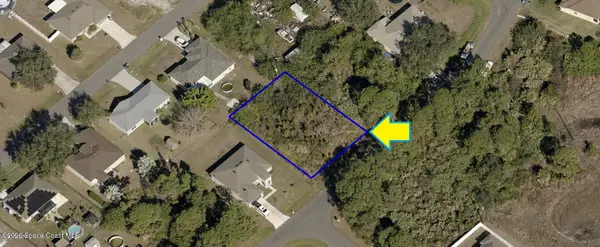 $32,000Active0.24 Acres
1257 Rayfield Street Se, Palm Bay, FL 32909
MLS# 1087498Listed by: COLDWELL BANKER REALTY - New
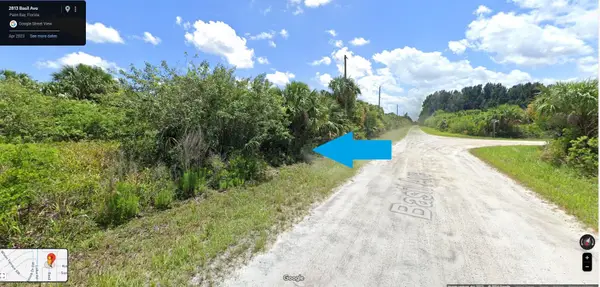 $20,000Active0.26 Acres
2813 Basil Avenue Sw, Palm Bay, FL 32908
MLS# 1087499Listed by: COLDWELL BANKER REALTY - New
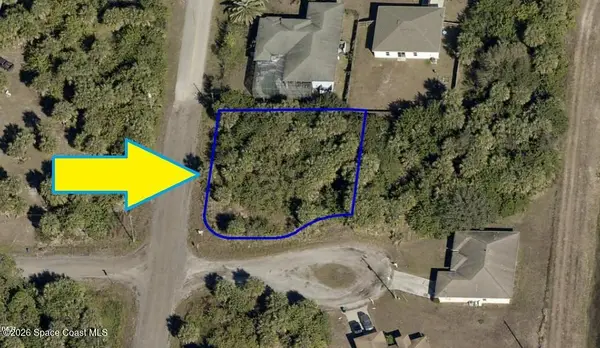 $20,000Active0.3 Acres
657 Banyan Street Sw, Palm Bay, FL 32908
MLS# 1087500Listed by: COLDWELL BANKER REALTY - New
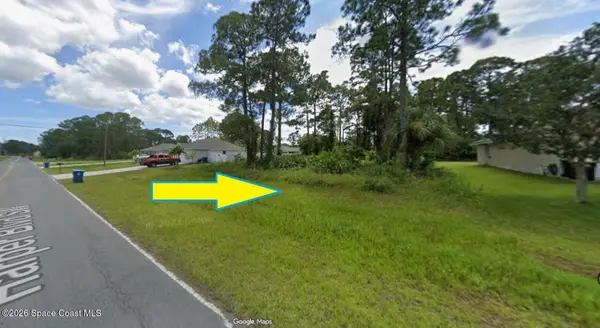 $35,000Active0.23 Acres
720 Harper Boulevard Sw, Palm Bay, FL 32908
MLS# 1087501Listed by: COLDWELL BANKER REALTY


Protect your home and budget from life's surprises with an Assurant Home Warranty, backed by a partner that supports you through every step of homeownership. Explore Plans.
©2026 Century 21 Real Estate LLC. All rights reserved. CENTURY 21®, the CENTURY 21 Logo and C21® are service marks owned by Century 21 Real Estate LLC. Century 21 Real Estate LLC fully supports the principles of the Fair Housing Act and the Equal Opportunity Act. Each office is independently owned and operated. Listing information is deemed reliable but not guaranteed accurate.