
1029 Cavailian Place Nw, Palm Bay, FL 32907
Local realty services provided by:CENTURY 21 Lighthouse Realty
1029 Cavailian Place Nw,Palm Bay, FL 32907
$387,000
- 3 Beds
- 3 Baths
- 2,032 sq. ft.
- Single family
- Active
Listed by: julie sourakakone
Office: homesmart coastal realty
MLS#:1083136
Source:FL_SPACE
Price summary
- Price:$387,000
- Price per sq. ft.:$190.45
- Monthly HOA dues:$254
About this home
MOTIVATED SELLER! Like-new lakefront home with 3 bedrooms, 3 baths, and a flex room across 2,032 sq ft. Features include elevated ceilings, crown molding, and a bright open-concept layout. The designer kitchen offers quartz countertops, a large island, and modern finishes, flowing into the living area and through glass sliders to an extended screened paver lanai overlooking the lake. Luxury vinyl & tile flooring runs throughout with no carpet. The split-bedroom design provides privacy, highlighted by a spacious primary suite with a large walk-in closet and oversized shower, plus a private guest en-suite. Impact windows and doors designed to provide both convenience and peace of mind. Enjoy resort-style amenities including a clubhouse, pool, fitness center, pickleball courts, walking trails, dog parks and more. HOA includes lawn/landscape care. Vacation-style living every day!
Contact an agent
Home facts
- Year built:2024
- Subdivision & Development:The Timbers at Everland
- Listing ID #:1083136
- Added:53 day(s) ago
Rooms and interior
- Bedrooms:3
- Total bathrooms:3
- Full bathrooms:3
- Flooring:Laminate, Tile
- Kitchen Description:Breakfast Bar, Pantry, appl_
- Living area:2,032 sq. ft.
Heating and cooling
- Cooling:Electric
- Heating:Central, Electric
- Central air:Yes
Structure and exterior
- Year built:2024
- Building area:2,032 sq. ft.
- Lot area:0.16 Acres
- Construction Materials:Stucco
Schools
- High school:Heritage
- Middle school:Central
- Elementary school:Discovery
Utilities
- Sewer:Public Sewer
Finances and disclosures
- Price:$387,000
- Price per sq. ft.:$190.45
- Tax amount:$6,138 (2025)
Features and amenities
- Laundry features:appl_
- Amenities:Breakfast Bar, Ceiling Fan(s), Pantry
Parking
- Garage:Yes
- Garage spaces:2
New listings near 1029 Cavailian Place Nw
- Coming Soon
 $274,900Coming Soon3 beds 2 baths1,530 sq. ft.
1198 Kevitt Court Se, PALM BAY, FL 32909
MLS# O6440763Listed by: MARK SPAIN REAL ESTATE - New
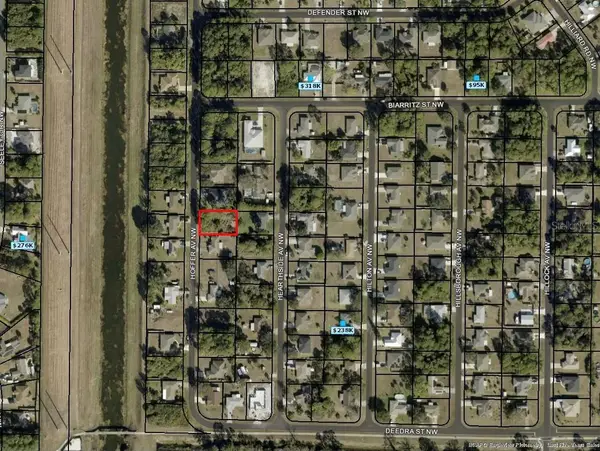 $50,000Active0.23 Acres
159 Hoffer Avenue Nw, PALM BAY, FL 32907
MLS# S5157485Listed by: MY REALTY GROUP, LLC. - New
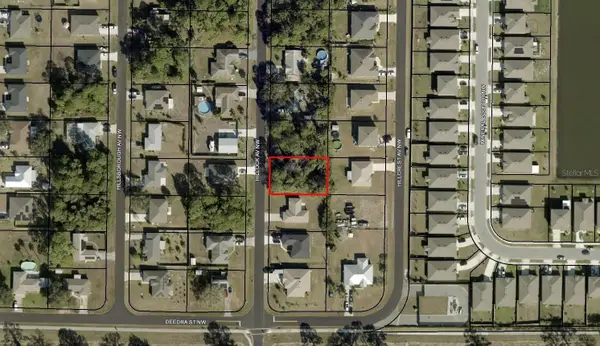 $50,000Active0.23 Acres
125 Hillock Avenue Nw, PALM BAY, FL 32907
MLS# S5157487Listed by: MY REALTY GROUP, LLC. - New
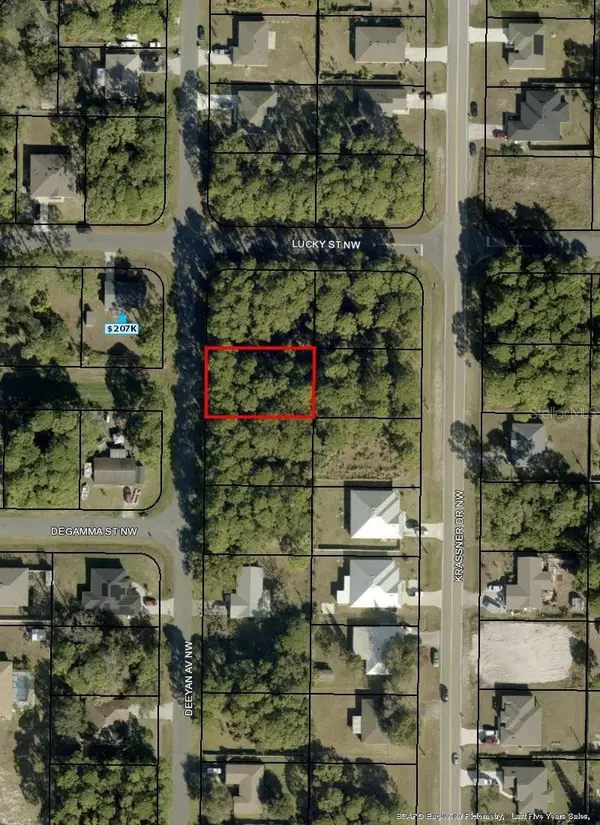 $48,000Active0.23 Acres
185 Deeyan Avenue Nw, PALM BAY, FL 32907
MLS# S5157488Listed by: MY REALTY GROUP, LLC. - New
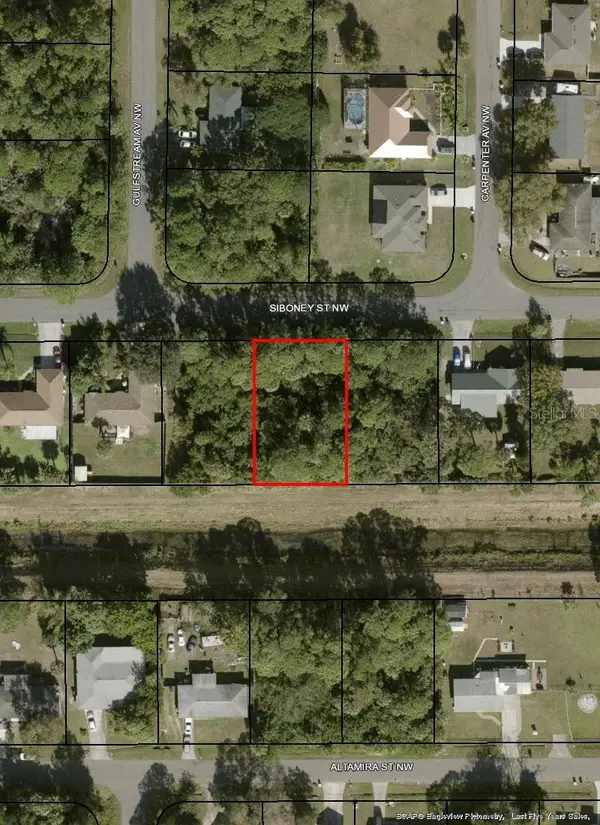 $38,000Active0.23 Acres
1042 Siboney Street Nw, PALM BAY, FL 32907
MLS# S5157494Listed by: MY REALTY GROUP, LLC. - New
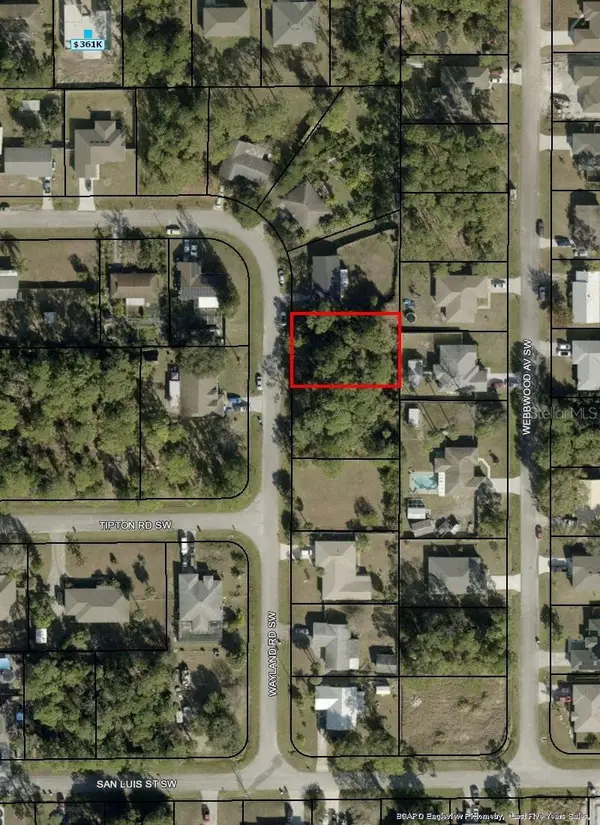 $45,000Active0.24 Acres
467 Wayland Road Sw, PALM BAY, FL 32908
MLS# S5157495Listed by: MY REALTY GROUP, LLC. - New
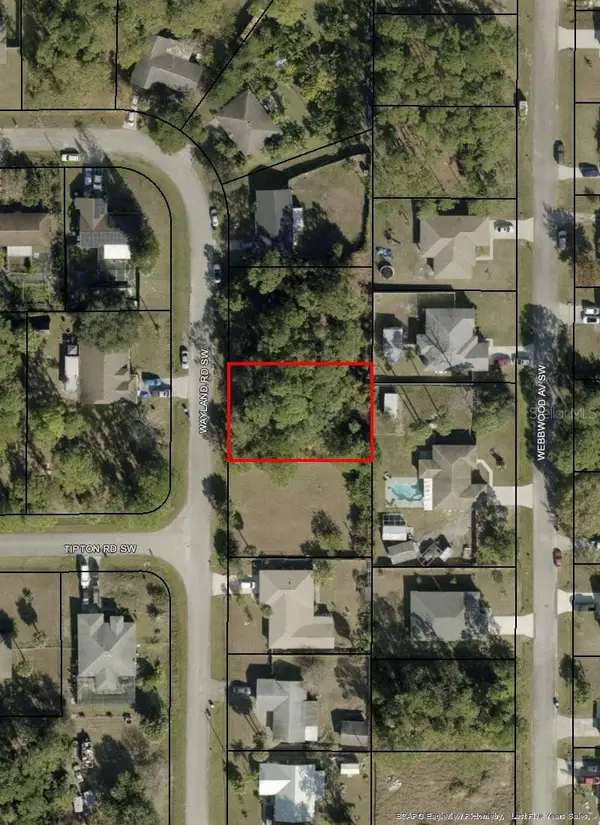 $45,000Active0.24 Acres
473 Wayland Road Sw, PALM BAY, FL 32908
MLS# S5157498Listed by: MY REALTY GROUP, LLC. - New
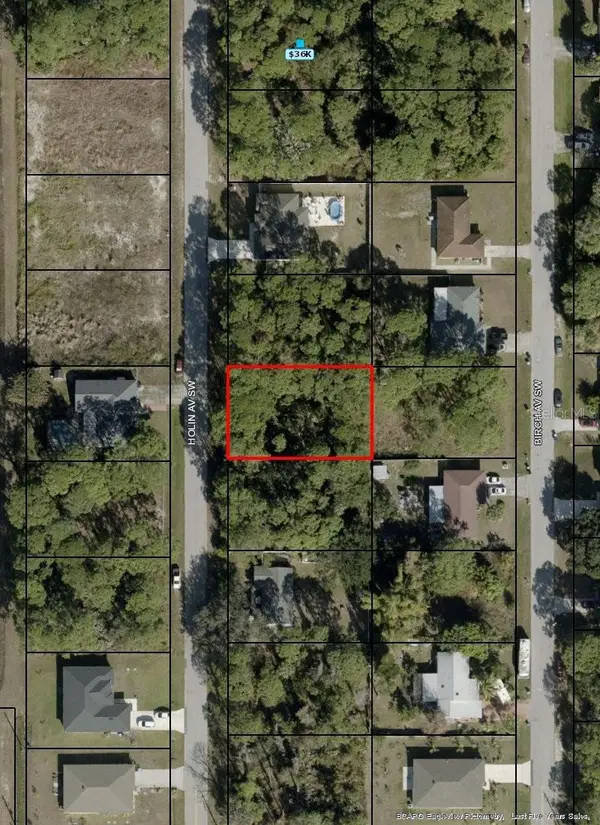 $50,000Active0.23 Acres
457 Holin Avenue Sw, PALM BAY, FL 32908
MLS# S5157499Listed by: MY REALTY GROUP, LLC. - New
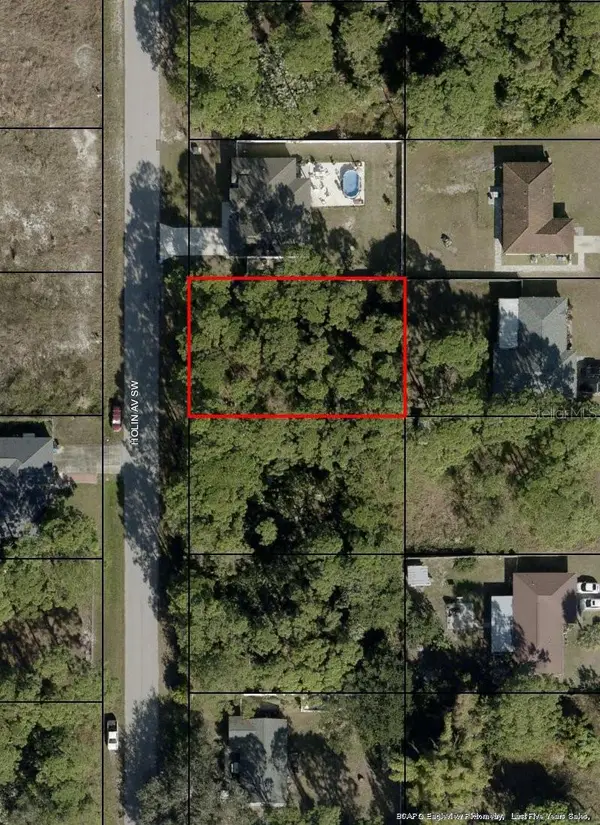 $50,000Active0.23 Acres
449 Holin Avenue Sw, PALM BAY, FL 32908
MLS# S5157501Listed by: MY REALTY GROUP, LLC. - New
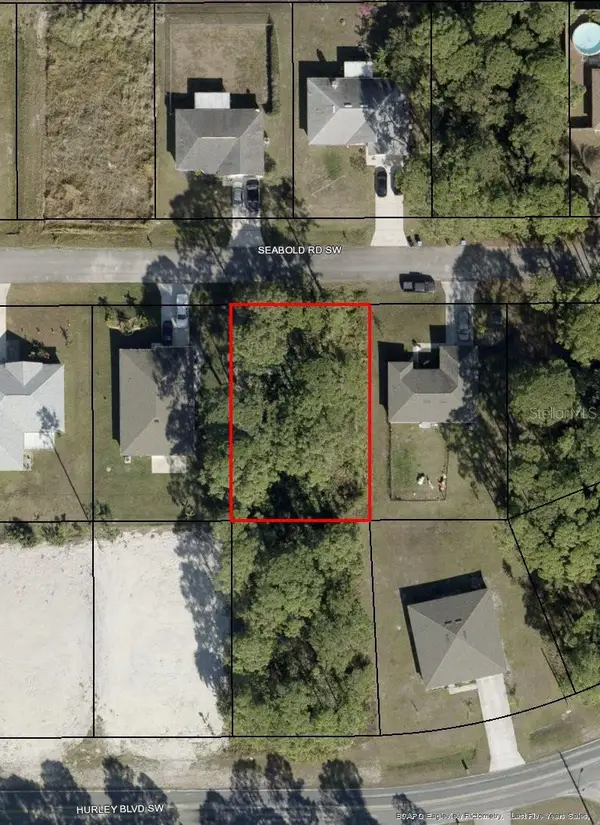 $45,000Active0.23 Acres
1330 Seabold Road Sw, PALM BAY, FL 32908
MLS# S5157502Listed by: MY REALTY GROUP, LLC.


Protect your home and budget from life's surprises with an Assurant Home Warranty, backed by a partner that supports you through every step of homeownership. Explore Plans.
©2026 Century 21 Real Estate LLC. All rights reserved. CENTURY 21®, the CENTURY 21 Logo and C21® are service marks owned by Century 21 Real Estate LLC. Century 21 Real Estate LLC fully supports the principles of the Fair Housing Act and the Equal Opportunity Act. Each office is independently owned and operated. Listing information is deemed reliable but not guaranteed accurate.