
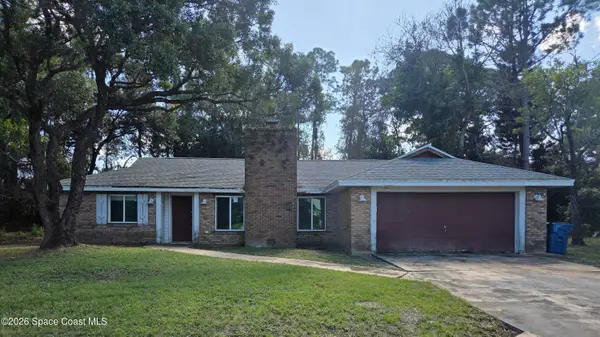
1066 Kylar Drive Nw, Palm Bay, FL 32907
Local realty services provided by:CENTURY 21 Results
1066 Kylar Drive Nw,Palm Bay, FL 32907
$340,402
- 4 Beds
- 2 Baths
- 1,820 sq. ft.
- Single family
- Active
Listed by: jennifer lee whipple, n. duncan hudnall
Office: adams homes realty, inc.
MLS#:1070694
Source:FL_SPACE
Price summary
- Price:$340,402
- Price per sq. ft.:$187.03
- Monthly HOA dues:$55
About this home
A striking eyebrow-arched window brings abundant natural light into the front flex room, giving this 4-bedroom, 2-bath home personality from the moment you step inside. With double-door entry, this bright space works beautifully as a home office, den or fourth bedroom. The thoughtful layout gives you room to breathe, from the spacious kitchen and open living area to the comfortable primary suite. High vaulted ceilings add to the open feel. The kitchen features quartz countertops, generous workspace, a breakfast bar, adjoining nook and a deep pantry with room for larger items. A separate dining room has its own defined space while remaining open to the main living area. Wet areas are tiled, and bedrooms are carpeted. Stone countertops continue into both baths. The primary suite features a walk-in closet and bath with walk-in shower, while the secondary bath offers a tub/shower combination. Enjoy gated St. John's Preserve with no CDD and low HOA.
Contact an agent
Home facts
- Year built:2026
- Subdivision & Development:St Johns Preserve
- Listing ID #:1070694
- Added:235 day(s) ago
Rooms and interior
- Bedrooms:4
- Total bathrooms:2
- Full bathrooms:2
- Rooms Total:6
- Flooring:Carpet, Tile
- Kitchen Description:Breakfast Bar, Pantry, appl_
- Living area:1,820 sq. ft.
Heating and cooling
- Heating:Electric, Heat Pump
- Central air:Yes
Structure and exterior
- Year built:2026
- Building area:1,820 sq. ft.
- Lot area:0.15 Acres
- Construction Materials:Stucco
Schools
- High school:Heritage
- Middle school:Central
- Elementary school:Jupiter
Utilities
- Sewer:Public Sewer
Finances and disclosures
- Price:$340,402
- Price per sq. ft.:$187.03
- Tax amount:$1,109 (2025)
Features and amenities
- Laundry features:appl_
- Amenities:Breakfast Bar, Pantry, Playground
Parking
- Parking description:Attached
- Garage:Yes
- Garage spaces:2
New listings near 1066 Kylar Drive Nw
- New
 $349,000Active3 beds 2 baths1,760 sq. ft.
1563 Dozier Circle Se, Palm Bay, FL 32909
MLS# 1090661Listed by: RE/MAX ELITE - New
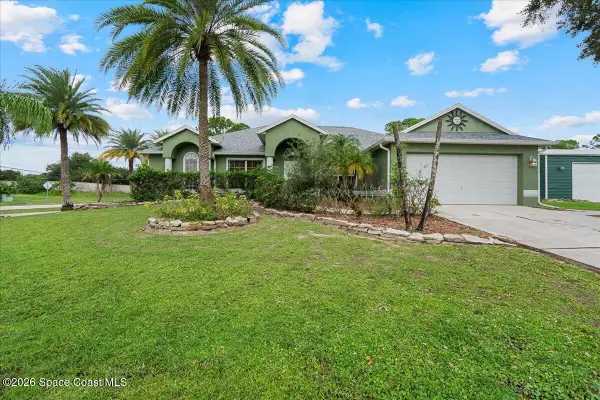 $545,000Active3 beds 2 baths2,006 sq. ft.
899 Sanford Street Sw, Palm Bay, FL 32908
MLS# 1090672Listed by: WATERMAN REAL ESTATE, INC. - New
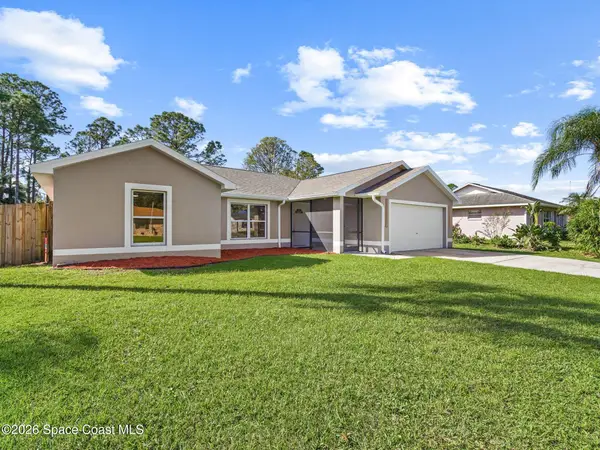 $429,900Active3 beds 2 baths1,687 sq. ft.
366 Fernandina Street Nw, Palm Bay, FL 32907
MLS# 1090673Listed by: WATERMAN REAL ESTATE, INC. - New
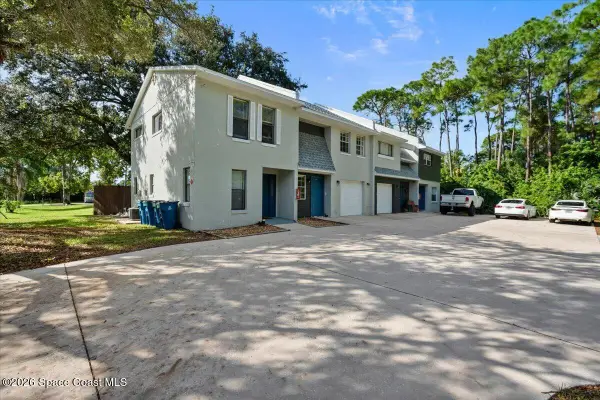 $725,000Active-- beds 8 baths4,126 sq. ft.
1971 Agora Circle Se #101, Palm Bay, FL 32909
MLS# 1090674Listed by: WATERMAN REAL ESTATE, INC. - New
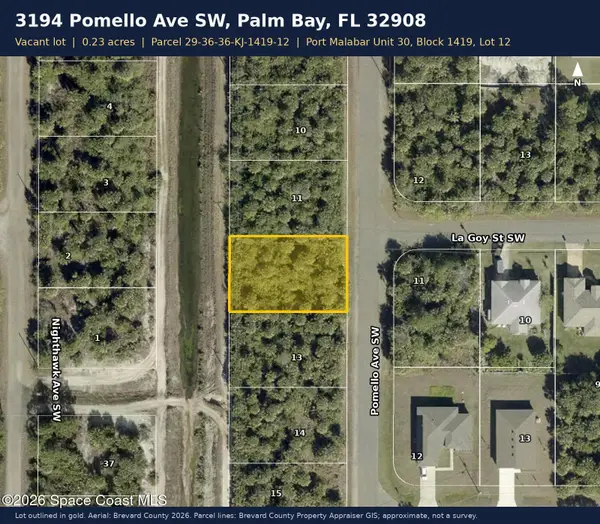 $32,000Active0.23 Acres
3194 Pomello Avenue Sw, Palm Bay, FL 32908
MLS# 1090679Listed by: KELLER WILLIAMS REALTY BREVARD - New
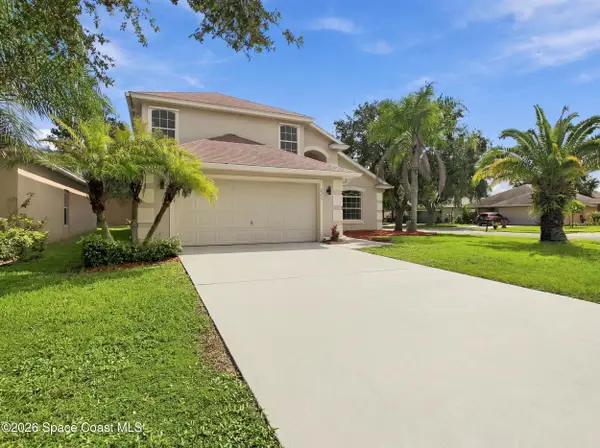 $349,900Active5 beds 3 baths2,490 sq. ft.
232 Wishing Well Circle Sw, Palm Bay, FL 32908
MLS# 1090681Listed by: HOME WISE REALTY GROUP, INC. - New
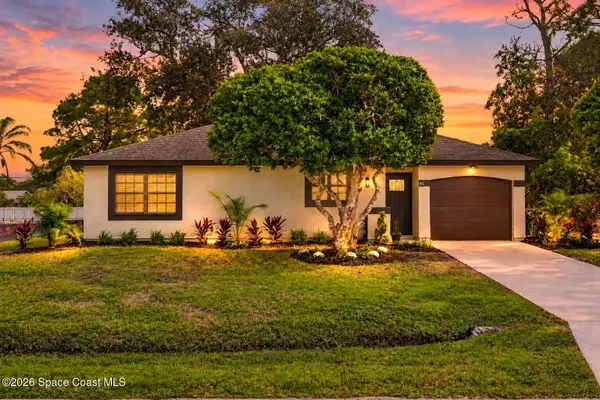 $234,900Active2 beds 2 baths1,000 sq. ft.
861 Taluga Avenue Se, Palm Bay, FL 32909
MLS# 1090682Listed by: BOARD & BEAM REALTY, LLC - New
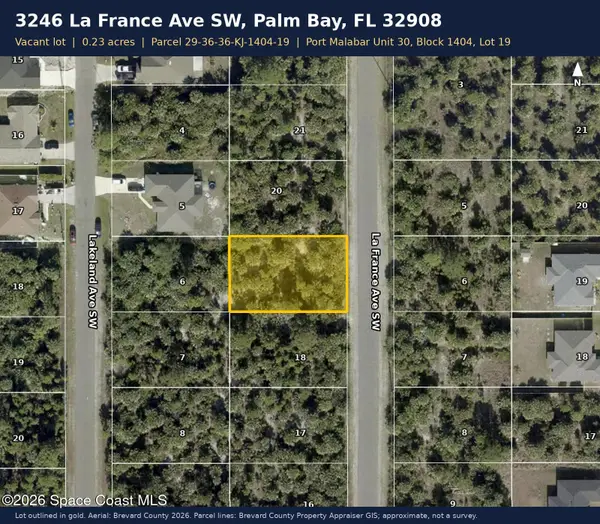 $36,000Active0.23 Acres
3246 La France Avenue Sw, Palm Bay, FL 32908
MLS# 1090683Listed by: KELLER WILLIAMS REALTY BREVARD - New
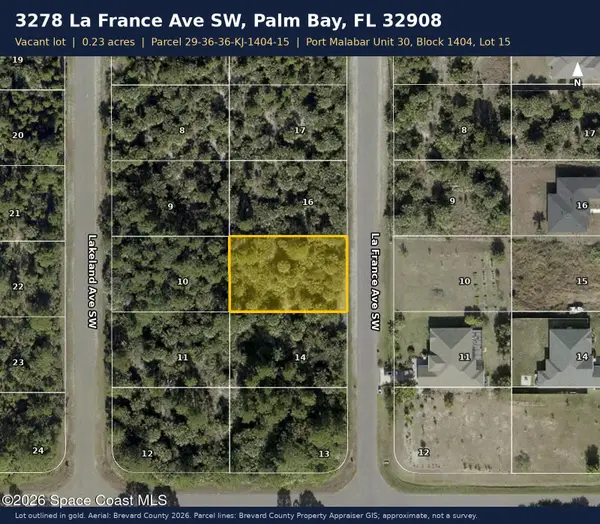 $36,000Active0.23 Acres
3278 La France Avenue Sw, Palm Bay, FL 32908
MLS# 1090685Listed by: KELLER WILLIAMS REALTY BREVARD - New
 $200,000Active3 beds 2 baths2,007 sq. ft.
1246 Waffle Street Se, Palm Bay, FL 32909
MLS# 1090686Listed by: REALTY EXECUTIVES SPACE COAST


Protect your home and budget from life's surprises with an Assurant Home Warranty, backed by a partner that supports you through every step of homeownership. Explore Plans.
©2026 Century 21 Real Estate LLC. All rights reserved. CENTURY 21®, the CENTURY 21 Logo and C21® are service marks owned by Century 21 Real Estate LLC. Century 21 Real Estate LLC fully supports the principles of the Fair Housing Act and the Equal Opportunity Act. Each office is independently owned and operated. Listing information is deemed reliable but not guaranteed accurate.