
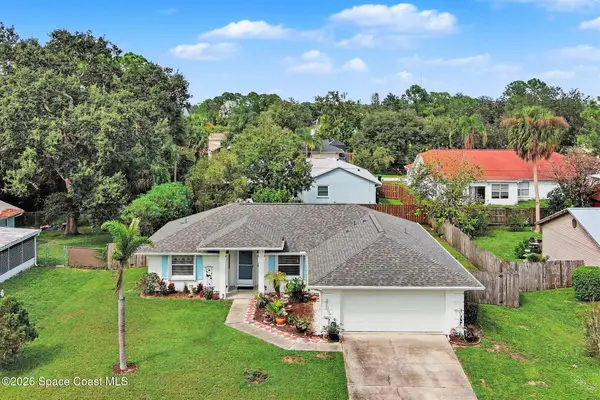
1077 Soleway Avenue Nw, Palm Bay, FL 32907
Local realty services provided by:CENTURY 21 Results
1077 Soleway Avenue Nw,Palm Bay, FL 32907
$380,504
- 4 Beds
- 2 Baths
- 1,820 sq. ft.
- Single family
- Active
Listed by: jennifer lee whipple, n. duncan hudnall
Office: adams homes realty, inc.
MLS#:1089410
Source:FL_SPACE
Price summary
- Price:$380,504
- Price per sq. ft.:$209.07
- Monthly HOA dues:$55
About this home
This 4-bedroom, 2-bath home offers a bright, open layout with a flexible front room featuring double-door entry—perfect for a home office, den or fourth bedroom. A transom and sidelights fill the foyer with natural light, while vaulted ceilings enhance the airy feel of the main living spaces. The kitchen features quartz countertops, a double window, breakfast bar, adjoining nook and deep pantry. A separate dining room provides defined space while remaining connected to the living area. Tile flooring flows through the living and wet areas, with carpet in the bedrooms. Both baths feature quartz countertops. The primary suite includes a walk-in closet, garden tub and separate shower, while the secondary bath has a tub/shower combination. Out back, enjoy a peaceful water view. Located in gated St. John's Preserve with no CDD, low HOA, pool, playground and sidewalks.
Contact an agent
Home facts
- Year built:2026
- Subdivision & Development:St. Johns Preserve
- Listing ID #:1089410
- Added:1 day(s) ago
Rooms and interior
- Bedrooms:4
- Total bathrooms:2
- Full bathrooms:2
- Flooring:Carpet, Tile
- Kitchen Description:Breakfast Bar, Breakfast Nook, Pantry, appl_
- Living area:1,820 sq. ft.
Heating and cooling
- Heating:Central, Electric, Heat Pump
- Central air:Yes
Structure and exterior
- Year built:2026
- Building area:1,820 sq. ft.
- Lot area:0.15 Acres
- Construction Materials:Stucco
Schools
- High school:Heritage
- Middle school:Central
- Elementary school:Jupiter
Utilities
- Sewer:Public Sewer
Finances and disclosures
- Price:$380,504
- Price per sq. ft.:$209.07
- Tax amount:$1,109 (2025)
Features and amenities
- Laundry features:appl_
- Amenities:Breakfast Bar, Breakfast Nook, Pantry, Playground
Parking
- Garage:Yes
- Garage spaces:2
New listings near 1077 Soleway Avenue Nw
- New
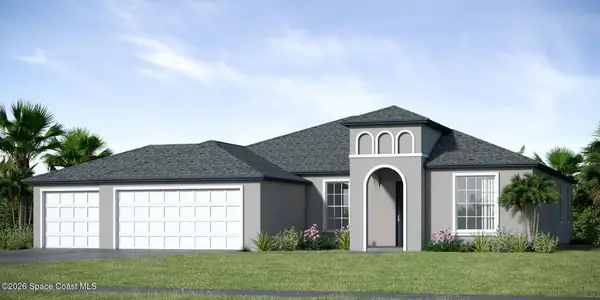 $389,990Active4 beds 2 baths1,903 sq. ft.
1330 Lamplighter Drive Nw #44, Palm Bay, FL 32907
MLS# 1089425Listed by: INB REALTY LLC - New
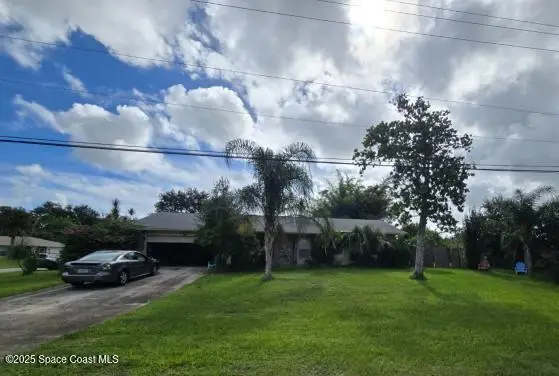 $195,000Active3 beds 2 baths1,555 sq. ft.
1195 Emerson Drive Ne, Palm Bay, FL 32907
MLS# 1089421Listed by: ELIST REO LLC - New
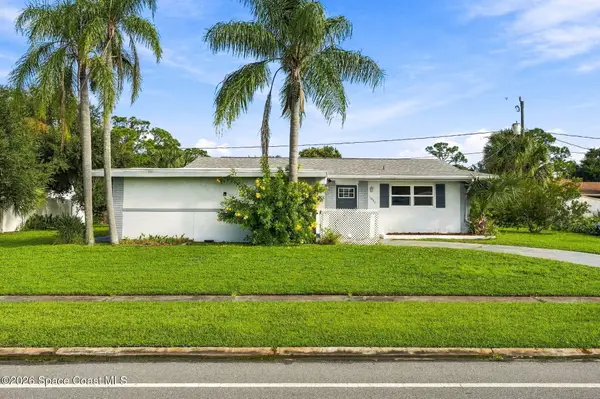 $239,000Active3 beds 2 baths1,040 sq. ft.
1054 Daytona Drive Ne, Palm Bay, FL 32905
MLS# 1089418Listed by: DALE SORENSEN REAL ESTATE INC. - New
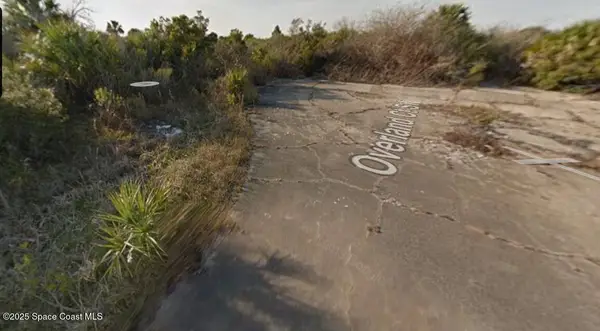 $14,800Active0.28 Acres
2854 Overland Court Sw, Palm Bay, FL 32908
MLS# 1089420Listed by: SEAWINDS REALTY, INC - New
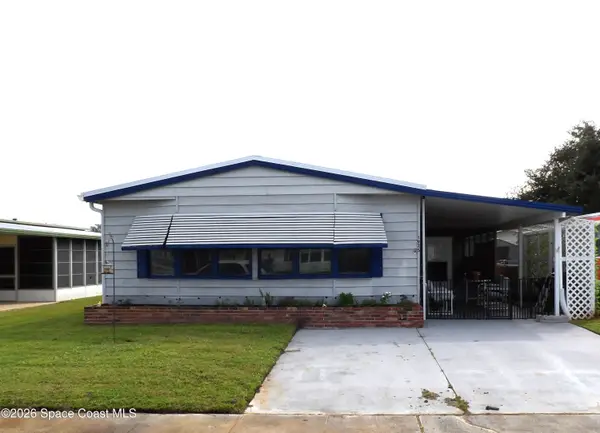 $189,900Active2 beds 2 baths1,026 sq. ft.
1925 Live Oak Street Ne, Palm Bay, FL 32905
MLS# 1089416Listed by: CHERYL SMITH REALTY, INC - New
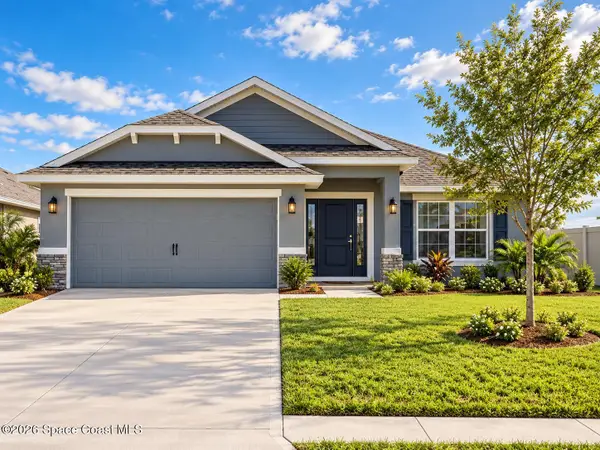 $392,343Active4 beds 3 baths2,200 sq. ft.
1595 Kylar Drive Nw, Palm Bay, FL 32907
MLS# 1089403Listed by: ADAMS HOMES REALTY, INC. - New
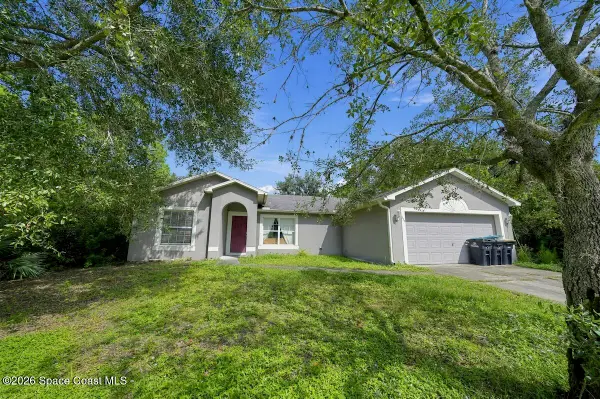 $230,000Active3 beds 2 baths1,386 sq. ft.
857 Sarasota Drive Se, Palm Bay, FL 32909
MLS# 1089375Listed by: BLUE LIGHTHOUSE REALTY INC - New
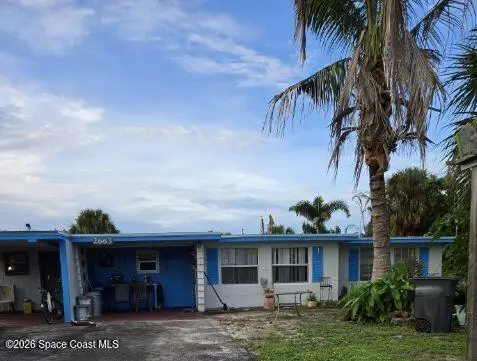 $209,900Active-- beds 2 baths1,845 sq. ft.
2663 Kingswood Drive Ne, Palm Bay, FL 32905
MLS# 1089376Listed by: DEBORAH KOLOS, LLC - Open Sat, 10am to 12pmNew
 $299,900Active3 beds 2 baths1,472 sq. ft.
353 NW Rheine Road Nw, Palm Bay, FL 32907
MLS# 1089380Listed by: RE/MAX AEROSPACE REALTY


Protect your home and budget from life's surprises with an Assurant Home Warranty, backed by a partner that supports you through every step of homeownership. Explore Plans.
©2026 Century 21 Real Estate LLC. All rights reserved. CENTURY 21®, the CENTURY 21 Logo and C21® are service marks owned by Century 21 Real Estate LLC. Century 21 Real Estate LLC fully supports the principles of the Fair Housing Act and the Equal Opportunity Act. Each office is independently owned and operated. Listing information is deemed reliable but not guaranteed accurate.