
1099 NW Albion Street Nw, Palm Bay, FL 32907
Local realty services provided by:CENTURY 21 Circle
Listed by: jakelyne e. escolastico
Office: coastal life properties llc.
MLS#:1086942
Source:FL_SPACE
Price summary
- Price:$279,999
- Price per sq. ft.:$190.74
About this home
Move-in ready 3BR/2BA with a desirable split-bedroom floor plan, open living/dining areas, and a vaulted living room ceiling. The kitchen shines with granite countertops and new stainless steel appliances, complemented by tile flooring throughout. The primary suite features a walk-in closet and walk-in shower, while the guest bath has been beautifully remodeled with a tiled shower.
Additional highlights include impact windows, fresh interior and exterior paint (2026), newer backyard fencing, a 2024 roof, and a 2020 water heater giving you peace of mind on major systems for years to come. Enjoy the massive rear patio overlooking an established lawn, plus a 2-car garage and city water.
Ideally situated in NW Palm Bay, this home offers easy access to I-95 and St. Johns Heritage Parkway, with shopping, dining, and parks just minutes away.
Contact an agent
Home facts
- Year built:1987
- Subdivision & Development:None
- Listing ID #:1086942
- Added:8 day(s) ago
Rooms and interior
- Bedrooms:3
- Total bathrooms:2
- Full bathrooms:2
- Flooring:Tile
- Kitchen Description:appl_
- Living area:1,068 sq. ft.
Heating and cooling
- Heating:Electric
- Central air:Yes
Structure and exterior
- Year built:1987
- Building area:1,068 sq. ft.
- Lot area:0.26 Acres
- Construction Materials:Stucco
Schools
- High school:Heritage
- Middle school:Central
- Elementary school:Discovery
Finances and disclosures
- Price:$279,999
- Price per sq. ft.:$190.74
- Tax amount:$3,511 (2025)
Features and amenities
- Laundry features:appl_
Parking
- Garage:Yes
- Garage spaces:2
New listings near 1099 NW Albion Street Nw
- Coming Soon
 $274,900Coming Soon3 beds 2 baths1,530 sq. ft.
1198 Kevitt Court Se, PALM BAY, FL 32909
MLS# O6440763Listed by: MARK SPAIN REAL ESTATE - New
 $244,000Active3 beds 2 baths1,144 sq. ft.
1008 Lynbrook Street Nw, PALM BAY, FL 32907
MLS# O6436862Listed by: OPENDOOR BROKERAGE LLC - New
 $365,000Active3 beds 2 baths1,679 sq. ft.
1498 Paramount Avenue Se, Palm Bay, FL 32909
MLS# 1087512Listed by: UNITED REAL ESTATE PREFERRED - New
 $252,000Active3 beds 2 baths1,380 sq. ft.
1154 Merrick Avenue Nw, Palm Bay, FL 32907
MLS# 1087513Listed by: CLOUD 9 REAL ESTATE GROUP - New
 $450,000Active5 beds 3 baths2,525 sq. ft.
3728 Grappler Circle Se, Palm Bay, FL 32909
MLS# B26075689Listed by: BILLERO & BILLERO - BEACH OFFC - New
 $309,900Active4 beds 2 baths1,793 sq. ft.
581 Eldron Boulevard Se, Palm Bay, FL 32909
MLS# 1087506Listed by: REAL BROKER, LLC - New
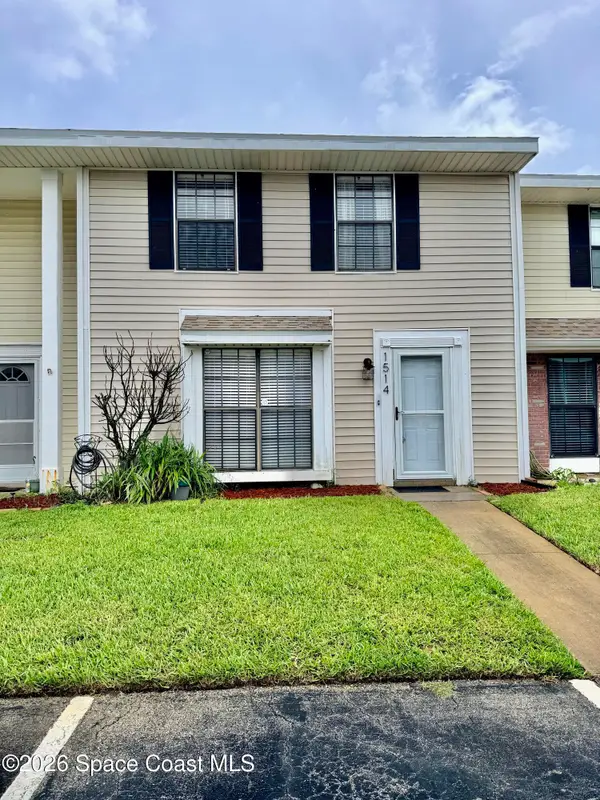 $174,000Active3 beds 3 baths1,496 sq. ft.
1514 Manor Drive Ne, Palm Bay, FL 32905
MLS# 1087505Listed by: REAL BROKER, LLC - New
 $35,000Active0.28 Acres
1195 Wesley Lane Sw, Palm Bay, FL 32908
MLS# 1087496Listed by: COLDWELL BANKER REALTY - New
 $32,000Active0.24 Acres
1216 Rayfield Street Se, Palm Bay, FL 32909
MLS# 1087497Listed by: COLDWELL BANKER REALTY - New
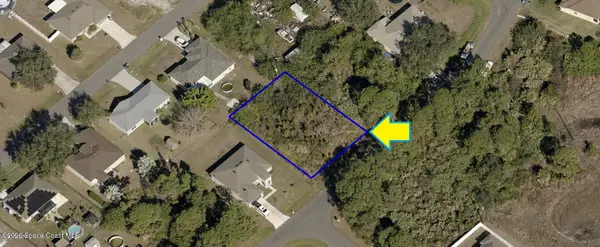 $32,000Active0.24 Acres
1257 Rayfield Street Se, Palm Bay, FL 32909
MLS# 1087498Listed by: COLDWELL BANKER REALTY


Protect your home and budget from life's surprises with an Assurant Home Warranty, backed by a partner that supports you through every step of homeownership. Explore Plans.
©2026 Century 21 Real Estate LLC. All rights reserved. CENTURY 21®, the CENTURY 21 Logo and C21® are service marks owned by Century 21 Real Estate LLC. Century 21 Real Estate LLC fully supports the principles of the Fair Housing Act and the Equal Opportunity Act. Each office is independently owned and operated. Listing information is deemed reliable but not guaranteed accurate.