
1152 Canfield Circle Se, Palm Bay, FL 32909
Local realty services provided by:CENTURY 21 Results
1152 Canfield Circle Se,Palm Bay, FL 32909
$350,000
- 4 Beds
- 3 Baths
- 2,515 sq. ft.
- Single family
- Active
Upcoming open houses
- Sat, Oct 1711:30 am - 02:30 pm
- Sun, Oct 1802:00 pm - 04:00 pm
Listed by: amy maria monteiro
Office: keller williams realty brevard
MLS#:1090256
Source:FL_SPACE
Price summary
- Price:$350,000
- Price per sq. ft.:$139.17
- Monthly HOA dues:$108.33
About this home
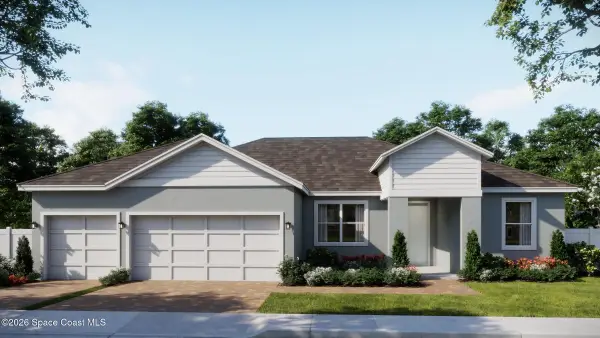
INCREDIBLE VALUE WITH STUNNING UPGRADES AND LAKE VIEWS! Situated on an oversized lakefront lot, this beautifully upgraded home offers the perfect blend of modern elegance, comfort, and functionality! The gorgeous kitchen features quartz countertops, an oversized island, matching KitchenAid appliances, custom pantry, and under-cabinet lighting. Enjoy upgraded lighting and flooring, LVP stairs and upstairs, California Closets, a custom laundry room, and an additional upstairs laundry room. The primary shower features a luxurious rain showerhead. Step outside to enjoy peaceful lake views, a beautiful paver patio, and plenty of space to entertain or unwind. Additional upgrades include an extended driveway, epoxy garage flooring, gutters, and Ring cameras. With thoughtful upgrades throughout, an oversized lot, and a picturesque lakefront setting, this home offers exceptional value! Don't miss this incredible opportunity!
Contact an agent
Home facts
- Year built:2024
- Subdivision & Development:GARDENS AT WATERSTONE PHASE 1
- Listing ID #:1090256
- Added:1 day(s) ago
Rooms and interior
- Bedrooms:4
- Total bathrooms:3
- Full bathrooms:2
- Half bathrooms:1
- Kitchen Description:appl_
- Living area:2,515 sq. ft.
Heating and cooling
- Heating:Central
- Central air:Yes
Structure and exterior
- Year built:2024
- Building area:2,515 sq. ft.
- Lot area:0.15 Acres
- Construction Materials:Stucco
Schools
- High school:Bayside
- Middle school:Southwest
- Elementary school:Sunrise
Utilities
- Sewer:Public Sewer
Finances and disclosures
- Price:$350,000
- Price per sq. ft.:$139.17
- Tax amount:$6,365 (2024)
Features and amenities
- Laundry features:appl_
- Amenities:Playground
Parking
- Parking description:Attached
- Garage:Yes
- Garage spaces:2
New listings near 1152 Canfield Circle Se
- New
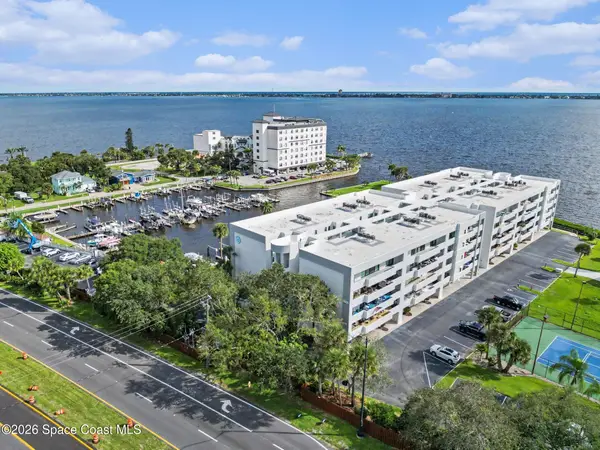 $374,900Active3 beds 2 baths1,480 sq. ft.
5011 Dixie Highway Ne #A210, Palm Bay, FL 32905
MLS# 1090264Listed by: WATSON REALTY CORP - New
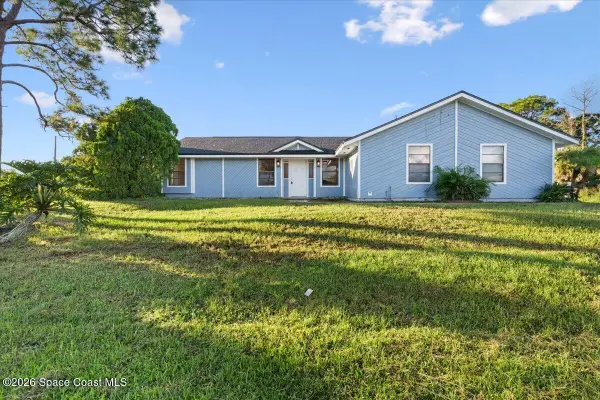 $349,900Active4 beds 2 baths2,170 sq. ft.
48 Emerson Drive Nw, Palm Bay, FL 32907
MLS# 1090268Listed by: WATERMAN REAL ESTATE - New
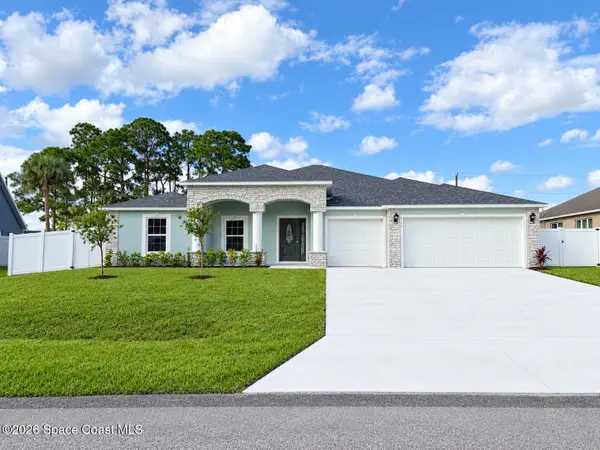 $519,900Active4 beds 3 baths2,860 sq. ft.
531 SE Balcom Terrace Se, Palm Bay, FL 32909
MLS# 1090270Listed by: ONE SOTHEBY'S INTERNATIONAL - New
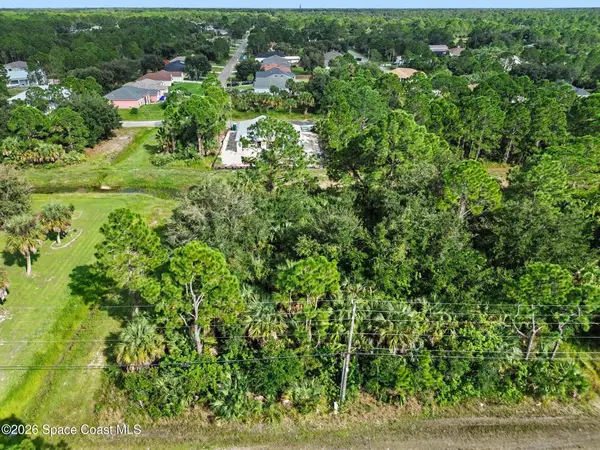 $45,000Active0.25 Acres
2901 Fitzpatrick Avenue Sw, Palm Bay, FL 32908
MLS# 1090271Listed by: KELLER WILLIAMS REALTY BREVARD - New
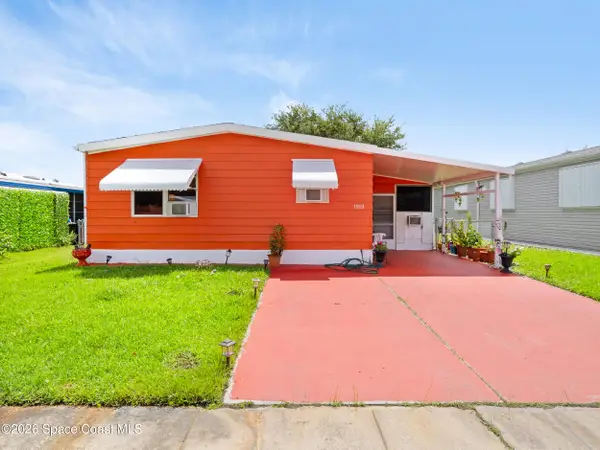 $154,900Active2 beds 2 baths828 sq. ft.
1919 Live Oak Street Ne, Palm Bay, FL 32905
MLS# 1090258Listed by: DRAGON POINT REAL ESTATE - New
 $47,500Active0.23 Acres
114 Lafleur Street Sw, Palm Bay, FL 32908
MLS# 1090227Listed by: BEYCOME OF FLORIDA LLC - New
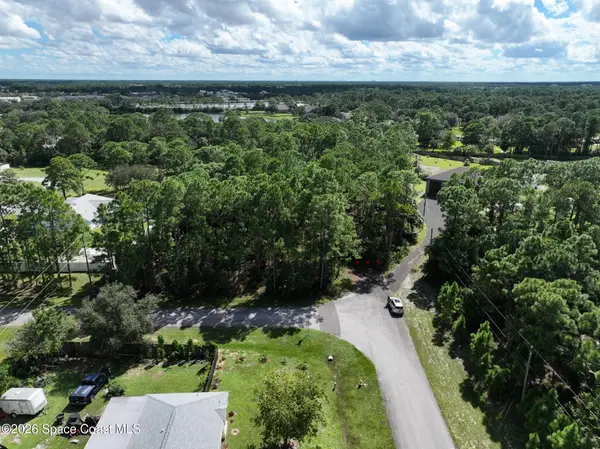 $115,000Active2.03 Acres
400 Jonal Lane Se, Palm Bay, FL 32909
MLS# 1090229Listed by: SALTWATER REAL ESTATE - New
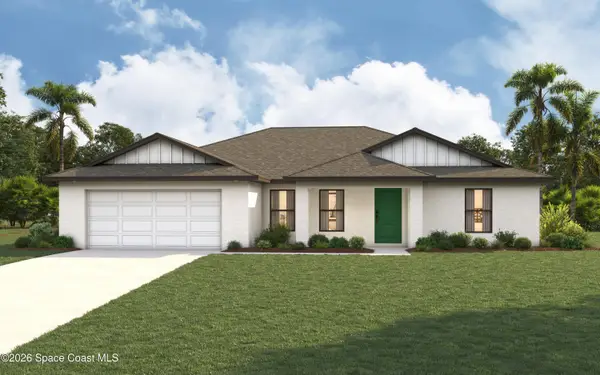 $355,990Active4 beds 2 baths1,829 sq. ft.
1185 Yakutat Avenue Se, Palm Bay, FL 32909
MLS# 1090234Listed by: CHRISTOPHER ALAN REALTY - New
 $450,000Active4 beds 3 baths2,246 sq. ft.
1343 Dunblane Way Ne, Palm Bay, FL 32905
MLS# 1090236Listed by: RISEWELL HOMES FL LLC


Protect your home and budget from life's surprises with an Assurant Home Warranty, backed by a partner that supports you through every step of homeownership. Explore Plans.
©2026 Century 21 Real Estate LLC. All rights reserved. CENTURY 21®, the CENTURY 21 Logo and C21® are service marks owned by Century 21 Real Estate LLC. Century 21 Real Estate LLC fully supports the principles of the Fair Housing Act and the Equal Opportunity Act. Each office is independently owned and operated. Listing information is deemed reliable but not guaranteed accurate.