
1212 Canfield Circle Se, Palm Bay, FL 32909
Local realty services provided by:CENTURY 21 Lighthouse Realty
1212 Canfield Circle Se,Palm Bay, FL 32909
$399,900
- 5 Beds
- 3 Baths
- 2,079 sq. ft.
- Single family
- Active
Listed by: david w. hartigan llc.
Office: jason mitchell real estate fl
MLS#:1083728
Source:FL_SPACE
Price summary
- Price:$399,900
- Price per sq. ft.:$192.35
- Monthly HOA dues:$103.33
About this home
Welcome to 1212 Canfield Circle SE, located in the highly sought-after Gardens at Waterstone community! Built in 2023, this beautifully maintained 5-bedroom, 2.5-bath home offers over 2,000 square feet of thoughtfully designed living space, combining modern finishes with a functional floor plan that's perfect for today's lifestyle.
Step inside to an inviting open-concept layout featuring elegant porcelain tile flooring throughout the main living areas, creating a sophisticated look that's both stylish and easy to maintain. The gourmet kitchen is the heart of the home, showcasing stainless steel appliances, abundant cabinetry, a spacious center island with seating, and seamless flow into the dining and family room--ideal for entertaining or everyday living. pstairs, you'll find all five generously sized bedrooms, including a spacious primary suite featuring a large walk-in closet and an en-suite bathroom with dual vanities and an oversized walk-in shower. The additional bedrooms provide flexibility for family, guests, a home office, or hobby space.
Enjoy Florida living year-round from the covered, screened lanai overlooking a peaceful backyard with no direct rear neighbors, offering added privacy and tranquil views. Whether you're enjoying your morning coffee or hosting weekend barbecues, this outdoor space is sure to become a favorite.
Additional features include a two-car garage, energy-efficient 2023 construction, low quarterly HOA fees, and access to community amenities including a resort-style pool, playground, and barbecue area. Conveniently located near shopping, dining, schools, and major roadways, this home offers easy access to everything Palm Bay has to offer.
Don't miss your opportunity to own this move-in-ready home that combines space, comfort, and modern convenience. Schedule your private showing today!...
Contact an agent
Home facts
- Year built:2023
- Subdivision & Development:GARDENS AT WATERSTONE PHASE 1
- Listing ID #:1083728
- Added:46 day(s) ago
Rooms and interior
- Bedrooms:5
- Total bathrooms:3
- Full bathrooms:2
- Half bathrooms:1
- Flooring:Carpet, Tile
- Kitchen Description:appl_
- Living area:2,079 sq. ft.
Heating and cooling
- Cooling:Electric
- Heating:Central, Electric
Structure and exterior
- Year built:2023
- Building area:2,079 sq. ft.
- Lot area:0.11 Acres
- Construction Materials:Stucco
Schools
- High school:Bayside
- Middle school:Southwest
- Elementary school:Sunrise
Utilities
- Sewer:Public Sewer
Finances and disclosures
- Price:$399,900
- Price per sq. ft.:$192.35
- Tax amount:$4,960 (2025)
Features and amenities
- Laundry features:appl_
- Amenities:Ceiling Fan(s), Playground
Parking
- Garage:Yes
- Garage spaces:2
New listings near 1212 Canfield Circle Se
- Coming Soon
 $274,900Coming Soon3 beds 2 baths1,530 sq. ft.
1198 Kevitt Court Se, PALM BAY, FL 32909
MLS# O6440763Listed by: MARK SPAIN REAL ESTATE - New
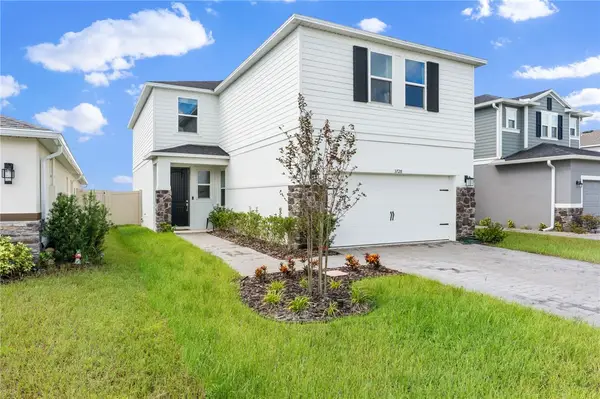 $450,000Active5 beds 3 baths3,111 sq. ft.
3728 Grappler Circle Se, Palm Bay, FL 32909
MLS# 299912Listed by: BILLERO & BILLERO PROPERTIES - New
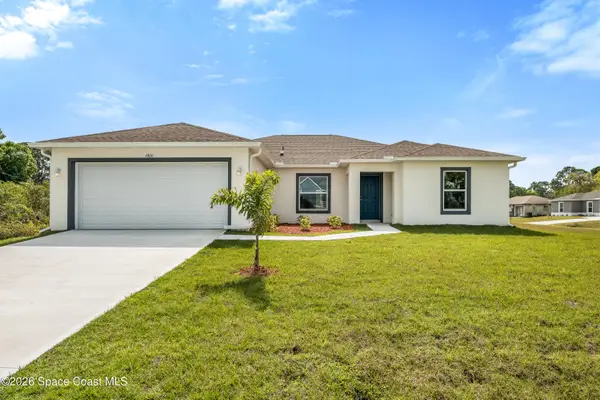 $335,000Active4 beds 2 baths1,891 sq. ft.
990 Tolson Street Se, Palm Bay, FL 32909
MLS# 1087538Listed by: BLUE MARLIN REAL ESTATE - New
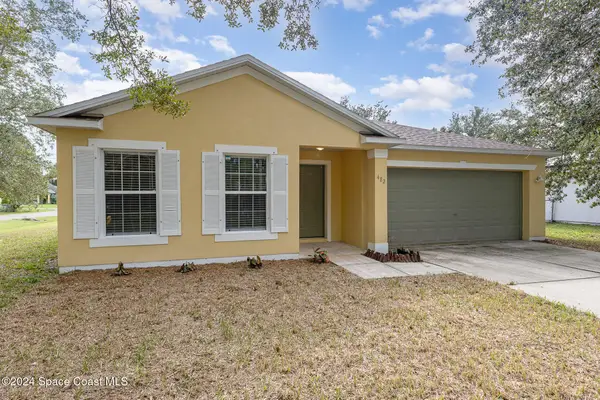 $315,000Active3 beds 2 baths2,027 sq. ft.
482 Newgate Street Nw, Palm Bay, FL 32907
MLS# 1087549Listed by: SPACE COAST REALTY & INV. LLC - New
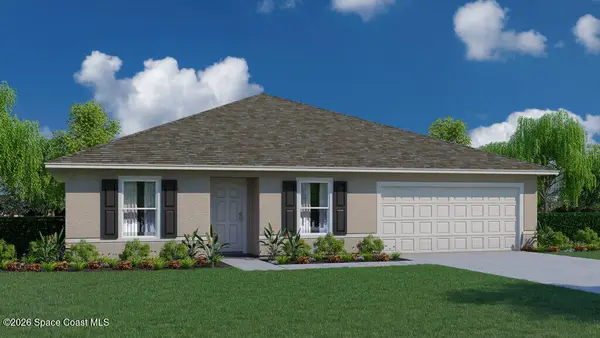 $344,990Active4 beds 2 baths1,806 sq. ft.
499 Lamon Street Sw, Palm Bay, FL 32908
MLS# 1087550Listed by: HOLIDAY BUILDERS GULF COAST - New
 $342,990Active4 beds 2 baths1,806 sq. ft.
514 Giovanni Road Nw, Palm Bay, FL 32907
MLS# 1087552Listed by: HOLIDAY BUILDERS GULF COAST - New
 $351,990Active4 beds 2 baths1,806 sq. ft.
780 Seaton Road Sw, Palm Bay, FL 32908
MLS# 1087554Listed by: HOLIDAY BUILDERS GULF COAST - New
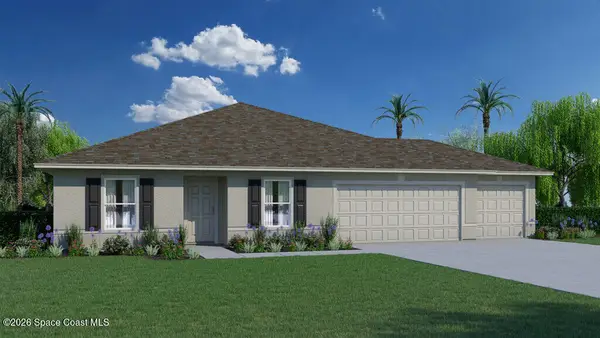 $356,990Active4 beds 2 baths1,806 sq. ft.
2982 Tolman Avenue Se, Palm Bay, FL 32909
MLS# 1087556Listed by: HOLIDAY BUILDERS GULF COAST - New
 $286,990Active2 beds 2 baths1,337 sq. ft.
591 SW Richmond Circle Sw, Palm Bay, FL 32908
MLS# 1087558Listed by: HOLIDAY BUILDERS GULF COAST - New
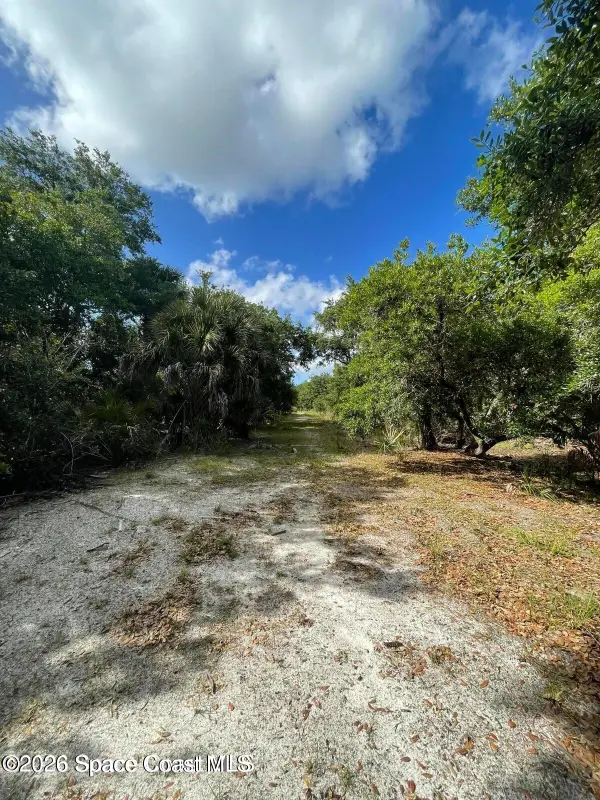 $50,000Active0.81 Acres
00000 Willowbrook Drive, Palm Bay, FL 32909
MLS# 1087560Listed by: JENKINS & JENKINS REAL ESTATE


Protect your home and budget from life's surprises with an Assurant Home Warranty, backed by a partner that supports you through every step of homeownership. Explore Plans.
©2026 Century 21 Real Estate LLC. All rights reserved. CENTURY 21®, the CENTURY 21 Logo and C21® are service marks owned by Century 21 Real Estate LLC. Century 21 Real Estate LLC fully supports the principles of the Fair Housing Act and the Equal Opportunity Act. Each office is independently owned and operated. Listing information is deemed reliable but not guaranteed accurate.