
1251 Miraflores Trail Nw, Palm Bay, FL 32907
Local realty services provided by:CENTURY 21 Circle
1251 Miraflores Trail Nw,Palm Bay, FL 32907
$246,000
- 2 Beds
- 2 Baths
- 1,310 sq. ft.
- Townhouse
- Active
Listed by: karri ann peppin
Office: legacy real estate group
MLS#:1092114
Source:FL_SPACE
Price summary
- Price:$246,000
- Price per sq. ft.:$187.79
- Monthly HOA dues:$254
About this home
Skip the builder waitlists, construction delays, and hidden post-closing costs—this like-new, one-year-old home is available right now and loaded with upgrades new construction leaves out.
Step inside to soaring high ceilings and bright living spaces, already equipped with blinds throughout to save you time and money from day one. Designed for true Florida living, the standout feature is the custom-upgraded, oversized screened patio overlooking a tranquil preserve—guaranteeing privacy with zero rear neighbors.
For added peace of mind, the home also comes fully equipped with storm shutters. Why wait to build when you can move right into a turnkey, upgraded home today? Schedule your private showing before it's gone!
Contact an agent
Home facts
- Year built:2025
- Subdivision & Development:The Timbers at Everland
- Listing ID #:1092114
- Added:1 day(s) ago
Rooms and interior
- Bedrooms:2
- Total bathrooms:2
- Full bathrooms:2
- Flooring:Tile
- Kitchen Description:Pantry, appl_
- Living area:1,310 sq. ft.
Heating and cooling
- Heating:Central
- Central air:Yes
Structure and exterior
- Year built:2025
- Building area:1,310 sq. ft.
- Lot area:0.08 Acres
- Exterior Features:Storm Shutters
Schools
- High school:Heritage
- Middle school:Central
- Elementary school:Discovery
Utilities
- Sewer:Public Sewer
Finances and disclosures
- Price:$246,000
- Price per sq. ft.:$187.79
Features and amenities
- Laundry features:appl_
- Amenities:Pantry
Parking
- Parking description:Attached
- Garage:Yes
- Garage spaces:1
New listings near 1251 Miraflores Trail Nw
- New
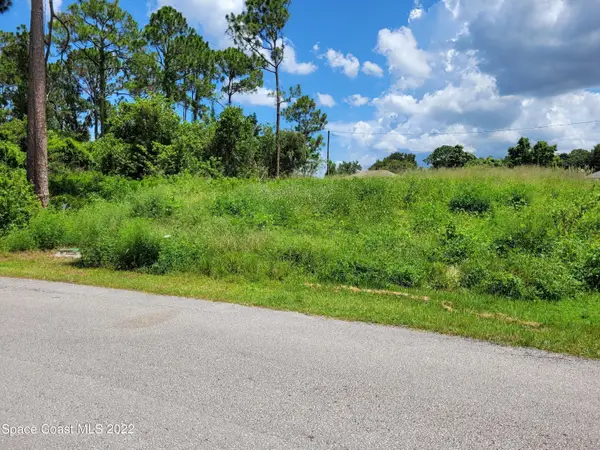 $85,000Active0.26 Acres
728 Firestone Street Ne, Palm Bay, FL 32907
MLS# 1092167Listed by: ALLSTAR REALTY OF BREVARD LLC - New
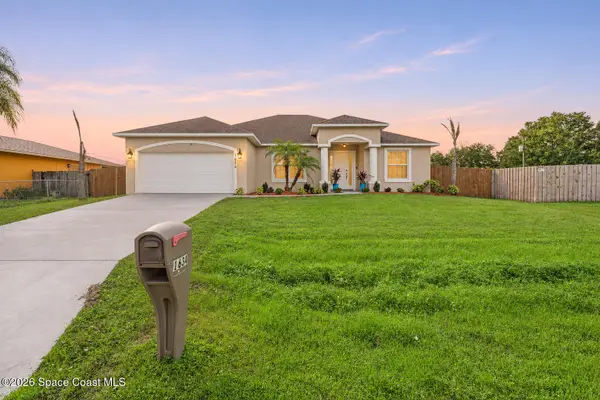 $375,000Active4 beds 3 baths2,018 sq. ft.
1634 Yamada Street Se, Palm Bay, FL 32909
MLS# 1092160Listed by: RE/MAX ELITE - New
 $49,900Active0.29 Acres
Tbd Burney Street Sw, Palm Bay, FL 32908
MLS# B26099685Listed by: LPT REALTY, LLC - New
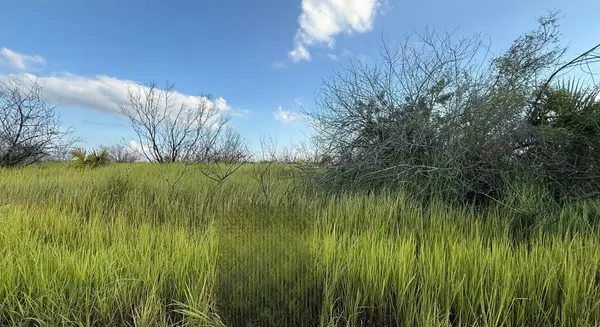 $49,900Active0.29 Acres
1510 Briscoe Circle Sw, Palm Bay, FL 32908
MLS# B26099690Listed by: LPT REALTY, LLC - New
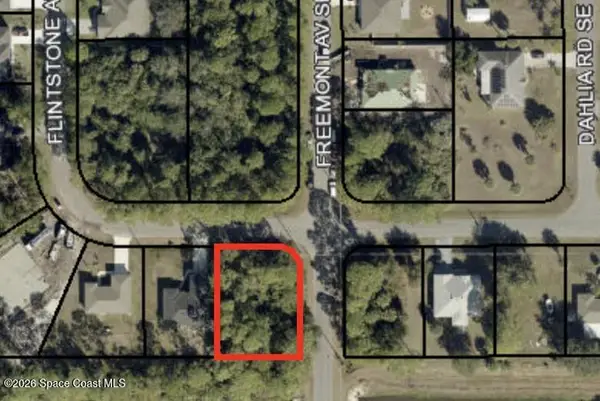 $35,000Active0.27 Acres
000 Todd Street Se, Palm Bay, FL 32909
MLS# 1092137Listed by: BLUE MARLIN REAL ESTATE - New
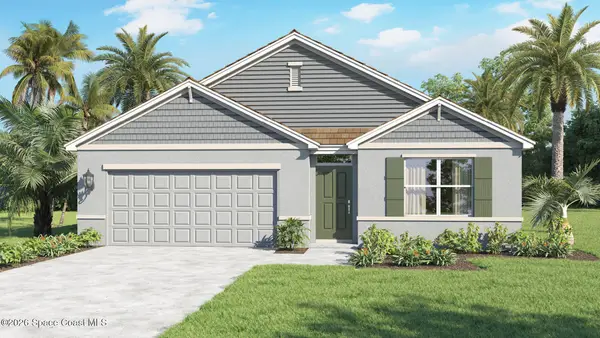 $377,170Active4 beds 2 baths1,828 sq. ft.
473 Halifax Street Sw, Palm Bay, FL 32908
MLS# 1092139Listed by: D.R.HORTON REALTY OF MELBOURNE - New
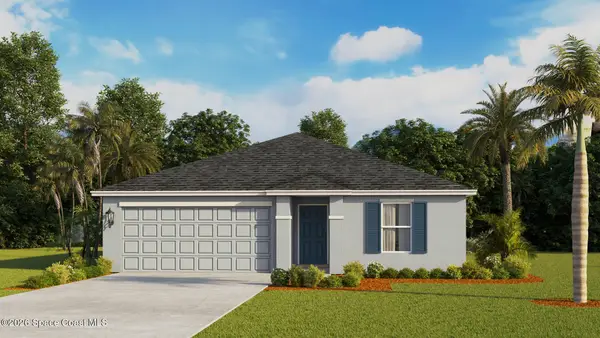 $319,660Active3 beds 2 baths1,328 sq. ft.
921 Ray Road Se, Palm Bay, FL 32909
MLS# 1092140Listed by: D.R.HORTON REALTY OF MELBOURNE - New
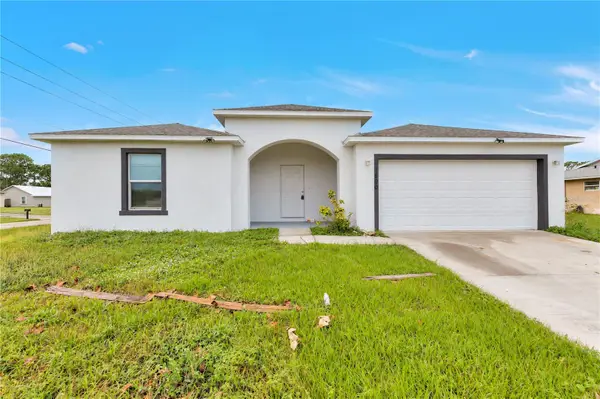 $305,000Active4 beds 2 baths1,720 sq. ft.
1600 Dallam Avenue Nw, PALM BAY, FL 32907
MLS# O6457034Listed by: MEP REALTY INVESTMENTS LLC - New
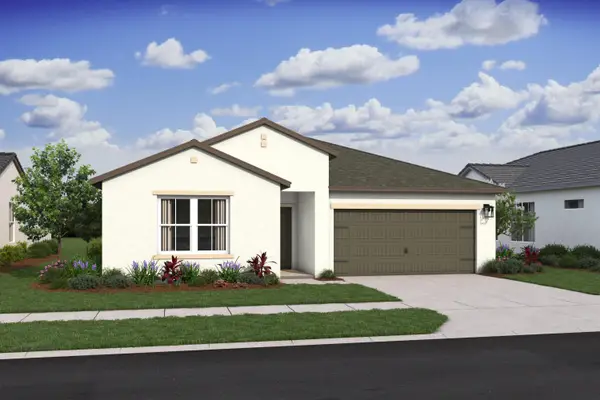 $409,995Active4 beds 3 baths2,094 sq. ft.
637 Bremerhaven Street Nw, Palm Bay, FL 32907
MLS# B26099599Listed by: K HOVNANIAN FLORIDA REALTY - New
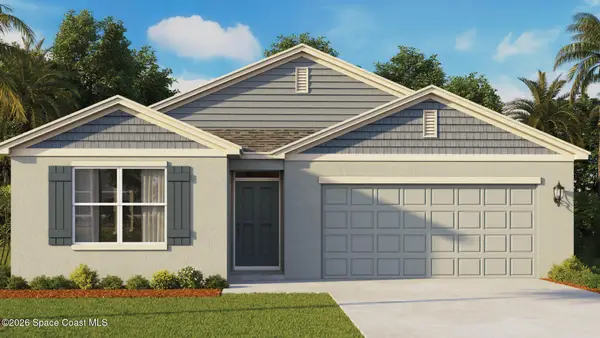 $410,820Active5 beds 3 baths2,077 sq. ft.
2851 Fontainebleau Avenue Se, Palm Bay, FL 32909
MLS# 1092101Listed by: D.R.HORTON REALTY OF MELBOURNE


Protect your home and budget from life's surprises with an Assurant Home Warranty, backed by a partner that supports you through every step of homeownership. Explore Plans.
©2026 Century 21 Real Estate LLC. All rights reserved. CENTURY 21®, the CENTURY 21 Logo and C21® are service marks owned by Century 21 Real Estate LLC. Century 21 Real Estate LLC fully supports the principles of the Fair Housing Act and the Equal Opportunity Act. Each office is independently owned and operated. Listing information is deemed reliable but not guaranteed accurate.