
1381 Miraflores Trail Nw, Palm Bay, FL 32907
Local realty services provided by:CENTURY 21 Circle
Upcoming open houses
- Sun, Aug 0211:00 am - 02:00 pm
Listed by: sanja hardy
Office: coldwell banker realty
MLS#:1082293
Source:FL_SPACE
Price summary
- Price:$237,000
- Price per sq. ft.:$181.19
- Monthly HOA dues:$279
About this home
THE BEST VALUE IN THE DEVELOPMENT--PRICED BELOW MARKET VALUE AT ONLY $237,000! An incredible opportunity to enjoy luxury, resort-style living with the potential for instant equity! This pristine 2026-built villa is completely turnkey; blinds and appliances already included! Premium features include concrete-block construction, IMPACT windows, 8-foot doors, tile flooring throughout, 42-inch white shaker soft-close kitchen cabinetry, quartz countertops, pantry, laundry room, paver patio and driveway, gutters, a formal dining room and more! Unwind on the covered lanai while enjoying peaceful views of the wooded preserve. Located in a golf cart friendly gated 55+ community offering a resort-style pool & spa, fitness center, tennis, pickleball, bocce, putting greens, walking trails, fishing piers, a dog park, full-size movie theater, year-round activities, and concierge services. Hoa includes lawn-care! Conveniently located just minutes from Publix, conveniences, major employers, beaches and golf. Easy access to I-95 and US 192. No construction waits, no builder fees and no punch lists--just move in and start enjoying the lifestyle where every day feels like a vacation! Easy to show and priced to sell!...
Contact an agent
Home facts
- Year built:2026
- Subdivision & Development:Timbers at Everlands Phase 4
- Listing ID #:1082293
- Added:20 day(s) ago
Rooms and interior
- Bedrooms:2
- Total bathrooms:2
- Full bathrooms:2
- Flooring:Tile
- Kitchen Description:Pantry, appl_
- Living area:1,308 sq. ft.
Heating and cooling
- Cooling:Electric
- Heating:Central, Electric
- Central air:Yes
Structure and exterior
- Year built:2026
- Building area:1,308 sq. ft.
- Lot area:0.08 Acres
- Construction Materials:Stucco
Schools
- High school:Heritage
- Middle school:Central
- Elementary school:Discovery
Utilities
- Sewer:Public Sewer
Finances and disclosures
- Price:$237,000
- Price per sq. ft.:$181.19
- Tax amount:$1,677 (2024)
Features and amenities
- Laundry features:appl_
- Amenities:Pantry
Parking
- Parking description:Attached
- Garage:Yes
- Garage spaces:1
New listings near 1381 Miraflores Trail Nw
- New
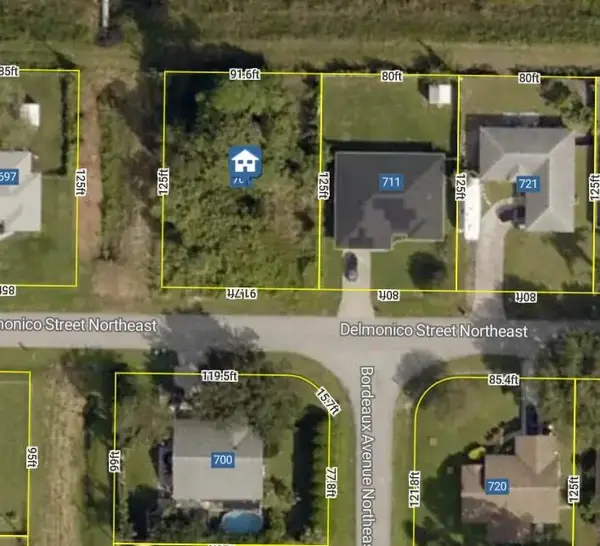 $79,500Active0.27 Acres
701 Delmonico Street Ne, Palm Bay, FL 32907
MLS# B26058709Listed by: REAL ESTATE SOLUTIONS TODAY - New
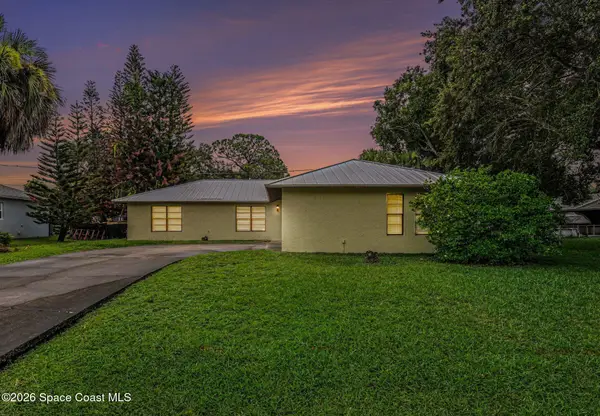 $245,000Active3 beds 2 baths1,444 sq. ft.
1506 Nebraska Street Ne, Palm Bay, FL 32907
MLS# 1083370Listed by: J. EDWARDS REAL ESTATE - New
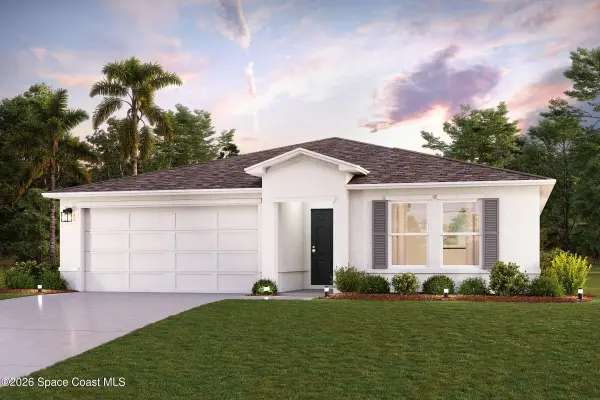 $338,990Active3 beds 2 baths1,808 sq. ft.
440 Larino Road Sw, Palm Bay, FL 32908
MLS# 1083827Listed by: WJH BROKERAGE FL LLC - New
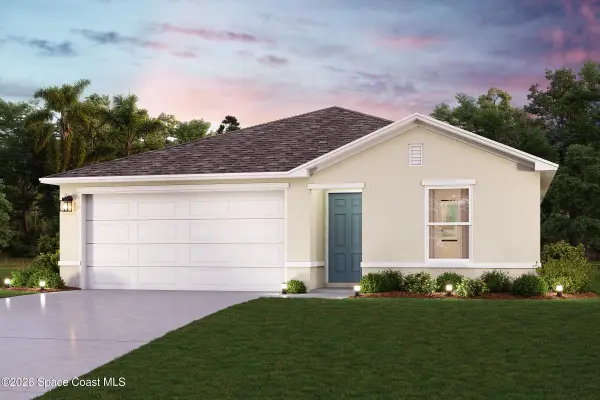 $299,990Active3 beds 2 baths1,811 sq. ft.
1296 Gerry Road Sw, Palm Bay, FL 32908
MLS# 1083828Listed by: WJH BROKERAGE FL LLC - New
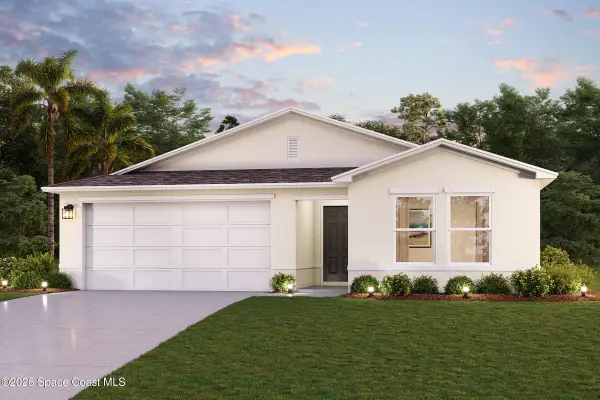 $316,990Active3 beds 2 baths1,477 sq. ft.
1305 Transcoro Street Se, Palm Bay, FL 32909
MLS# 1083834Listed by: WJH BROKERAGE FL LLC - New
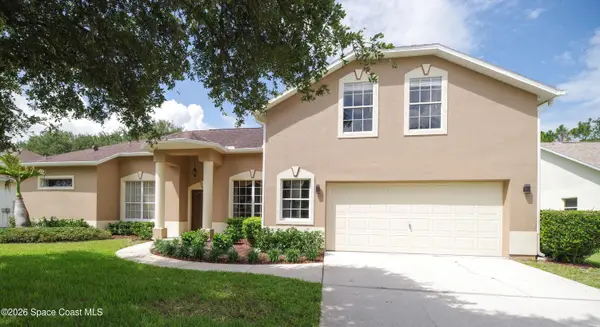 $449,000Active3 beds 3 baths2,578 sq. ft.
1916 Windbrook Drive, Palm Bay, FL 32909
MLS# 1083672Listed by: BHHS FLORIDA REALTY - New
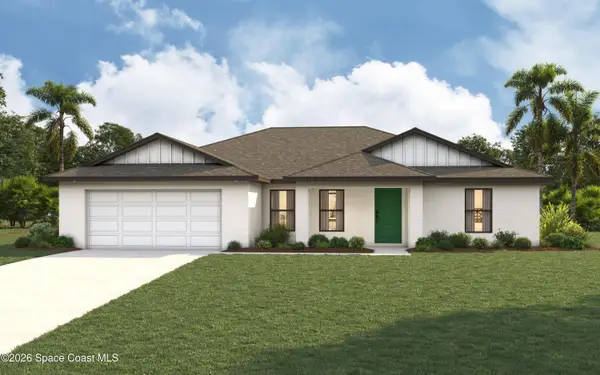 $369,990Active4 beds 2 baths1,829 sq. ft.
838 Eldron Boulevard Se, Palm Bay, FL 32909
MLS# 1083808Listed by: CHRISTOPHER ALAN REALTY - New
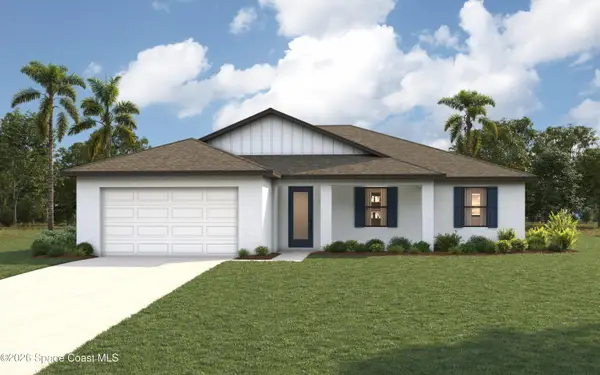 $419,990Active3 beds 2 baths1,974 sq. ft.
311 Brookedge Street Ne, Palm Bay, FL 32907
MLS# 1083809Listed by: CHRISTOPHER ALAN REALTY - New
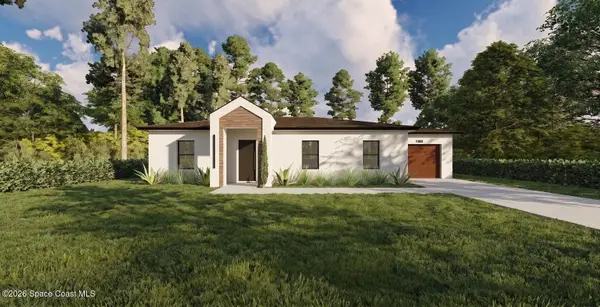 $307,900Active3 beds 2 baths1,260 sq. ft.
1365 Sandusky Street Se, Palm Bay, FL 32909
MLS# 1083813Listed by: EXP REALTY, LLC - New
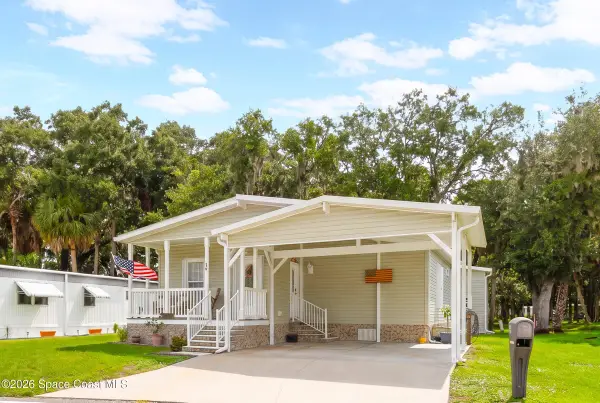 $255,000Active3 beds 2 baths1,593 sq. ft.
379 Holiday Park Boulevard Ne, Palm Bay, FL 32907
MLS# 1083816Listed by: WATERMAN REAL ESTATE, INC.


Protect your home and budget from life's surprises with an Assurant Home Warranty, backed by a partner that supports you through every step of homeownership. Explore Plans.
©2026 Century 21 Real Estate LLC. All rights reserved. CENTURY 21®, the CENTURY 21 Logo and C21® are service marks owned by Century 21 Real Estate LLC. Century 21 Real Estate LLC fully supports the principles of the Fair Housing Act and the Equal Opportunity Act. Each office is independently owned and operated. Listing information is deemed reliable but not guaranteed accurate.