
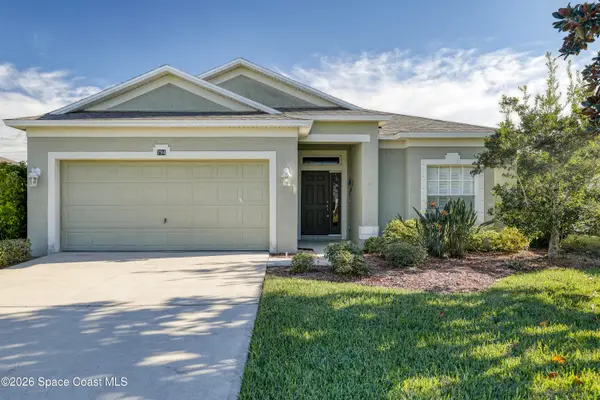
1431 Eldron Boulevard Se, Palm Bay, FL 32909
Local realty services provided by:CENTURY 21 Circle
1431 Eldron Boulevard Se,Palm Bay, FL 32909
$310,000
- 4 Beds
- 3 Baths
- 2,129 sq. ft.
- Single family
- Active
Listed by: kenneth c tessier
Office: vylla home
MLS#:1092304
Source:FL_SPACE
Price summary
- Price:$310,000
- Price per sq. ft.:$145.61
About this home
**VIRTUALLY STAGED** SHORT SALE OPPORTUNITY, subject to third-party lender approval. This 2021-build has 4 bedrooms, 3 full baths, and 2,147 sq ft, with NO HOA and city water. It features an open floor plan, a large family room, white custom kitchen cabinets, granite counters in the kitchen and every bath, an island with upgraded lighting, and tile throughout with no carpet. The primary suite has dual sinks, a shower, and a Roman tub, plus a second en-suite bedroom. It's a lot of house at short sale pricing in a prime location.
Contact an agent
Home facts
- Year built:2021
- Subdivision & Development:Port Malabar Unit 50
- Listing ID #:1092304
- Added:1 day(s) ago
Rooms and interior
- Bedrooms:4
- Total bathrooms:3
- Full bathrooms:3
- Flooring:Wood
- Kitchen Description:appl_
- Living area:2,129 sq. ft.
Heating and cooling
- Cooling:Electric
- Heating:Central, Electric
- Central air:Yes
Structure and exterior
- Year built:2021
- Building area:2,129 sq. ft.
- Lot area:0.23 Acres
- Construction Materials:Stucco
Schools
- High school:Bayside
- Middle school:Southwest
- Elementary school:Columbia
Utilities
- Sewer:Public Sewer
Finances and disclosures
- Price:$310,000
- Price per sq. ft.:$145.61
Features and amenities
- Laundry features:appl_
Parking
- Garage:Yes
- Garage spaces:2
New listings near 1431 Eldron Boulevard Se
- New
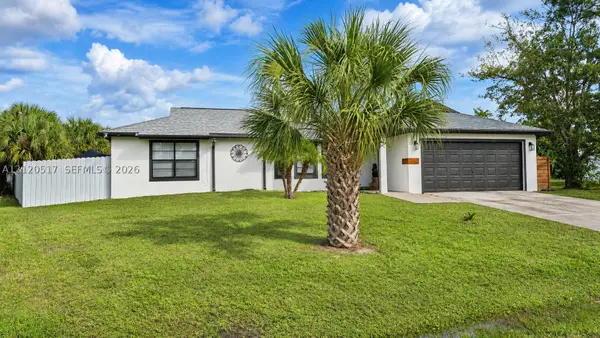 $399,000Active3 beds 2 baths1,494 sq. ft.
2101 SW Dexter Avenue, Palm Bay, FL 32908
MLS# A12120517Listed by: CALVET REALTY GROUP, LLC. - Open Sat, 12 to 3pm
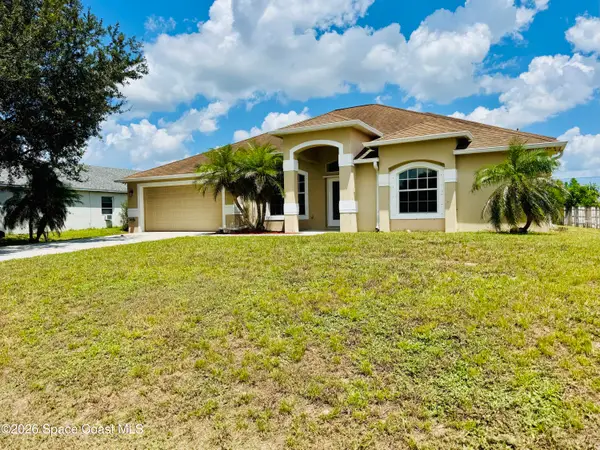 $325,000Active3 beds 3 baths2,178 sq. ft.
1623 Capistrano Avenue Nw, Palm Bay, FL 32907
MLS# 1083673Listed by: LIFE IN THE SUN LUXURY HOMES, - New
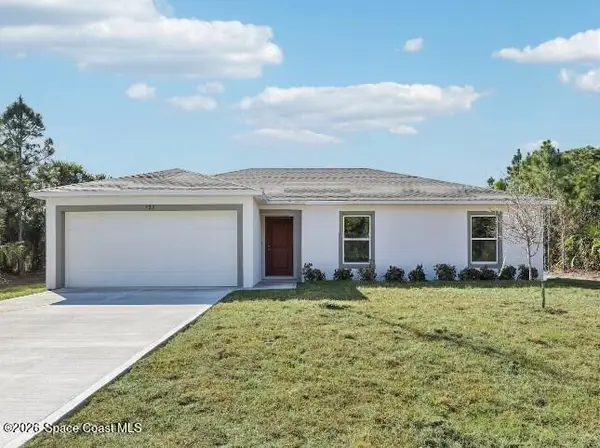 $284,900Active3 beds 2 baths1,273 sq. ft.
2487 Largo Avenue Sw, Palm Bay, FL 32908
MLS# 1092295Listed by: NEW HOME STAR FLORIDA LLC - New
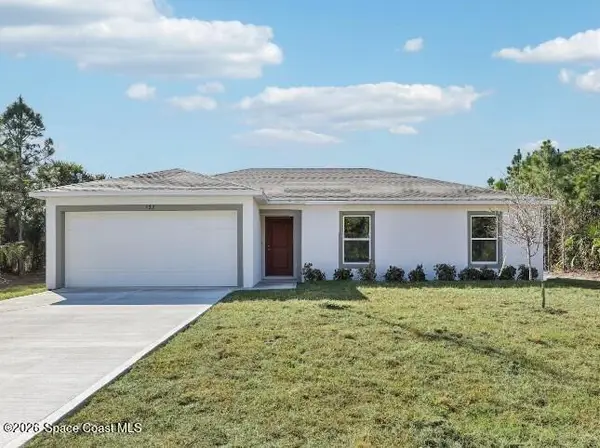 $284,900Active3 beds 2 baths1,273 sq. ft.
Tbd Farber Avenue Sw, Palm Bay, FL 32908
MLS# 1092296Listed by: NEW HOME STAR FLORIDA LLC - New
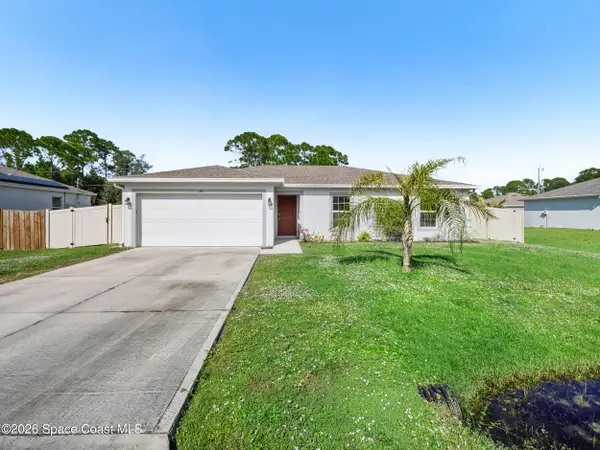 $310,000Active3 beds 2 baths1,267 sq. ft.
439 Alamo Street Se, Palm Bay, FL 32909
MLS# 1092291Listed by: BLUE MARLIN REAL ESTATE - New
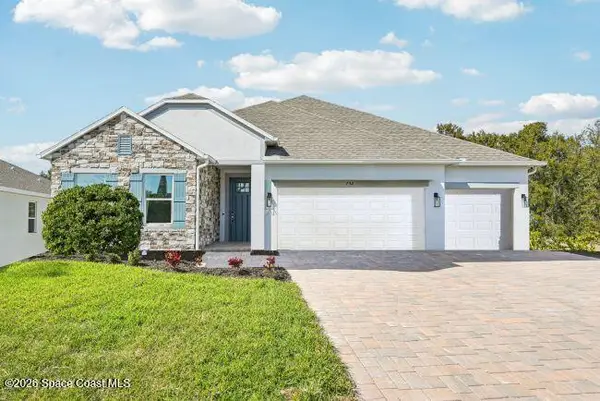 $414,900Active4 beds 3 baths2,286 sq. ft.
683 Caballero Avenue Se, Palm Bay, FL 32909
MLS# 1092292Listed by: NEW HOME STAR FLORIDA LLC - New
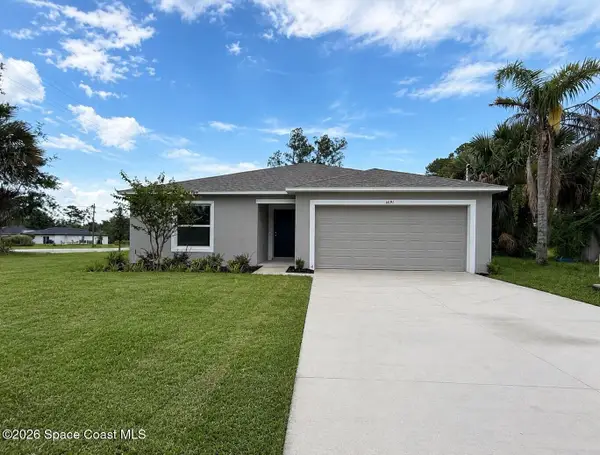 $312,900Active3 beds 2 baths1,443 sq. ft.
340 Tipton Road Sw, Palm Bay, FL 32908
MLS# 1092294Listed by: NEW HOME STAR FLORIDA LLC - New
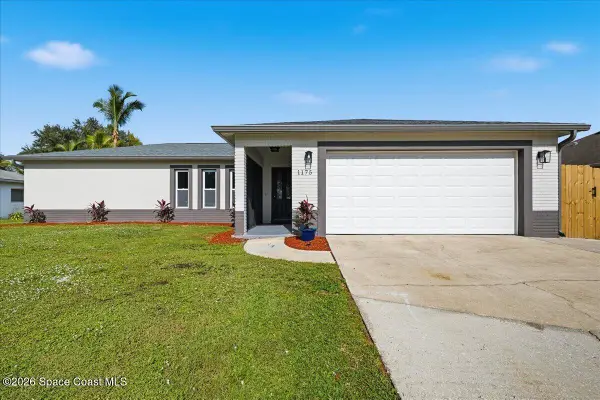 $429,900Active4 beds 2 baths1,726 sq. ft.
1175 Cordova Street Se, Palm Bay, FL 32909
MLS# 1092276Listed by: KELLER WILLIAMS REALTY BREVARD - New
 $369,900Active4 beds 2 baths1,947 sq. ft.
794 Morning Cove Circle Se, Palm Bay, FL 32909
MLS# 1092284Listed by: DALTON WADE, INC.


Protect your home and budget from life's surprises with an Assurant Home Warranty, backed by a partner that supports you through every step of homeownership. Explore Plans.
©2026 Century 21 Real Estate LLC. All rights reserved. CENTURY 21®, the CENTURY 21 Logo and C21® are service marks owned by Century 21 Real Estate LLC. Century 21 Real Estate LLC fully supports the principles of the Fair Housing Act and the Equal Opportunity Act. Each office is independently owned and operated. Listing information is deemed reliable but not guaranteed accurate.