
1443 Blessed Isles Drive Nw, Palm Bay, FL 32907
Local realty services provided by:CENTURY 21 Circle
Listed by: david s jelinek
Office: exp realty, llc.
MLS#:1083697
Source:FL_SPACE
Price summary
- Price:$515,000
- Price per sq. ft.:$195.08
- Monthly HOA dues:$279
About this home
BRAND NEW, NEVER LIVED IN & LAKEFRONT! This Lennar Riviera floor plan in The Timbers active adult community offers 2,640 SF under air, IMPACT WINDOWS throughout and one of its most desirable features--a completely separate mother-in-law/guest suite with its own KITCHEN, LIVING AREA, BEDROOM & FULL BATH! Perfect for multi-generational living, extended guests or anyone wanting a private second living space. The home is positioned on a beautiful LAKEFRONT LOT with desirable SOUTHERN BACKYARD EXPOSURE, creating a wonderful setting for enjoying the Florida lifestyle year-round.
The main part of the home offers 3 bedrooms, 2 baths and a flex room. The covered porch can be screened or enlarged.
The Riviera's thoughtfully designed floor plan provides plenty of room for everyday living and entertaining while offering flexibility that can be difficult to find in an active adult community. The separate suite gives family or guests privacy while still keeping everyone conveniently under one roof Impact-resistant windows provide additional storm protection and peace of mind, and because this home has never been lived in, everything is fresh, new and ready for its first owner.
Enjoy peaceful lake views from your backyard and the lifestyle of The Timbers, one of Palm Bay's newer active adult communities. Whether you're relocating to Florida, downsizing without sacrificing space, or looking for a home that can comfortably accommodate family and guests, this lakefront Riviera deserves to be at the top of your list!...
Contact an agent
Home facts
- Year built:2026
- Subdivision & Development:The Timbers at Everland
- Listing ID #:1083697
- Added:46 day(s) ago
Rooms and interior
- Bedrooms:4
- Total bathrooms:3
- Full bathrooms:3
- Flooring:Tile
- Kitchen Description:Breakfast Bar, Breakfast Nook, Pantry, appl_
- Living area:2,640 sq. ft.
Heating and cooling
- Cooling:Electric
- Heating:Central, Electric
- Central air:Yes
Structure and exterior
- Year built:2026
- Building area:2,640 sq. ft.
- Lot area:0.21 Acres
- Construction Materials:Stucco
Schools
- High school:Heritage
- Middle school:Central
- Elementary school:Discovery
Utilities
- Sewer:Public Sewer
Finances and disclosures
- Price:$515,000
- Price per sq. ft.:$195.08
Features and amenities
- Laundry features:appl_
- Amenities:Breakfast Bar, Breakfast Nook, Pantry
Parking
- Garage:Yes
- Garage spaces:2
New listings near 1443 Blessed Isles Drive Nw
- Coming Soon
 $274,900Coming Soon3 beds 2 baths1,530 sq. ft.
1198 Kevitt Court Se, PALM BAY, FL 32909
MLS# O6440763Listed by: MARK SPAIN REAL ESTATE - New
 $43,000Active0.24 Acres
443 Wayland Road Sw, Palm Bay, FL 32908
MLS# 1087602Listed by: NOW REALTY CORP - New
 $335,900Active4 beds 2 baths1,804 sq. ft.
1149 Hanover Avenue Sw, Palm Bay, FL 32908
MLS# 1087594Listed by: CHERYL SMITH REALTY, INC - New
 $499,999Active4 beds 4 baths2,799 sq. ft.
291 Devlin Court Se, Palm Bay, FL 32909
MLS# 1087596Listed by: PINEAPPLE FARMS LLC - New
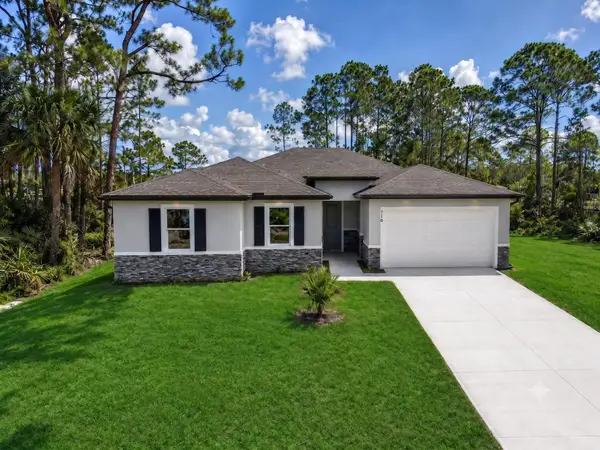 $399,000Active4 beds 3 baths2,171 sq. ft.
210 Sarah Road Sw, Palm Bay, FL 32908
MLS# B26076099Listed by: DENOVO REALTY - New
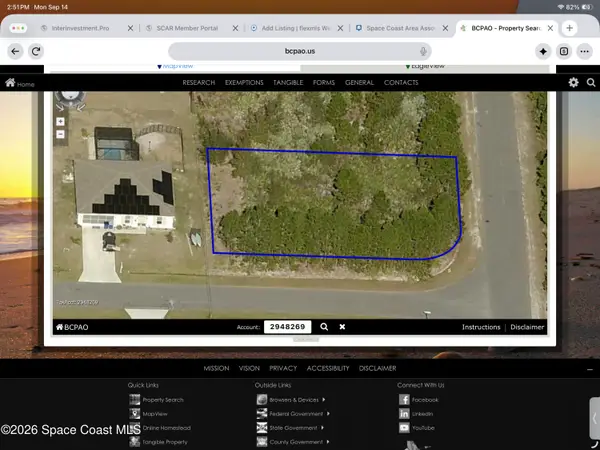 $43,000Active0.24 Acres
2870 Felda Avenue Se, Palm Bay, FL 32909
MLS# 1087583Listed by: NON-MLS OR OUT OF AREA - New
 $302,990Active3 beds 2 baths1,723 sq. ft.
641 SW Richmond Circle Sw, Palm Bay, FL 32908
MLS# 1087564Listed by: HOLIDAY BUILDERS GULF COAST - New
 $280,000Active4 beds 2 baths1,235 sq. ft.
1200 Nienburg Avenue Nw, Palm Bay, FL 32907
MLS# 1087566Listed by: KELLER WILLIAMS REALTY BREVARD - New
 $350,000Active4 beds 2 baths1,821 sq. ft.
3059 Tivoli Avenue Se, Palm Bay, FL 32909
MLS# 1087570Listed by: REAL BROKER, LLC - New
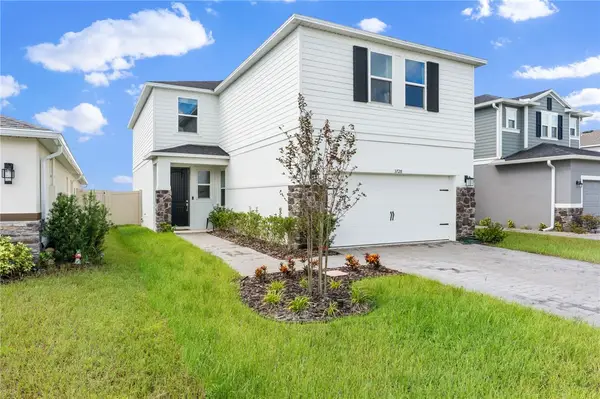 $450,000Active5 beds 3 baths3,111 sq. ft.
3728 Grappler Circle Se, Palm Bay, FL 32909
MLS# 299912Listed by: BILLERO & BILLERO PROPERTIES


Protect your home and budget from life's surprises with an Assurant Home Warranty, backed by a partner that supports you through every step of homeownership. Explore Plans.
©2026 Century 21 Real Estate LLC. All rights reserved. CENTURY 21®, the CENTURY 21 Logo and C21® are service marks owned by Century 21 Real Estate LLC. Century 21 Real Estate LLC fully supports the principles of the Fair Housing Act and the Equal Opportunity Act. Each office is independently owned and operated. Listing information is deemed reliable but not guaranteed accurate.