
147 SW Whirl Street Sw, Palm Bay, FL 32908
Local realty services provided by:CENTURY 21 Circle
Listed by: stacey holdsworth, n. duncan hudnall
Office: adams homes realty, inc.
MLS#:1082034
Source:FL_SPACE
Price summary
- Price:$366,250
- Price per sq. ft.:$161.7
About this home
Buildable POOL Home That Fits Your Life! Imagine coming home to 2,265 sq. ft. of beautifully designed living space where family, friends, and memories come together. This 4-bedroom, 3-bath split floor plan offers room to grow, work, relax, and entertain. Enjoy upgraded wood-look flooring, a chef-inspired kitchen with crowned cabinetry, stainless-steel appliances, and an open layout that keeps everyone connected. Step onto your private lanai and spacious backyard with NO HOA. Perfect for cookouts, kids, pets, or simply unwinding. Your owner's retreat features dual vanities and two walk-in closets for everyday comfort. Built with double-pane tilt-in windows, 6'' baseboards, and a built-in pest prevention system for lasting value. Start building your future with just a $1,000 deposit, Builder pays ALL closing costs (excluding prepaids & escrow) when using the preferred lender. Here to help make your dream a reality by buying down your interest rate to a comfortable monthly payment.
Contact an agent
Home facts
- Year built:2026
- Subdivision & Development:Port Malabar Unit 12
- Listing ID #:1082034
- Added:67 day(s) ago
Rooms and interior
- Bedrooms:4
- Total bathrooms:3
- Full bathrooms:3
- Kitchen Description:appl_
- Living area:2,265 sq. ft.
Heating and cooling
- Cooling:Electric
- Heating:Central, Electric
- Central air:Yes
Structure and exterior
- Year built:2026
- Building area:2,265 sq. ft.
- Lot area:0.23 Acres
Schools
- High school:Heritage
- Middle school:Southwest
- Elementary school:Jupiter
Finances and disclosures
- Price:$366,250
- Price per sq. ft.:$161.7
- Tax amount:$508 (2025)
Features and amenities
- Laundry features:appl_
Parking
- Parking description:Attached
- Garage:Yes
- Garage spaces:2
New listings near 147 SW Whirl Street Sw
- Coming Soon
 $274,900Coming Soon3 beds 2 baths1,530 sq. ft.
1198 Kevitt Court Se, PALM BAY, FL 32909
MLS# O6440763Listed by: MARK SPAIN REAL ESTATE - New
 $244,000Active3 beds 2 baths1,144 sq. ft.
1008 Lynbrook Street Nw, PALM BAY, FL 32907
MLS# O6436862Listed by: OPENDOOR BROKERAGE LLC - New
 $365,000Active3 beds 2 baths1,679 sq. ft.
1498 Paramount Avenue Se, Palm Bay, FL 32909
MLS# 1087512Listed by: UNITED REAL ESTATE PREFERRED - New
 $252,000Active3 beds 2 baths1,380 sq. ft.
1154 Merrick Avenue Nw, Palm Bay, FL 32907
MLS# 1087513Listed by: CLOUD 9 REAL ESTATE GROUP - New
 $450,000Active5 beds 3 baths2,525 sq. ft.
3728 Grappler Circle Se, Palm Bay, FL 32909
MLS# B26075689Listed by: BILLERO & BILLERO - BEACH OFFC - New
 $309,900Active4 beds 2 baths1,793 sq. ft.
581 Eldron Boulevard Se, Palm Bay, FL 32909
MLS# 1087506Listed by: REAL BROKER, LLC - New
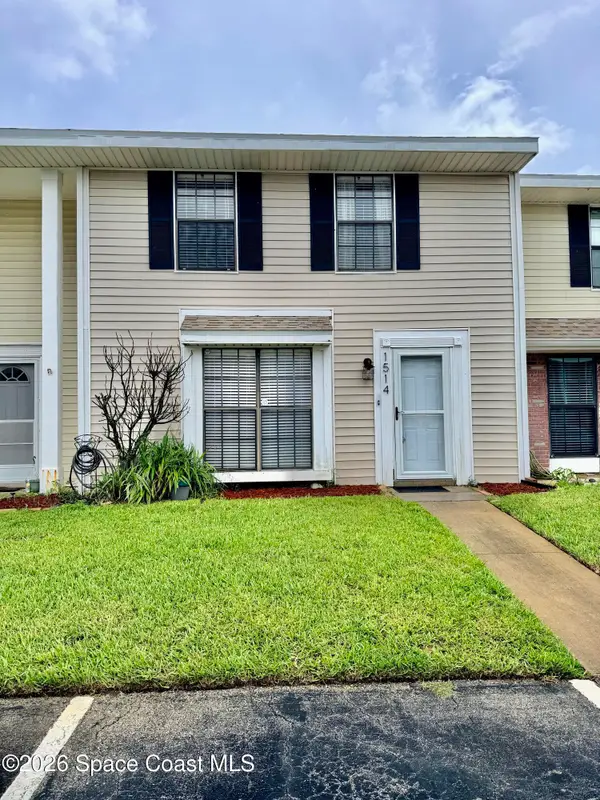 $174,000Active3 beds 3 baths1,496 sq. ft.
1514 Manor Drive Ne, Palm Bay, FL 32905
MLS# 1087505Listed by: REAL BROKER, LLC - New
 $35,000Active0.28 Acres
1195 Wesley Lane Sw, Palm Bay, FL 32908
MLS# 1087496Listed by: COLDWELL BANKER REALTY - New
 $32,000Active0.24 Acres
1216 Rayfield Street Se, Palm Bay, FL 32909
MLS# 1087497Listed by: COLDWELL BANKER REALTY - New
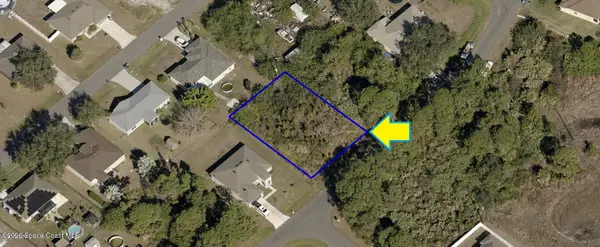 $32,000Active0.24 Acres
1257 Rayfield Street Se, Palm Bay, FL 32909
MLS# 1087498Listed by: COLDWELL BANKER REALTY


Protect your home and budget from life's surprises with an Assurant Home Warranty, backed by a partner that supports you through every step of homeownership. Explore Plans.
©2026 Century 21 Real Estate LLC. All rights reserved. CENTURY 21®, the CENTURY 21 Logo and C21® are service marks owned by Century 21 Real Estate LLC. Century 21 Real Estate LLC fully supports the principles of the Fair Housing Act and the Equal Opportunity Act. Each office is independently owned and operated. Listing information is deemed reliable but not guaranteed accurate.