
1581 Mineral Loop Drive Nw, Palm Bay, FL 32907
Local realty services provided by:CENTURY 21 Circle
1581 Mineral Loop Drive Nw,Palm Bay, FL 32907
$349,000
- 4 Beds
- 2 Baths
- 1,830 sq. ft.
- Single family
- Active
Listed by: soryda ring
Office: real broker llc.
MLS#:1083699
Source:FL_SPACE
Price summary
- Price:$349,000
- Price per sq. ft.:$190.71
- Monthly HOA dues:$91.67
About this home
Built just 4 years ago, this popular Cali floor plan combines modern style, waterfront living, and move-in-ready convenience--without the wait of new construction! Located in the gated community of Avery Springs, this 4-bedroom, 2-bath home offers the added benefit of CITY WATER & CITY SEWER--no well or septic. The bright, open-concept design features granite countertops, white shaker cabinetry, stainless steel appliances, and tile flooring throughout the main living areas. The spacious primary suite includes a large walk-in closet, dual sinks, and an additional linen closet for extra storage. Relax on the screened front porch or enjoy peaceful waterfront views from the screened rear lanai overlooking the fully fenced backyard--perfect for pets, play, or entertaining. Complete with a 2-car garage, a low quarterly HOA with NO CDD, and resort-style amenities including a community pool and playground, this home delivers exceptional value and the Florida lifestyle you've been looking for.
Contact an agent
Home facts
- Year built:2022
- Subdivision & Development:Avery Springs
- Listing ID #:1083699
- Added:46 day(s) ago
Rooms and interior
- Bedrooms:4
- Total bathrooms:2
- Full bathrooms:2
- Flooring:Tile
- Kitchen Description:Pantry, appl_
- Living area:1,830 sq. ft.
Heating and cooling
- Heating:Central
- Central air:Yes
Structure and exterior
- Year built:2022
- Building area:1,830 sq. ft.
- Lot area:0.14 Acres
- Construction Materials:Stucco
Schools
- High school:Heritage
- Middle school:Central
- Elementary school:Jupiter
Utilities
- Sewer:Public Sewer
Finances and disclosures
- Price:$349,000
- Price per sq. ft.:$190.71
- Tax amount:$3,659 (2025)
Features and amenities
- Laundry features:appl_
- Amenities:Ceiling Fan(s), Pantry, Playground
Parking
- Parking description:Attached
- Garage:Yes
- Garage spaces:2
New listings near 1581 Mineral Loop Drive Nw
- Coming Soon
 $274,900Coming Soon3 beds 2 baths1,530 sq. ft.
1198 Kevitt Court Se, PALM BAY, FL 32909
MLS# O6440763Listed by: MARK SPAIN REAL ESTATE - New
 $23,400Active0.24 Acres
896 Laika Road Sw, PALM BAY, FL 32908
MLS# A4706119Listed by: FLORIDA HOMES REALTY & MORTGAGE - New
 $35,000Active0.24 Acres
3201 Fitzpatrick Avenue Sw, PALM BAY, FL 32908
MLS# S5157593Listed by: AROD PARTNERS REALTY - New
 $43,000Active0.24 Acres
443 Wayland Road Sw, Palm Bay, FL 32908
MLS# 1087602Listed by: NOW REALTY CORP - New
 $399,000Active4 beds 3 baths2,171 sq. ft.
210 Sarah Road Sw, Palm Bay, FL 32908
MLS# B26076099Listed by: DENOVO REALTY - New
 $335,900Active4 beds 2 baths1,804 sq. ft.
1149 Hanover Avenue Sw, Palm Bay, FL 32908
MLS# 1087594Listed by: CHERYL SMITH REALTY, INC - New
 $499,999Active4 beds 4 baths2,799 sq. ft.
291 Devlin Court Se, Palm Bay, FL 32909
MLS# 1087596Listed by: PINEAPPLE FARMS LLC - New
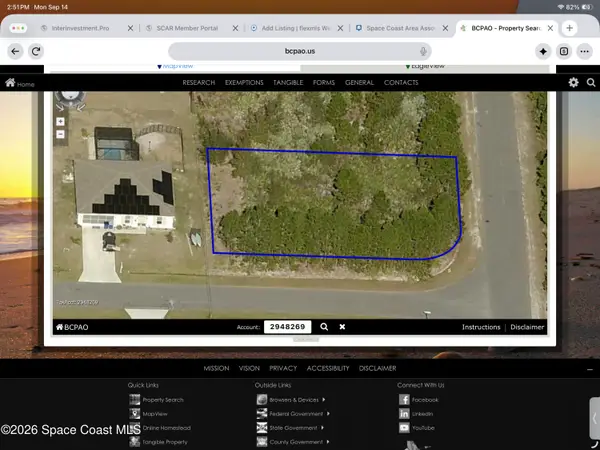 $43,000Active0.24 Acres
2870 Felda Avenue Se, Palm Bay, FL 32909
MLS# 1087583Listed by: NON-MLS OR OUT OF AREA - New
 $302,990Active3 beds 2 baths1,723 sq. ft.
641 SW Richmond Circle Sw, Palm Bay, FL 32908
MLS# 1087564Listed by: HOLIDAY BUILDERS GULF COAST - New
 $280,000Active4 beds 2 baths1,235 sq. ft.
1200 Nienburg Avenue Nw, Palm Bay, FL 32907
MLS# 1087566Listed by: KELLER WILLIAMS REALTY BREVARD


Protect your home and budget from life's surprises with an Assurant Home Warranty, backed by a partner that supports you through every step of homeownership. Explore Plans.
©2026 Century 21 Real Estate LLC. All rights reserved. CENTURY 21®, the CENTURY 21 Logo and C21® are service marks owned by Century 21 Real Estate LLC. Century 21 Real Estate LLC fully supports the principles of the Fair Housing Act and the Equal Opportunity Act. Each office is independently owned and operated. Listing information is deemed reliable but not guaranteed accurate.