
1740 Dittmer Circle Se, Palm Bay, FL 32909
Local realty services provided by:CENTURY 21 Circle
1740 Dittmer Circle Se,Palm Bay, FL 32909
$299,900
- 3 Beds
- 2 Baths
- 1,558 sq. ft.
- Single family
- Active
Listed by: paul frommann ii
Office: coldwell banker paradise
MLS#:1086699
Source:FL_SPACE
Price summary
- Price:$299,900
- Price per sq. ft.:$150.86
- Monthly HOA dues:$145
About this home
You have just found your new 3 bedroom, 2 bath home in Heron Bay Subdivision. This beautiful Concrete Block home is nestled on a large lot with one of the best private views in the neighborhood. Features include Newer Lenox AC and Heat 2025, Newer Roof 2019, Accordion Hurricane Shutters and storm rated Garage door, some newer Paint in the Interior, Beautiful Kitchen Cabinets, New Refrigerator, White Appliances, Living room, Dining, Family room, Split plan, High Vaulted Ceilings, 3 large bedrooms, Large Primary bedroom overlooking the private back yard, walk-in closet, Laminate flooring in living areas and imported ceramic tile in Kitchen, Baths, and foyer, Primary Bathroom has a Shower and separate Garden Tub, Laundry Room, Washer and Dryer, New AO Smith water heater 2026, and a Large Covered Screened in Porch overlooking the back yard with mature landscaping. This wonderful neighborhood offers a community pool and an exercise room. Do not delay. This home will sell quickly.
Contact an agent
Home facts
- Year built:2008
- Subdivision & Development:Waterstone Plat 1 PUD
- Listing ID #:1086699
- Added:4 day(s) ago
Rooms and interior
- Bedrooms:3
- Total bathrooms:2
- Full bathrooms:2
- Rooms Total:9
- Flooring:Laminate, Tile
- Kitchen Description:Breakfast Bar, Breakfast Nook, Pantry, appl_
- Living area:1,558 sq. ft.
Heating and cooling
- Cooling:Electric
- Heating:Central, Electric
- Central air:Yes
Structure and exterior
- Year built:2008
- Building area:1,558 sq. ft.
- Lot area:0.15 Acres
- Construction Materials:Stucco
- Exterior Features:Storm Shutters
Schools
- High school:Bayside
- Middle school:Southwest
- Elementary school:Sunrise
Utilities
- Sewer:Public Sewer, Sewer Available
Finances and disclosures
- Price:$299,900
- Price per sq. ft.:$150.86
- Tax amount:$1,491 (2025)
Features and amenities
- Laundry features:appl_
- Amenities:Basketball Court, Breakfast Bar, Breakfast Nook, Ceiling Fan(s), Pantry, Playground
Parking
- Parking description:Attached
- Garage:Yes
- Garage spaces:2
New listings near 1740 Dittmer Circle Se
- New
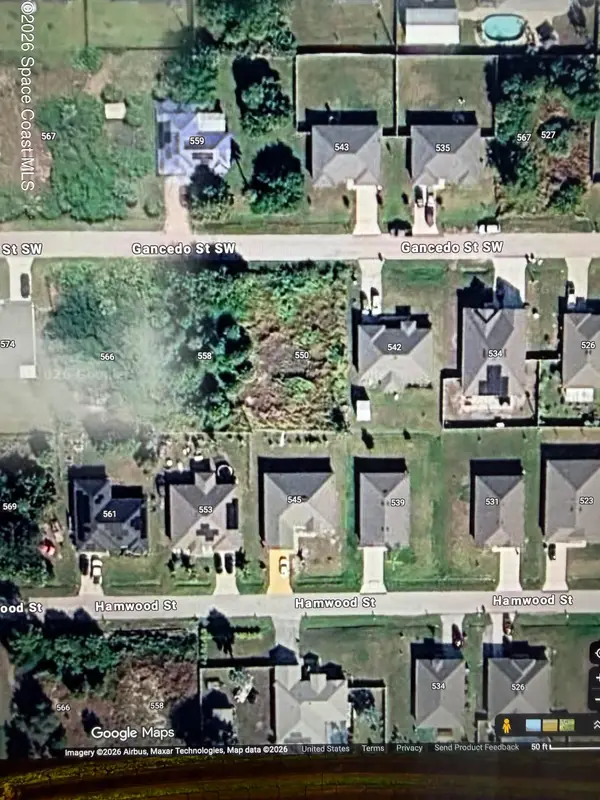 $67,000Active0.23 Acres
558 SW Gancedo Street Sw, Palm Bay, FL 32908
MLS# 1087024Listed by: CHUMBLE REALTY, LLC - New
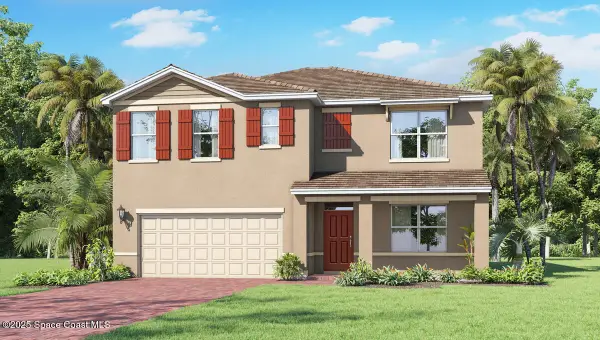 $432,125Active5 beds 3 baths2,601 sq. ft.
1644 Garabaldi Circle Se, Palm Bay, FL 32909
MLS# 1087013Listed by: D.R.HORTON REALTY OF MELBOURNE - New
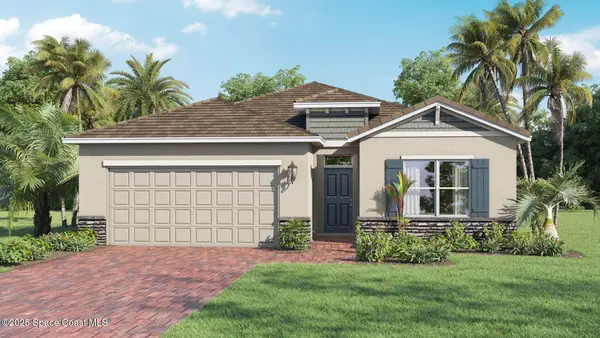 $386,780Active4 beds 2 baths2,034 sq. ft.
1172 Mandrake Lane Se, Palm Bay, FL 32909
MLS# 1087015Listed by: D.R.HORTON REALTY OF MELBOURNE - New
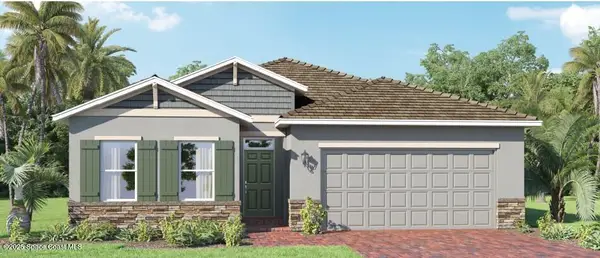 $346,880Active3 beds 2 baths1,714 sq. ft.
1201 Mandrake Lane Se, Palm Bay, FL 32909
MLS# 1087016Listed by: D.R.HORTON REALTY OF MELBOURNE - New
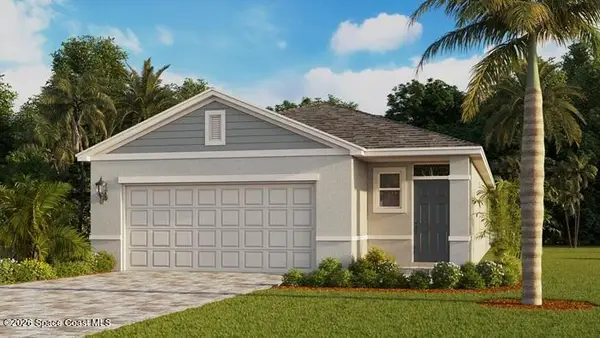 $344,830Active4 beds 2 baths1,665 sq. ft.
1252 Mandrake Lane Se, Palm Bay, FL 32909
MLS# 1087017Listed by: D.R.HORTON REALTY OF MELBOURNE - New
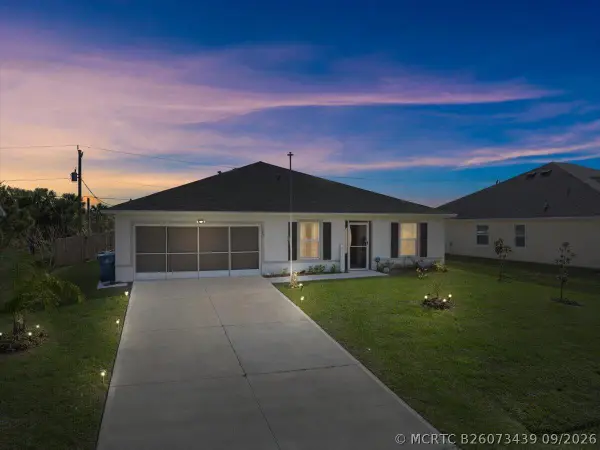 $335,000Active4 beds 2 baths1,824 sq. ft.
542 Mimosa Street Sw, Palm Bay, FL 32908
MLS# B26073439Listed by: LPT REALTY, LLC - New
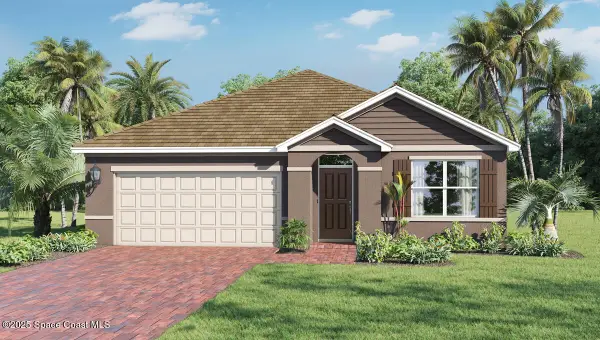 $344,105Active3 beds 2 baths1,672 sq. ft.
1743 Garabaldi Circle Se, Palm Bay, FL 32909
MLS# 1087012Listed by: D.R.HORTON REALTY OF MELBOURNE - New
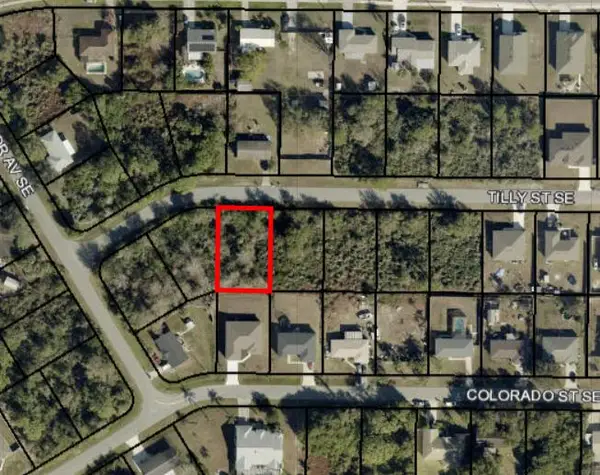 $49,000Active0.23 Acres
1618 Tilly Street Se, Palm Bay, FL 32909
MLS# B26073419Listed by: BERKSHIRE HATHAWAY FLORIDA REALTY - New
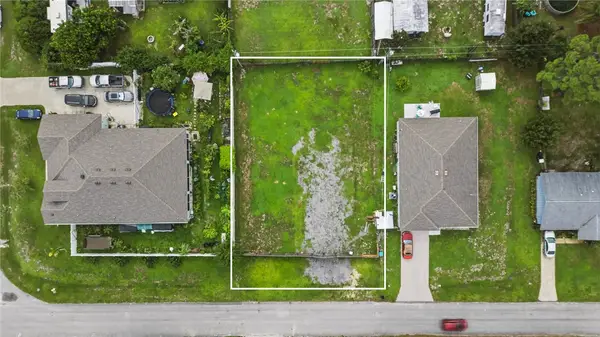 $75,000Active0.23 Acres
280 Deauville Avenue Se, Palm Bay, FL 32909
MLS# 299757Listed by: THE KEYES COMPANY - New
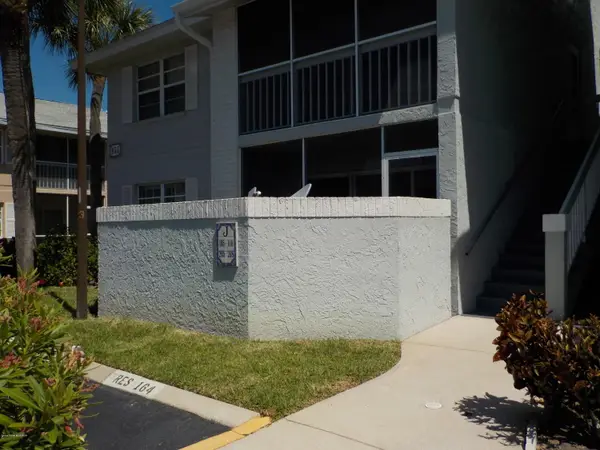 $123,900Active1 beds 1 baths644 sq. ft.
933 NE Sonesta Avenue Ne #107, Palm Bay, FL 32905
MLS# 1086992Listed by: C. WILCOX REAL ESTATE, LLC


Protect your home and budget from life's surprises with an Assurant Home Warranty, backed by a partner that supports you through every step of homeownership. Explore Plans.
©2026 Century 21 Real Estate LLC. All rights reserved. CENTURY 21®, the CENTURY 21 Logo and C21® are service marks owned by Century 21 Real Estate LLC. Century 21 Real Estate LLC fully supports the principles of the Fair Housing Act and the Equal Opportunity Act. Each office is independently owned and operated. Listing information is deemed reliable but not guaranteed accurate.