
1823 Antarus Drive Nw, Palm Bay, FL 32907
Local realty services provided by:CENTURY 21 Results
1823 Antarus Drive Nw,Palm Bay, FL 32907
$390,000
- 3 Beds
- 3 Baths
- 2,042 sq. ft.
- Single family
- Active
Listed by: emily laplante
Office: real broker llc.
MLS#:1091053
Source:FL_SPACE
Price summary
- Price:$390,000
- Price per sq. ft.:$190.99
- Monthly HOA dues:$283
About this home
A New Home, A New Beginning, An Incredible Opportunity! Welcome to this NEVER-LIVED-IN Sophia floor plan in The Timbers at Everlands! Offering 2,042 sq ft, 3 bedrooms, 3 full baths, a den, and beautiful lake views! Why wait to build when you can own this home for less than the cost of building the same floor plan today? Even better, window blinds, kitchen appliances, washer, and dryer are already included! Enjoy 10-foot ceilings, an open-concept design, spacious kitchen with island, private owner's suite, and covered terrace overlooking the lake. The versatile den is perfect for a home office or flex space. Experience resort-style living with a stunning clubhouse, swimming pool, fitness center, pickleball and tennis courts, putting green, private movie theater, and scenic walking trails. Originally purchased with dreams of a new beginning, this beautiful home is now ready for YOUR new adventure! Never lived in, move-in ready, and an exceptional value. Schedule your showing today!
Contact an agent
Home facts
- Year built:2026
- Subdivision & Development:Timbers at Everlands Phase 3
- Listing ID #:1091053
- Added:1 day(s) ago
Rooms and interior
- Bedrooms:3
- Total bathrooms:3
- Full bathrooms:3
- Flooring:Carpet
- Kitchen Description:appl_
- Living area:2,042 sq. ft.
Heating and cooling
- Cooling:Electric
- Heating:Electric
Structure and exterior
- Year built:2026
- Building area:2,042 sq. ft.
- Lot area:0.16 Acres
- Construction Materials:Stucco
Schools
- High school:Heritage
- Middle school:Central
- Elementary school:Discovery
Utilities
- Sewer:Public Sewer
Finances and disclosures
- Price:$390,000
- Price per sq. ft.:$190.99
Features and amenities
- Laundry features:appl_
Parking
- Garage:Yes
- Garage spaces:2
New listings near 1823 Antarus Drive Nw
- New
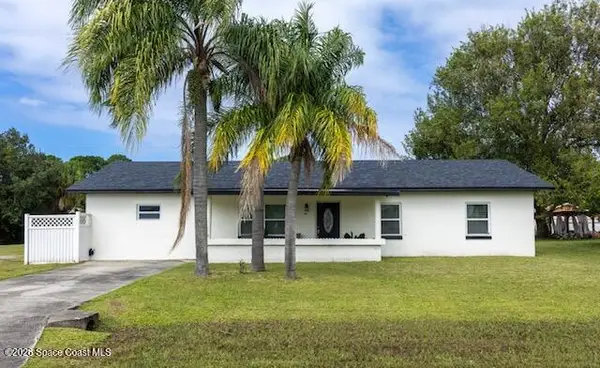 $327,900Active3 beds 2 baths1,936 sq. ft.
363 Royal Street Se, Palm Bay, FL 32909
MLS# 1091080Listed by: WEICHERT REALTORS HALLMARK PRO  $390,900Pending4 beds 2 baths1,800 sq. ft.
1121 Yager Road Se, Palm Bay, FL 32909
MLS# 1091068Listed by: WATERMAN REAL ESTATE, INC.- New
 $334,900Active4 beds 2 baths2,038 sq. ft.
1523 Breese Street Ne, Palm Bay, FL 32905
MLS# 1091054Listed by: RE/MAX AEROSPACE REALTY - New
 $335,000Active4 beds 2 baths1,891 sq. ft.
1896 Oak Court Nw, Palm Bay, FL 32907
MLS# 1091072Listed by: BLUE MARLIN REAL ESTATE - New
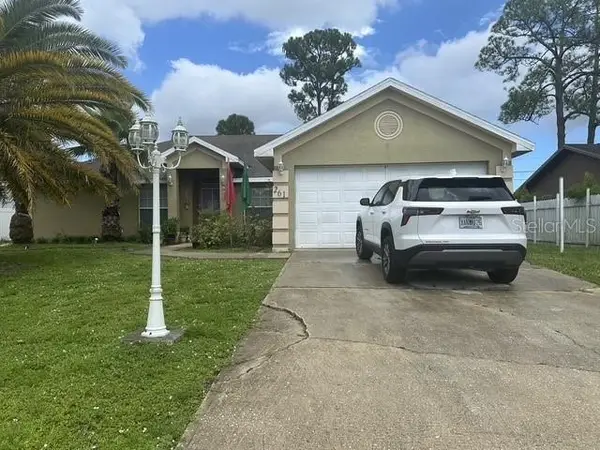 $275,000Active3 beds 3 baths1,858 sq. ft.
261 De Castro Avenue Se, PALM BAY, FL 32909
MLS# A4711151Listed by: EXP REALTY LLC - New
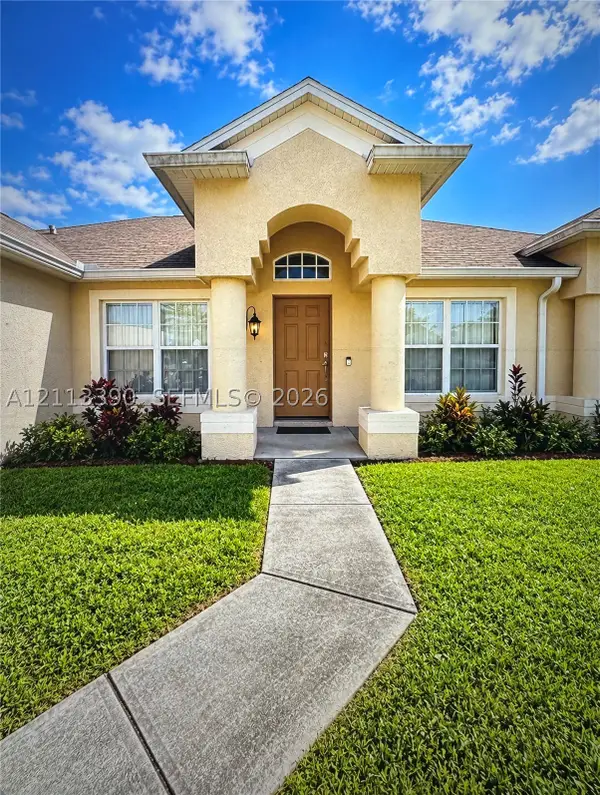 $390,000Active4 beds 2 baths2,236 sq. ft.
1371 Armory Drive Ne, Palm Bay, FL 32907
MLS# A12113390Listed by: PHILIDOR BRADY & CO REALTY LLC - New
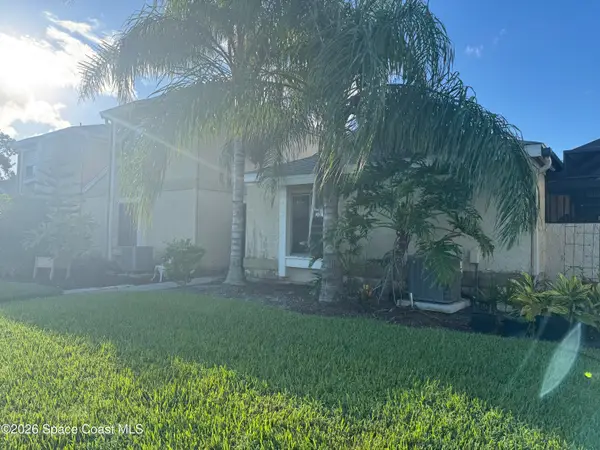 $129,900Active2 beds 2 baths793 sq. ft.
1461 Sheafe Avenue Ne #104, Palm Bay, FL 32905
MLS# 1090367Listed by: BREVARD BUYERS GROUP, LLC - New
 $379,900Active4 beds 2 baths1,828 sq. ft.
431 Garbelmann Street Sw, Palm Bay, FL 32908
MLS# 1091043Listed by: LPT REALTY, LLC - New
 $287,500Active3 beds 2 baths1,332 sq. ft.
1270 NE Freil Road Ne, Palm Bay, FL 32905
MLS# 1091048Listed by: RE/MAX ELITE


Protect your home and budget from life's surprises with an Assurant Home Warranty, backed by a partner that supports you through every step of homeownership. Explore Plans.
©2026 Century 21 Real Estate LLC. All rights reserved. CENTURY 21®, the CENTURY 21 Logo and C21® are service marks owned by Century 21 Real Estate LLC. Century 21 Real Estate LLC fully supports the principles of the Fair Housing Act and the Equal Opportunity Act. Each office is independently owned and operated. Listing information is deemed reliable but not guaranteed accurate.