
1857 Cerulean Drive Nw, Palm Bay, FL 32907
Local realty services provided by:CENTURY 21 Results
Listed by: jeremy t silber
Office: dale sorensen real estate inc.
MLS#:1078521
Source:FL_SPACE
Price summary
- Price:$249,000
- Price per sq. ft.:$190.37
- Monthly HOA dues:$254
About this home
BETTER THAN NEW! Tastefully painted and coastal chic furniture included! Lived in for just three months, this unit is in pristine condition with many of the first-year, new home issues already resolved. Owner added ceiling fans with lighting throughout and cabinets in the laundry room. This is truly luxury living in one of Palm Bay's premier 55+ active communities. This interior unit features LVP floors, quartz countertops, stainless steel appliances, covered lanai, and an airy, open-concept design. Private owner's suite includes ensuite bath with large walk-in closet, huge shower, and double sink vanity. Second bedroom is perfect for home office or guests, as Murphy bed with extra storage is included. Enjoy a vibrant, resort living lifestyle with a luxury clubhouse, pool, movie theater, fitness center, tennis and pickleball courts, putting greens, fishing piers, and scenic walking trails. Watch rocket launches from your backyard! Minutes to the beach -- MOVE RIGHT IN!
Contact an agent
Home facts
- Year built:2025
- Subdivision & Development:The Timbers at Everland
- Listing ID #:1078521
- Added:108 day(s) ago
Rooms and interior
- Bedrooms:2
- Total bathrooms:2
- Full bathrooms:2
- Rooms Total:3
- Kitchen Description:appl_
- Living area:1,308 sq. ft.
Heating and cooling
- Heating:Central, Electric
- Central air:Yes
Structure and exterior
- Year built:2025
- Building area:1,308 sq. ft.
- Lot area:0.08 Acres
- Construction Materials:Stucco
Schools
- High school:Heritage
- Middle school:Central
- Elementary school:Discovery
Utilities
- Sewer:Public Sewer
Finances and disclosures
- Price:$249,000
- Price per sq. ft.:$190.37
- Tax amount:$2,408 (2023)
Features and amenities
- Laundry features:appl_
- Amenities:Ceiling Fan(s)
Parking
- Garage:Yes
- Garage spaces:1
New listings near 1857 Cerulean Drive Nw
- Coming Soon
 $274,900Coming Soon3 beds 2 baths1,530 sq. ft.
1198 Kevitt Court Se, PALM BAY, FL 32909
MLS# O6440763Listed by: MARK SPAIN REAL ESTATE - New
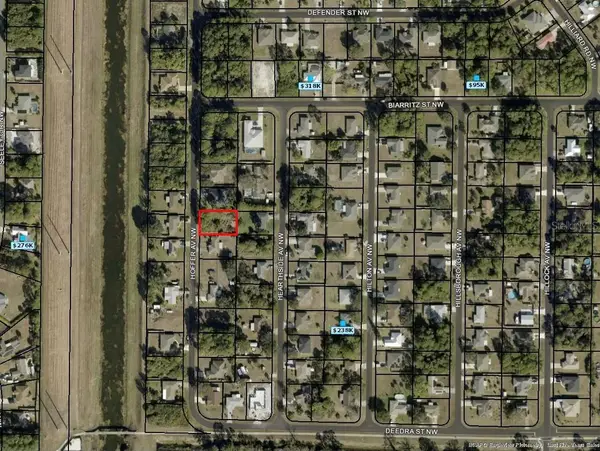 $50,000Active0.23 Acres
159 Hoffer Avenue Nw, PALM BAY, FL 32907
MLS# S5157485Listed by: MY REALTY GROUP, LLC. - New
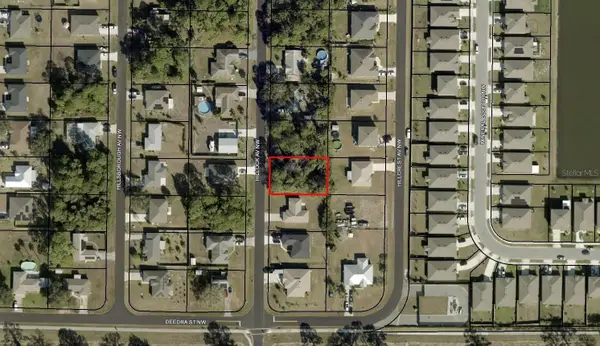 $50,000Active0.23 Acres
125 Hillock Avenue Nw, PALM BAY, FL 32907
MLS# S5157487Listed by: MY REALTY GROUP, LLC. - New
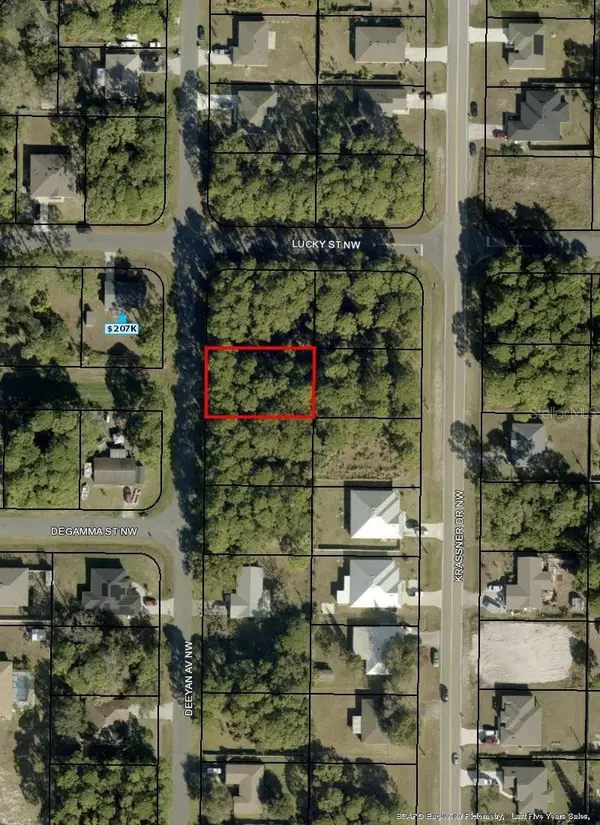 $48,000Active0.23 Acres
185 Deeyan Avenue Nw, PALM BAY, FL 32907
MLS# S5157488Listed by: MY REALTY GROUP, LLC. - New
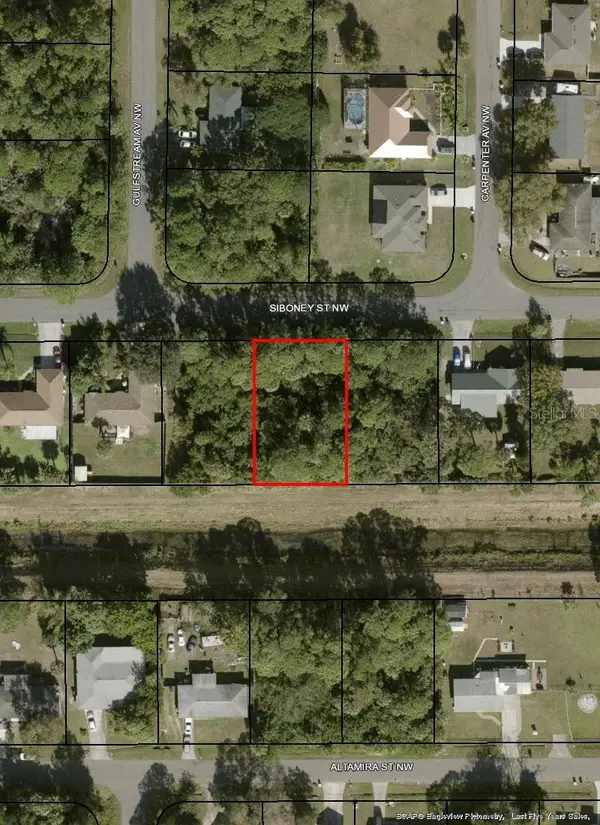 $38,000Active0.23 Acres
1042 Siboney Street Nw, PALM BAY, FL 32907
MLS# S5157494Listed by: MY REALTY GROUP, LLC. - New
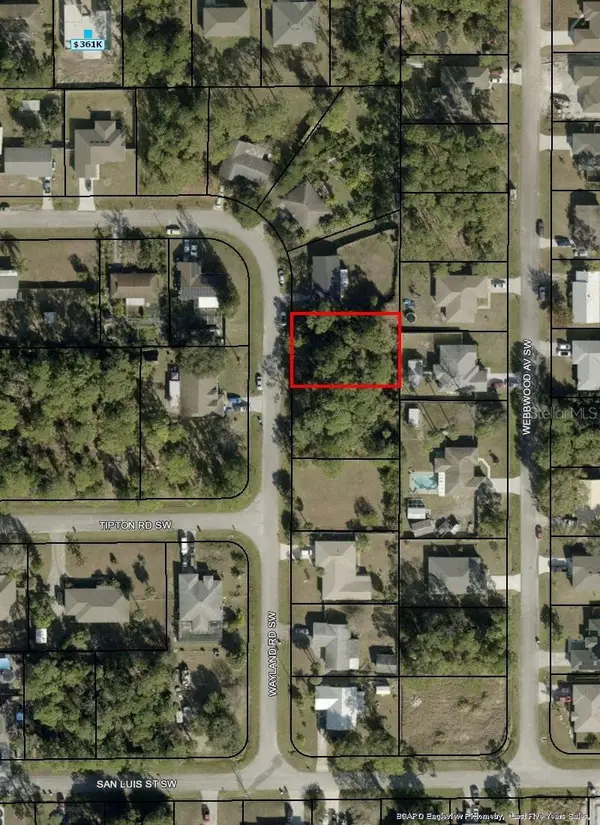 $45,000Active0.24 Acres
467 Wayland Road Sw, PALM BAY, FL 32908
MLS# S5157495Listed by: MY REALTY GROUP, LLC. - New
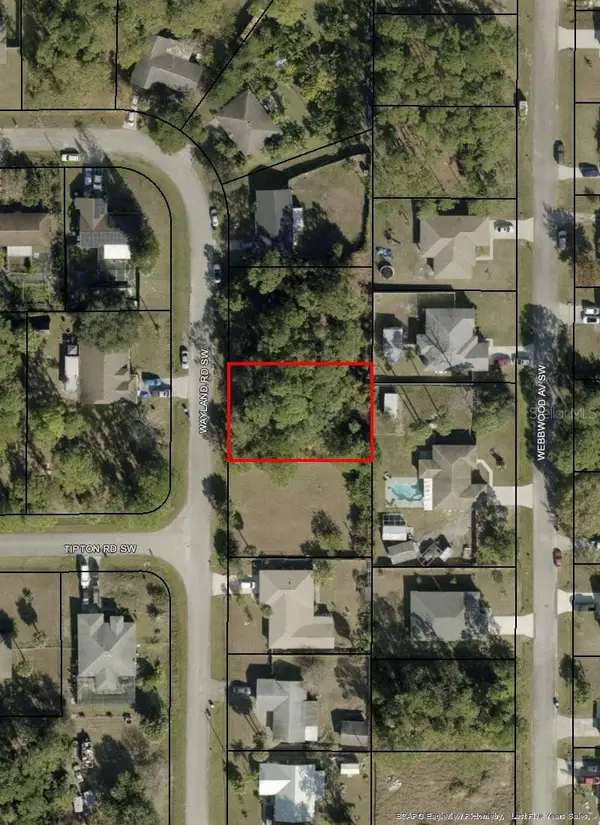 $45,000Active0.24 Acres
473 Wayland Road Sw, PALM BAY, FL 32908
MLS# S5157498Listed by: MY REALTY GROUP, LLC. - New
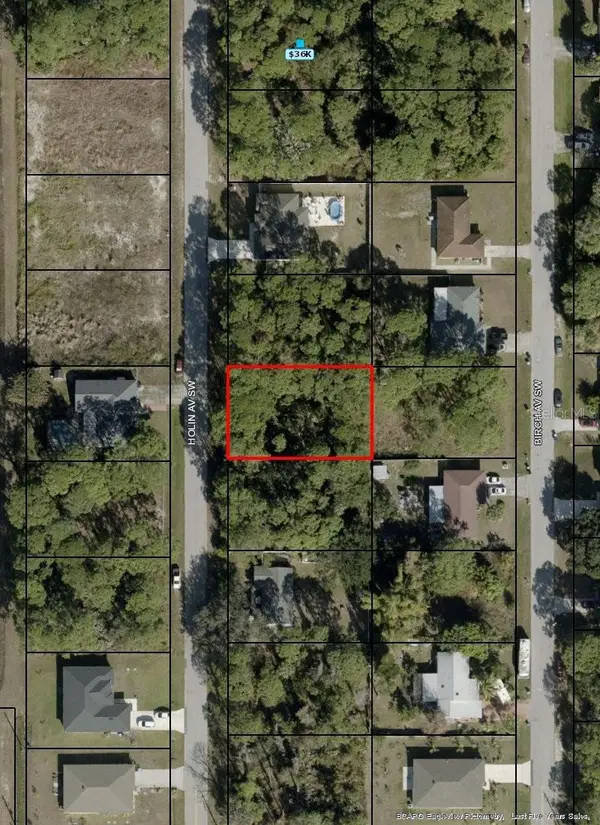 $50,000Active0.23 Acres
457 Holin Avenue Sw, PALM BAY, FL 32908
MLS# S5157499Listed by: MY REALTY GROUP, LLC. - New
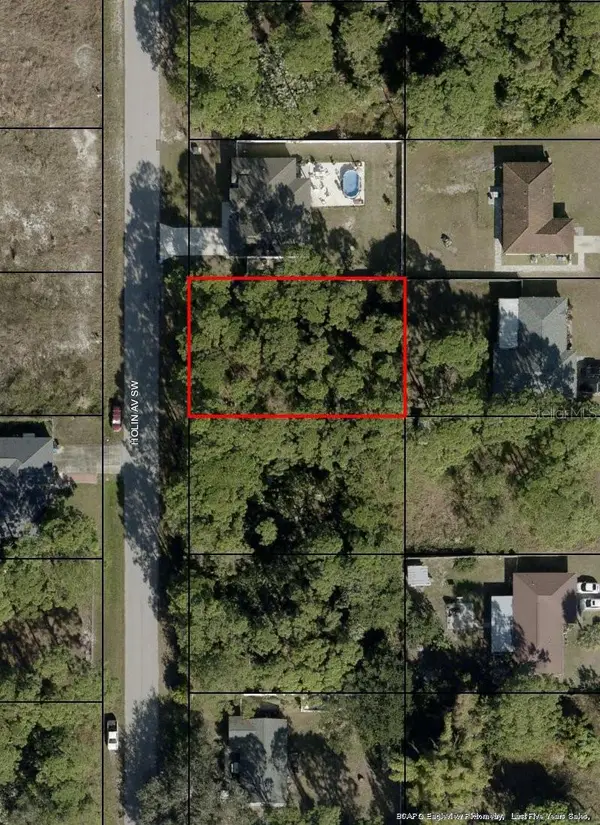 $50,000Active0.23 Acres
449 Holin Avenue Sw, PALM BAY, FL 32908
MLS# S5157501Listed by: MY REALTY GROUP, LLC. - New
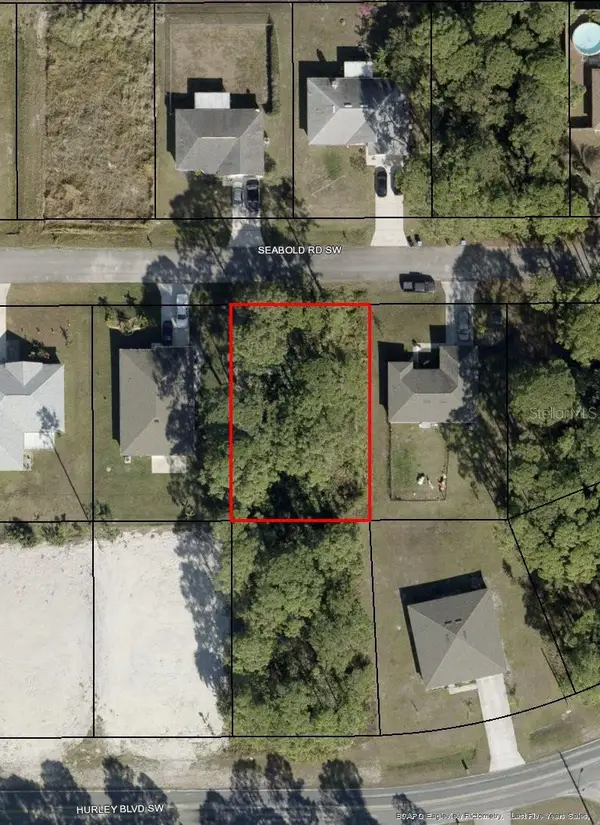 $45,000Active0.23 Acres
1330 Seabold Road Sw, PALM BAY, FL 32908
MLS# S5157502Listed by: MY REALTY GROUP, LLC.


Protect your home and budget from life's surprises with an Assurant Home Warranty, backed by a partner that supports you through every step of homeownership. Explore Plans.
©2026 Century 21 Real Estate LLC. All rights reserved. CENTURY 21®, the CENTURY 21 Logo and C21® are service marks owned by Century 21 Real Estate LLC. Century 21 Real Estate LLC fully supports the principles of the Fair Housing Act and the Equal Opportunity Act. Each office is independently owned and operated. Listing information is deemed reliable but not guaranteed accurate.