
2061 Thornwood Drive Se, Palm Bay, FL 32909
Local realty services provided by:CENTURY 21 Lighthouse Realty
2061 Thornwood Drive Se,Palm Bay, FL 32909
$469,900
- 4 Beds
- 2 Baths
- 2,276 sq. ft.
- Single family
- Active
Listed by: alysia michele hayford
Office: denovo realty
MLS#:1090037
Source:FL_SPACE
Price summary
- Price:$469,900
- Price per sq. ft.:$155.24
About this home
Welcome home to Bayside, where every season feels like a celebration! This 4 bed, 2 bath beauty has all the room your family needs. Step inside to freshly touched-up paint, a formal living and dining area for holidays, and an open kitchen and living room made for gathering. The kitchen is a showstopper with an island for bar stools, plus a pantry for all your goodies. Retreat to the primary bath, newly updated with stylish wallpaper. Then step out to the huge screened-in back patio, with brand new screen doors, for morning coffee or evening wind-downs. Peace of mind comes easy with a 2020 roof, 2018 AC, sprinkler system, city water, sewer, indoor laundry, and a 2-car garage. Out front, the community delivers pickleball, a pool, sidewalks, and gazebos. Come Halloween, this is one of Bayside's best neighborhoods for trick-or-treating! Close to schools, doctors, and shopping. Come see why families fall in love here. Your next chapter starts at this front door!
Contact an agent
Home facts
- Year built:2005
- Subdivision & Development:Magnolia Park at Bayside Lakes
- Listing ID #:1090037
- Added:5 day(s) ago
Rooms and interior
- Bedrooms:4
- Total bathrooms:2
- Full bathrooms:2
- Flooring:Tile
- Kitchen Description:Pantry, appl_
- Living area:2,276 sq. ft.
Heating and cooling
- Heating:Central
- Central air:Yes
Structure and exterior
- Year built:2005
- Building area:2,276 sq. ft.
- Lot area:0.28 Acres
- Construction Materials:Stucco
Schools
- High school:Bayside
- Middle school:Southwest
- Elementary school:Westside
Utilities
- Sewer:Public Sewer
Finances and disclosures
- Price:$469,900
- Price per sq. ft.:$155.24
- Tax amount:$3,475 (2025)
Features and amenities
- Laundry features:appl_
- Amenities:Basketball Court, Ceiling Fan(s), Pantry, Playground
Parking
- Parking description:Attached
- Garage:Yes
- Garage spaces:2
New listings near 2061 Thornwood Drive Se
- New
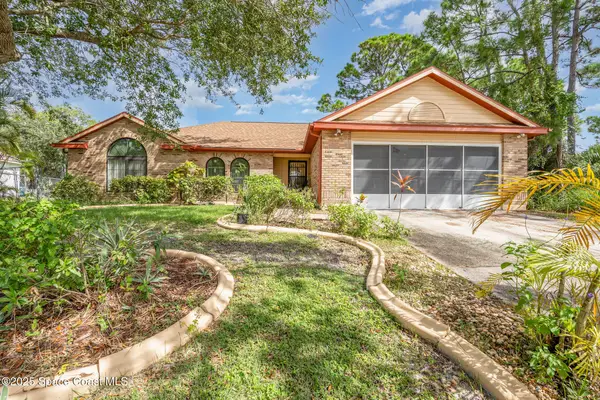 $280,000Active3 beds 2 baths1,537 sq. ft.
915 Elmont Street Nw, Palm Bay, FL 32907
MLS# 1090436Listed by: RE/MAX ELITE - New
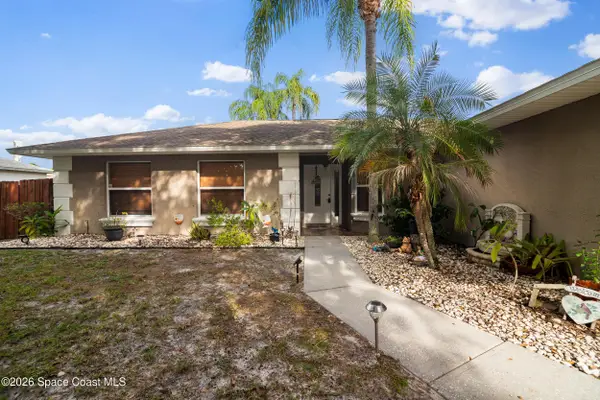 $395,000Active3 beds 2 baths1,604 sq. ft.
1073 Tolson Street Se, Palm Bay, FL 32909
MLS# 1090398Listed by: LEGACY REAL ESTATE PARTNERS - New
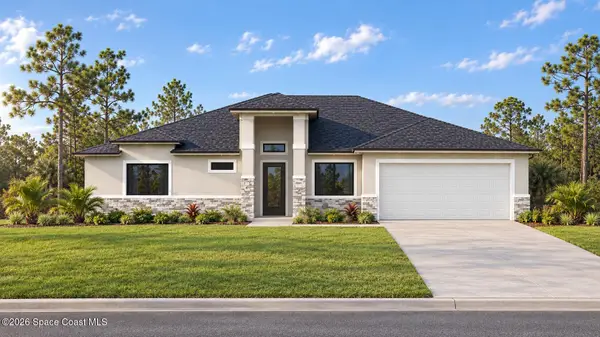 $427,900Active4 beds 3 baths2,048 sq. ft.
3000 Tivoli Avenue Se, Palm Bay, FL 32909
MLS# 1090402Listed by: NECDOT, LLC - New
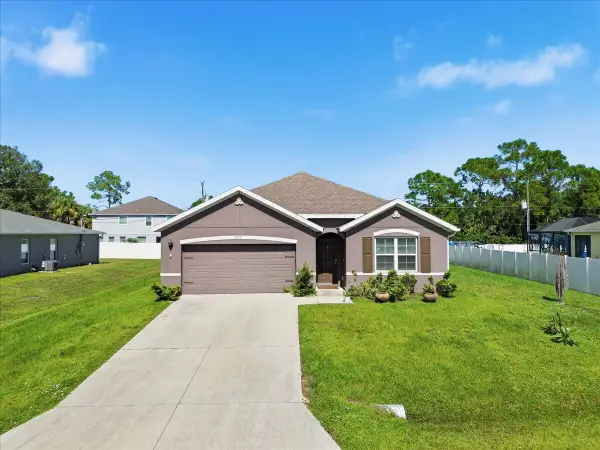 $375,000Active4 beds 2 baths1,830 sq. ft.
2270 Gascon Road Sw, Palm Bay, FL 32908
MLS# B26090318Listed by: KELLER WILLIAMS REALTY CONSULT - New
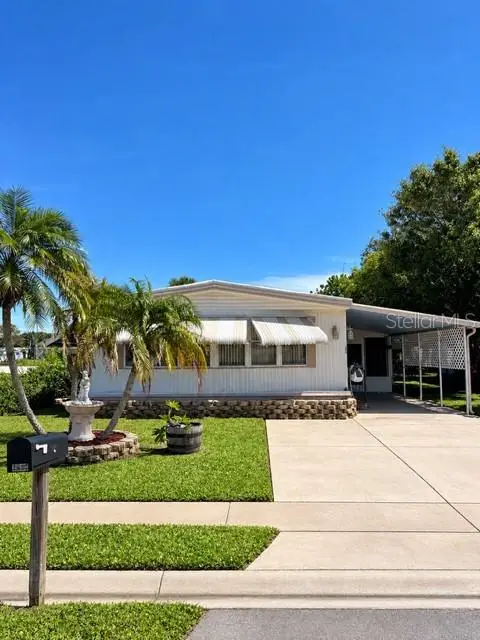 $129,900Active2 beds 2 baths1,302 sq. ft.
1837 Coco Plum Street Ne, PALM BAY, FL 32905
MLS# OM734313Listed by: PRETTY PENNY PROPERTIES, INC. - New
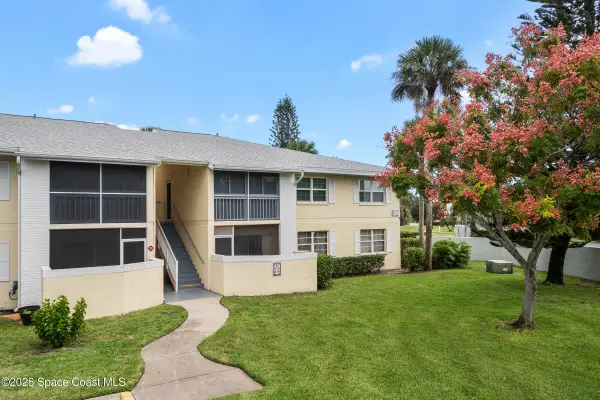 $159,900Active2 beds 2 baths825 sq. ft.
901 Sonesta Avenue Ne #102, Palm Bay, FL 32905
MLS# 1090408Listed by: KARA MONEY, LLC - New
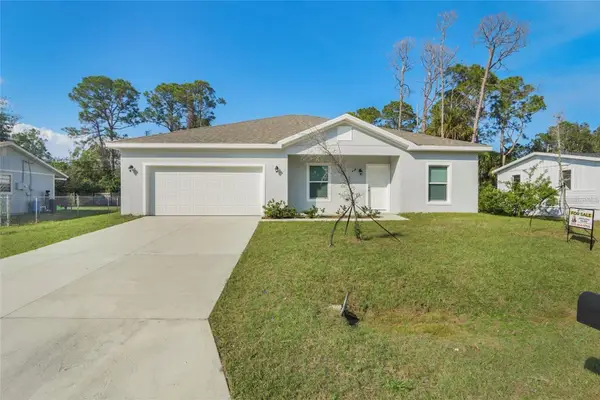 $305,000Active4 beds 2 baths1,695 sq. ft.
449 Truvall Street Sw, PALM BAY, FL 32908
MLS# O6449750Listed by: WRA BUSINESS & REAL ESTATE - New
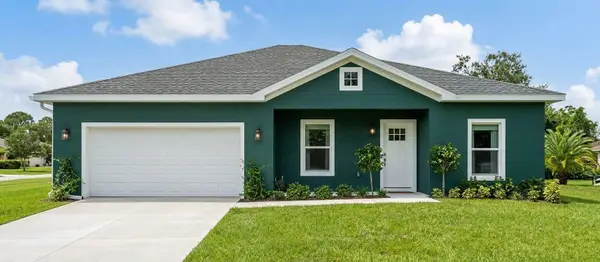 $305,000Active4 beds 2 baths1,678 sq. ft.
199 Carmelite Avenue Nw, PALM BAY, FL 32907
MLS# O6449762Listed by: WRA BUSINESS & REAL ESTATE - New
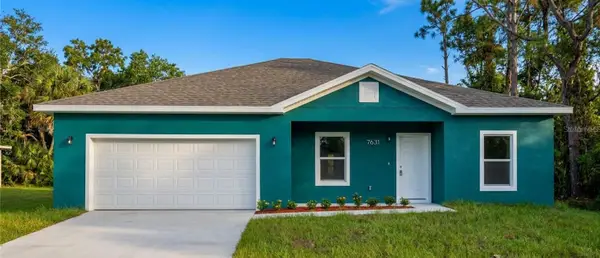 $305,000Active4 beds 2 baths1,695 sq. ft.
1531 Lucky Street Nw, PALM BAY, FL 32907
MLS# O6449765Listed by: WRA BUSINESS & REAL ESTATE - New
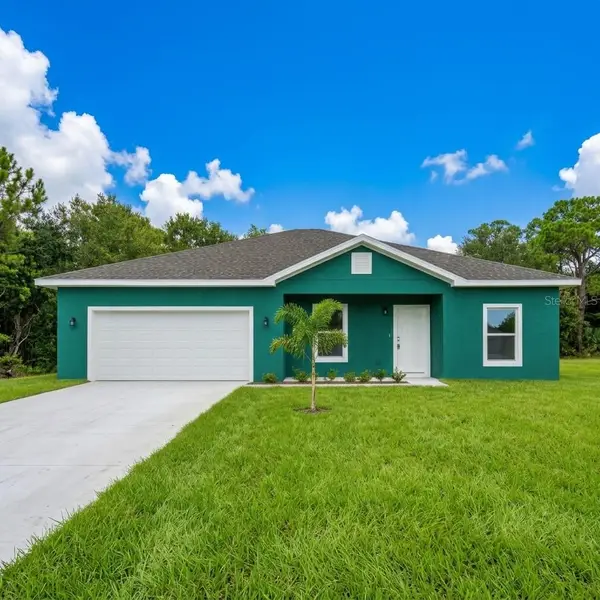 $305,000Active4 beds 2 baths1,695 sq. ft.
1331 Palau Street Se, PALM BAY, FL 32909
MLS# O6449772Listed by: WRA BUSINESS & REAL ESTATE


Protect your home and budget from life's surprises with an Assurant Home Warranty, backed by a partner that supports you through every step of homeownership. Explore Plans.
©2026 Century 21 Real Estate LLC. All rights reserved. CENTURY 21®, the CENTURY 21 Logo and C21® are service marks owned by Century 21 Real Estate LLC. Century 21 Real Estate LLC fully supports the principles of the Fair Housing Act and the Equal Opportunity Act. Each office is independently owned and operated. Listing information is deemed reliable but not guaranteed accurate.